- Overview
- Description
- Property Details
- Location
- Facts & Features
- Getting Around
- Nearby Homes

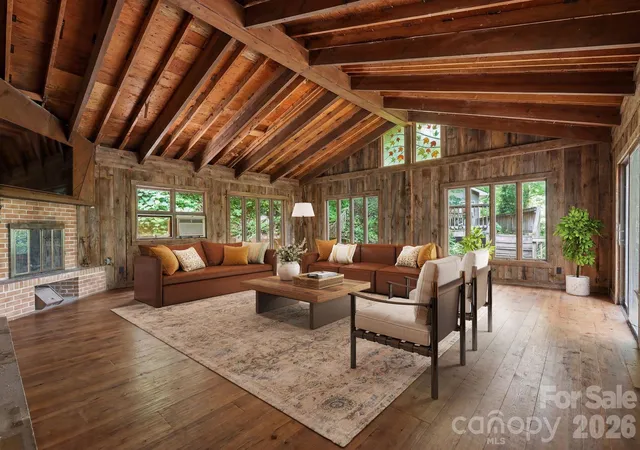


$500,000
Monthly Est:$2,489
 5 Beds
 4 Baths
4 full baths
 --sqft
120 Stovall St, Waynesville, NC 28786
$500,000
$2,489/moEst:
Get Pre-Approved
Single Family Residence
Built in 1959
$-- HOA
0.99 acre lot
--/sqft
Description
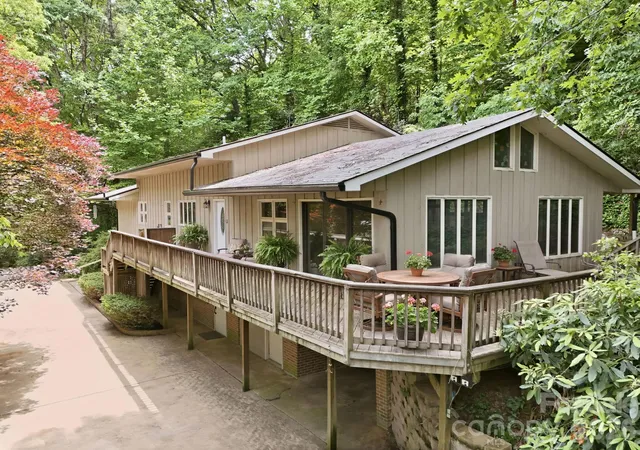
Tucked beneath a canopy of mature trees and just minutes from charming Downtown Waynesville, this rare private estate offers a potential of 5,800+ square feet of an extraordinary opportunity to create a one-of-a-kind mountain retreat, family compound, or multi-generational living property.
The main residence has been taken down to the studs and is ready for a visionary owner to bring new life to every level. Whether you're dreaming of a luxury mountain estate, private homestead, or income-producing property, the possibilities here are truly endless.
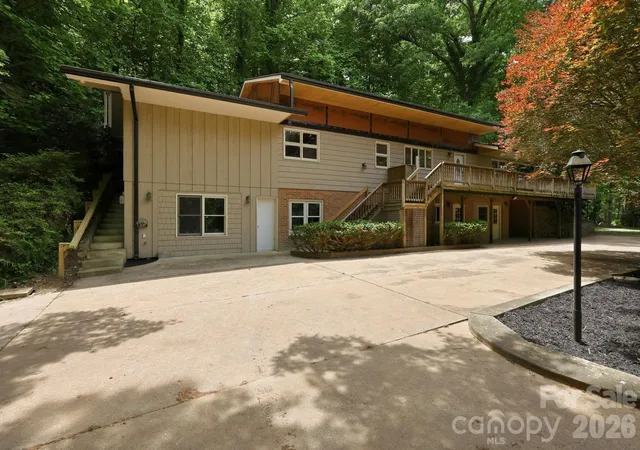
Positioned above the expansive garage is a nearly completed guest house renovation featuring separate living quarters, kitchen facilities, and private access.
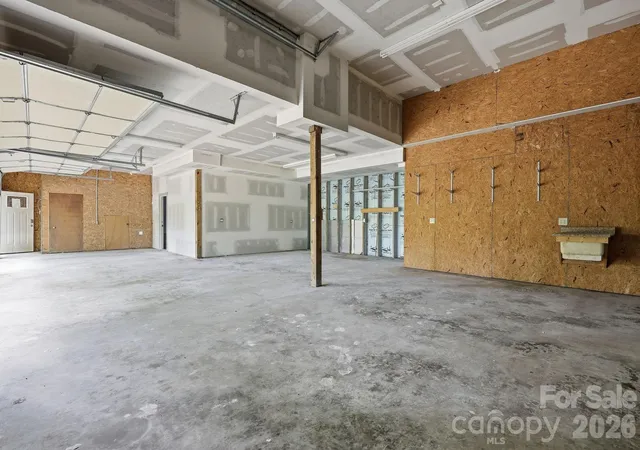
The oversized garage is a standout feature, offering exceptional space for RV storage, multiple vehicles, recreational equipment, workshop use, hobbies, or business needs. A circular drive and generous parking areas provide convenience and flexibility for guests and gatherings alike.
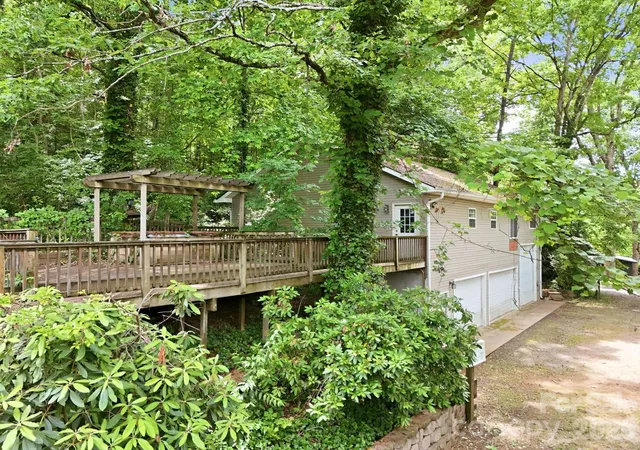
Enjoy the feeling of being tucked away in your own private woodland setting while remaining only moments from shopping, dining, healthcare, and all the amenities of Downtown Waynesville. Opportunities like this are seldom available—a unique estate property with room to dream, create, and make entirely your own. Buyers are encouraged to verify all improvements and intended use.
- Houzeo last checked: 1 minute ago
- Listing updated: October 1, 2026 at 10:14 pm
- Listing Provided by: Sarah Corn (828) 550-3429 , Cori Blankenship | Keller Williams Great Smokies (828) 926-5155
- Source: Canopy MLS | MLS#: 4387007

Property Details
Status
Active Under Contract
Type
Single Family Residence
No. of Stories
-
County
City
Neighborhood
--
Year Built
1959
HOA Fees
-
Finished Area
- sqft
Lot Size
0.99 acre lot
Basement Area
- sqft
MLS Name
Canopy MLS
MLS Number
4387007
MLS Status
Under Contract-Show
Days on Market
129
Cumulative Days on Market
119

Continue Your Journey in App
Find your dream home, receive real-time updates, and many more!
Download App
Continue Your Journey in App
Find your dream home, receive real-time updates, and many more!
Location
Facts & Features
Rooms
Bedrooms & bathrooms
Bedrooms: 5
Bathrooms: 4
Interior
Sewer
Public Sewer
Interior Features
Attic Walk In, Open Floorplan, Storage, Walk In Closet(s)
Cooling
Window Unit(s)
Flooring
Vinyl, Wood
Heating
Baseboard, Electric
Appliances
None
Construction
Year Built
Year Built: 1959
Home type
Single Family Residence
Roof
Composition
Architectural Style
Arts And Crafts, Traditional
Foundation Details
Basement
Construction Materials
Brick Partial, Wood
Utilities & Energy
Laundry Features
Multiple Locations
Water Source
City
Basement
Basement Garage Door, Basement Shop, Bath/stubbed, Daylight, Exterior Entry, Full, Interior Entry, Storage Space, Walk Out Access, Walk Up Access
Fireplace Features
Great Room, Kitchen, Wood Burning
Parking Features
Circular Driveway, Driveway, Attached Garage, Garage Faces Front, Garage Shop, Rv Access/parking
Other Features
Subdivision Name
None
Lot Features
Level, Paved, Private, Wooded, Views
Patio And Porch Features
Deck, Front Porch, Patio, Terrace
Community Features
Rv Storage
Price History
| Date | Event | Price |
|---|---|---|
10/01/2026 Source: | Contingent (Active Under Contract) | $500,000 $0/sqft |
06/04/2026 Source: | Listed for Sale | $500,000 -9.09% $0/sqft |
06/04/2026 Source: | Price Decreased | $550,000 -8.33% $0/sqft |
02/28/2025 Source: | Listing Removed | $600,000 $0/sqft |

Nearby Homes
Find Homes by Property Features in Waynesville, NC
Nearby New Homes For Sale

Based on information submitted to the MLS GRID from Canopy MLS through Oct 11, 2026, 05:00AM. All data is obtained from various sources and may not have been verified by the broker or MLS GRID. Supplied Open House Information is subject to change without notice. All information should be independently reviewed and verified for accuracy. Properties may or may not be listed by the office/agent presenting the information. IDX information is provided exclusively for consumers’ personal, noncommercial use. It may not be used for any purpose other than to identify prospective properties which the consumers may be interested in purchasing. The data is deemed reliable but is not guaranteed by MLS GRID. The use of the MLS GRID Data may be subject to an end-user license agreement prescribed by the Member Participant’s applicable MLS, if any, and as amended from time to time. ©2026 Canopy MLS. All Rights Reserved.
 Advertising Broker: Nicholas Huscroft | Chosen Realty