- Overview
- Description
- Property Details
- Location
- Facts & Features
- Getting Around
- Nearby Homes



$1,649,000
Monthly Est:$8,208
 3 Beds
 3 Baths
3 full baths
 2,857sqft
1200 Woodmere Dr, Winter Park, FL 32789
$1,649,000
$8,208/moEst:
Get Pre-Approved
Single Family Residence
Built in 1958
$-- HOA
9,413 sqft lot
$577/sq.ft
Description
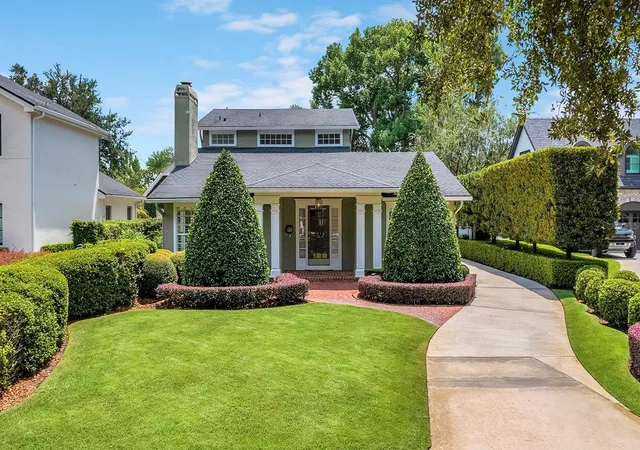
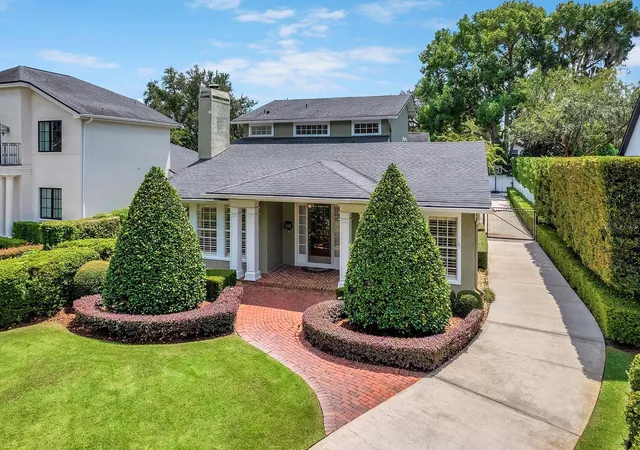
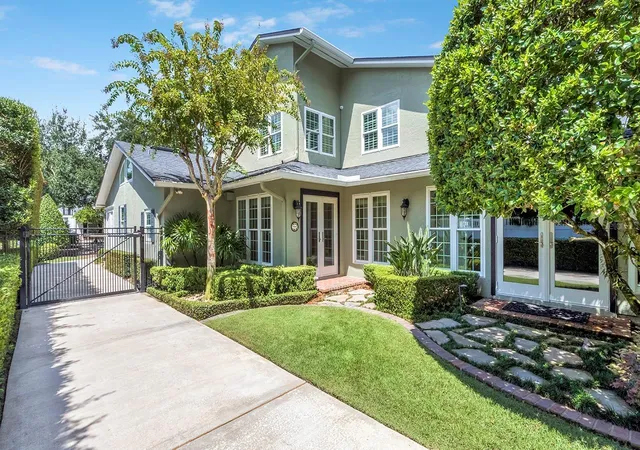
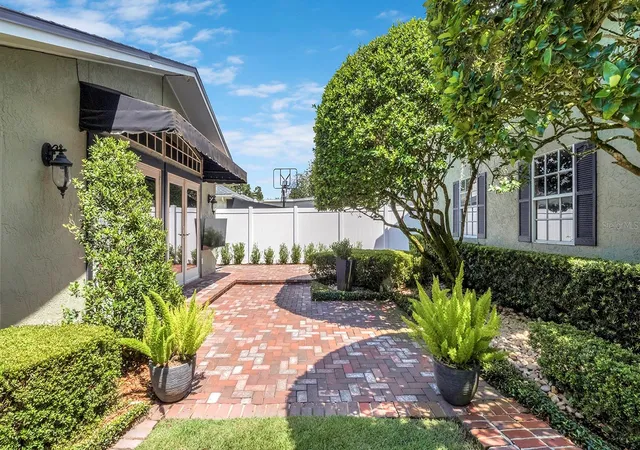
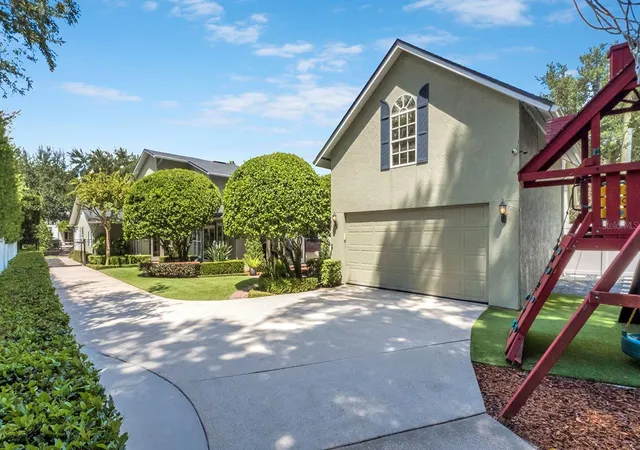
Under contract-accepting backup offers. Picturesque and beautifully appointed, this three-bedroom, three-bath residence is ideally situated along the sought-after Vias of Winter Park, a charming brick-paved street framed by mature landscaping and distinguished residences. Meticulously maintained grounds surround the home, with brick-paver walkways and inviting side and rear courtyards creating a seamless connection between the indoors and outdoors.
Inside, gorgeous wood floors extend throughout the first level, complimented by soaring ceilings and an abundance of windows that fill the home with natural light. The spacious living room features a striking wood-burning fireplace and an impressive ceiling height, creating an inviting setting for both everyday living and entertaining. The well-designed kitchen offers an island, stainless steel appliances and excellent functionality, while an adjacent breakfast nook features a custom built-in bar and beverage center with under-counter refrigerator.
The elegant dining room has a set of French doors overlooking lush greenery and the home's beautifully landscaped backyard. Thoughtfully renovated by the current owners, the first floor was reconfigured to create a luxurious primary suite with soaring ceilings and French doors opening to tranquil courtyard views. The spacious walk-in closet and newly added ensuite bath complete this private retreat. A second bedroom, a full bath, and a dedicated laundry room round out the main level.
Upstairs, an open loft provides versatile additional living space, while a generously sized third bedroom suite offers exceptional privacy and flexibility. With a spacious walk-in closet and spa-inspired bath, this expansive suite could easily serve as a secondary primary retreat.
Beyond the remote-controlled driveway gate, a detached two-car garage provides exceptional convenience and storage, while the upstairs loft/flex space of 480 sq ft (NOT included in main house heated SF) offers endless possibilities for a fitness studio, yoga retreat, creative space or home office.
The location is truly exceptional, with the Winter Park Racquet Club and Kraft Azalea Garden just a short walk or bike ride away. Park Avenue's renowned shopping, dining, sidewalk cafés and cultural attractions are only minutes from home, along with everything downtown Winter Park has to offer. Convenient access to highly regarded public and private schools further enhances the appeal of this special property.
A rare combination of thoughtful renovation, timeless character, exceptional outdoor spaces and an enviable Winter Park location, this beautifully presented residence offers a refined yet comfortable lifestyle in one of the area's most coveted settings.
- Houzeo last checked: 8 minutes ago
- Listing updated: September 14, 2026 at 3:35 pm
- Listing Provided by: Mick Night (407) 629-4446 | PREMIER SOTHEBY'S INTL. REALTY (407) 644-3295
- Source: Stellar MLS-FL | MLS#: O6437944

Property Details
Status
Active Under Contract
Type
Single Family Residence
No. of Stories
2
County
City
Neighborhood
--
Year Built
1958
HOA Fees
-
Finished Area
2,857 sqft
Lot Size
9,413 sqft lot
Basement Area
- sqft
MLS Name
Stellar MLS
MLS Number
O6437944
MLS Status
Pending
Days on Market
38

Continue Your Journey in App
Find your dream home, receive real-time updates, and many more!
Download App
Continue Your Journey in App
Find your dream home, receive real-time updates, and many more!
Location
Facts & Features
Rooms
Bedrooms & bathrooms
Bedrooms: 3
Bathrooms: 3
Living Room
Level: First
Area: 506.00 Square Feet
Dimensions: 23x22
Kitchen
Level: First
Area: 132.00 Square Feet
Dimensions: 12x11
Dinette
Level: First
Area: 99.00 Square Feet
Dimensions: 11x9
Dining Room
Level: First
Area: 368.00 Square Feet
Dimensions: 23x16
Bedroom 2
Level: First
Area: 121.00 Square Feet
Dimensions: 11x11
Primary Bedroom
Level: First
Area: 380.00 Square Feet
Dimensions: 20x19
Primary Bathroom
Level: First
Area: 108.00 Square Feet
Dimensions: 12x9
Laundry
Level: First
Area: 72.00 Square Feet
Dimensions: 9x8
Loft
Level: Second
Area: 210.00 Square Feet
Dimensions: 15x14
Bedroom 3
Level: Second
Area: 180.00 Square Feet
Dimensions: 15x12
Interior
Cooling
Central Air, Zoned
Exterior Features
Awning(s), Lighting, Rain Gutters
Appliances
Cooktop, Dishwasher, Disposal, Dryer, Microwave, Range Hood, Refrigerator, Washer, Wine Refrigerator
Interior Features
Ceiling Fans(s), Dry Bar, Eat In Kitchen, Primary Bedroom Main Floor, Solid Wood Cabinets, Vaulted Ceiling(s), Walk In Closet(s)
Heating
Central, Zoned
Sewer
Public Sewer
Flooring
Carpet, Tile, Wood
Construction
Year Built
Year Built: 1958
Home type
Single Family Residence
Architectural Style
Traditional
Roof
Shingle
Construction Materials
Stucco, Frame
Foundation Details
Crawlspace, Slab
Utilities & Energy
Utilities
Bb/hs Internet Available, Public, Underground Utilities
Water Source
Public
Fireplace Features
Living Room, Wood Burning
Parking Features
Garage Faces Side
Laundry Features
Inside, Laundry Room
Security Features
Security System
Other Features
Subdivision Name
Woodmere Terrace Rep
Patio And Porch Features
Patio
Vegetation
Mature Landscaping, Trees/landscaped
Lot Features
City Limits, Landscaped, Level, Street Brick
Price History
| Date | Event | Price |
|---|---|---|
09/11/2026 Source: | Listed for Sale | $1,649,000 $577/sqft |
09/11/2026 Source: #MFRO6437944 | Contingent (Active Under Contract) | $1,649,000 $577/sqft |
09/03/2026 Source: | Coming Soon | $1,649,000 +115.56% $577/sqft |
07/01/2019 Source: | Price Decreased | $765,000 -4.38% $268/sqft |
06/05/2019 Source: | Sold | $800,000 $280/sqft |

Nearby Homes










Find Homes by Property Features in Winter Park, FL
Nearby New Homes For Sale

Based on information from Stellar MLS® through Oct 12, 2026, 04:30AM as submitted to and distributed by MLS GRID. All data is obtained from various sources and may not have been verified by the broker or MLS GRID. Supplied Open House Information is subject to change without notice. All information should be independently reviewed and verified for accuracy. Properties may or may not be listed by the office/agent presenting the information. IDX information is provided exclusively for consumers’ personal non-commercial use. It may not be used for any purpose other than to identify prospective properties consumers may be interested in purchasing. The data is deemed reliable but is not guaranteed by MLS GRID. The use of the MLS GRID Data may be subject to an end-user license agreement prescribed by the Member Participant’s applicable MLS, if any, and as amended from time to time. © 2026 Stellar MLS. All Rights Reserved.
 Advertising Broker: Fred McGill | Simple Showing, Inc