- Overview
- Description
- Property Details
- Location
- HOA Management
- Facts & Features
- Getting Around
- Nearby Homes



$299,000
Monthly Est:$1,488
 3 Beds
 2 Baths
2 full baths
 2,021sqft
12001 Granada Pl, Weeki Wachee, FL 34614
$299,000
$1,488/moEst:
Get Pre-Approved
Single Family Residence
Built in 2000
$34.67/mo HOA
10,680 sqft lot
$148/sq.ft
Description
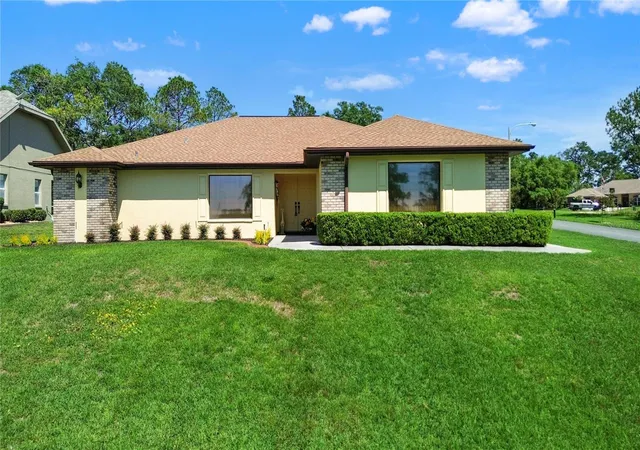
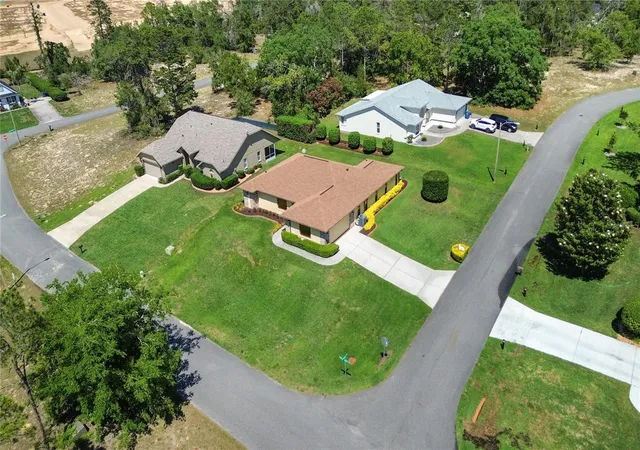
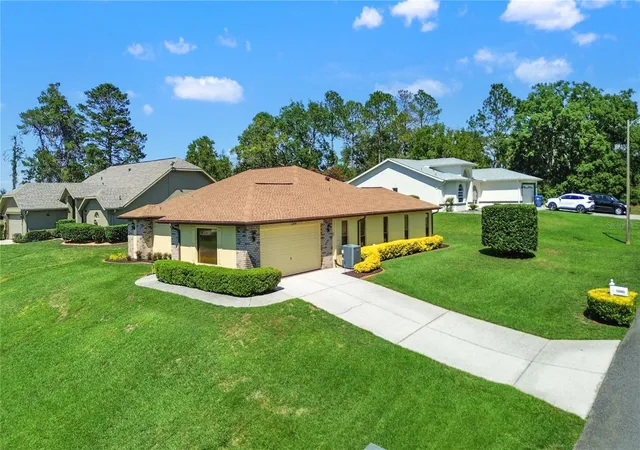
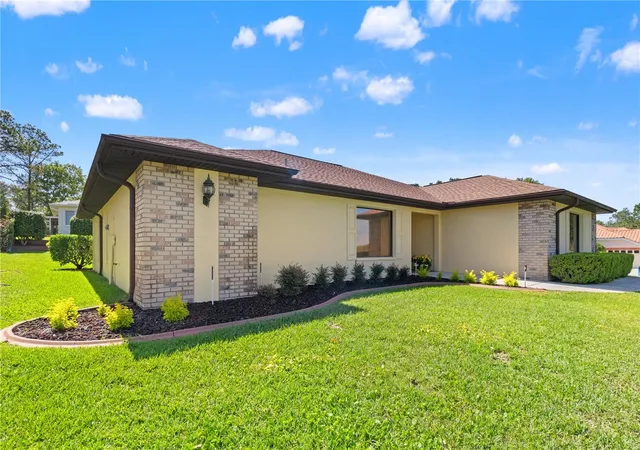
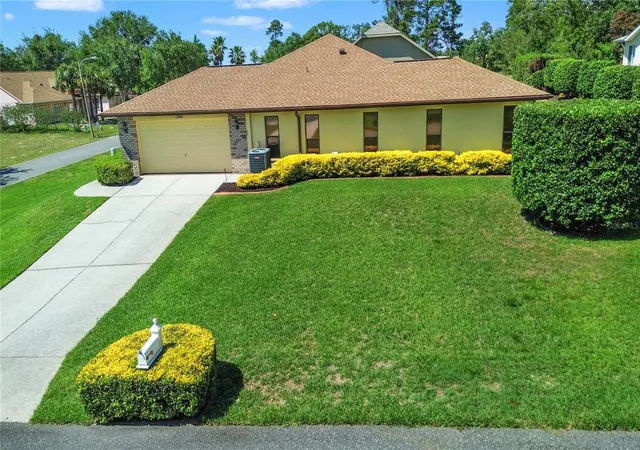
SELLER WILL CONSIDER CONCESSIONS IF REQUESTED IN OFFER! Welcome to 12001 Granada Place in the beautiful, well-kept Seville Golf Community! Pride of ownership exudes throughout this property- a one-owner concrete block, stucco home sitting high on a corner lot with pristine landscaping, a 2023 ROOF, and a fantastic floor plan for easy living! Step into the foyer on meticulously-kept tile floors, an open-concept living and dining room to your left. Natural light pours into the large windows which are perfectly framed with custom window treatments. The living room is open and airy, and the eat-in kitchen with barstools, plus a second breakfast table make your dining experience both joyful and functional. The primary bedroom suite sits on one end of your home, can easily fit a King-sized bed, plus more furniture, and offers a large en-suite bath with deep soaker tub and a step-in shower with tile, plus double sinks. Two closets including a large walk-in closet found here. Just off of the primary bedroom is a sewing/ craft/ office room with window and closet for your hobbies. This would make a great nursery or library too. On the other side of this split floor plan home, there are two more bedrooms and another full bathroom with tub/ shower combo. Don't miss the indoor laundry with washer/ dryer to convey, plus more storage cabinets, on your way to the 22.6x20 ft. garage. This property is completely move-in ready: ROOF (2023); Exterior Repaint (2025); 3.5 ton HVAC w/ heat pump (2019); AO Smith Electric Hot Water Heater; Resealed Patio Lanai with rock surface; Pristine Landscaping & Irrigation System. TRANSFERRABLE TERMITE BOND. Public water & sewer. Quarterly HOA covers common area maintenance, street lights, community entrance, PLUS AMENITIES in the new development. Located just off of US-19 & US-98, don't miss your chance at getting into this lovely neighborhood of well-kept, custom-built homes. What a gorgeous place to call HOME!
- Houzeo last checked: 1 hour ago
- Listing updated: October 1, 2026 at 1:11 pm
- Listing Provided by: Emily White (352) 572-4018 | WHITEHOUSE PREMIER REALTY (352) 572-4018
- Source: Stellar MLS-FL | MLS#: OM723418

Property Details
Status
Active
Type
Single Family Residence
No. of Stories
-
County
City
Neighborhood
--
Year Built
2000
HOA Fees
$34.67/mo
Finished Area
2,021 sqft
Lot Size
10,680 sqft lot
Basement Area
- sqft
MLS Name
Stellar MLS
MLS Number
OM723418
MLS Status
Active
Days on Market
166
Cumulative Days on Market
147

Continue Your Journey in App
Find your dream home, receive real-time updates, and many more!
Download App
Continue Your Journey in App
Find your dream home, receive real-time updates, and many more!
Location
HOA Management
Seville Golf Community
HOA Fees
$103.75/ Quarterly
Disclaimer: Amenities are based on third-party information and may vary; buyers must independently verify all amenities, as information is deemed reliable but not guaranteed.
Facts & Features
Rooms
Bedrooms & bathrooms
Bedrooms: 3
Bathrooms: 2
Primary Bedroom
Level: First
Area: 180.00 Square Feet
Dimensions: 15x12
Bonus Room
Level: First
Area: 90.00 Square Feet
Dimensions: 10x9
Primary Bathroom
Level: First
Area: 135.00 Square Feet
Dimensions: 15x9
Bedroom 2
Level: First
Area: 154.00 Square Feet
Dimensions: 14x11
Bedroom 3
Level: First
Area: 132.00 Square Feet
Dimensions: 12x11
Bathroom 2
Level: First
Area: 55.00 Square Feet
Dimensions: 11x5
Dining Room
Level: First
Area: 132.00 Square Feet
Dimensions: 12x11
Living Room
Level: First
Area: 272.00 Square Feet
Dimensions: 17x16
Kitchen
Level: First
Area: 130.00 Square Feet
Dimensions: 13x10
Dinette
Level: First
Area: 108.00 Square Feet
Dimensions: 12x9
Laundry
Level: First
Area: 66.00 Square Feet
Dimensions: 11x6
Balcony/Porch/Lanai
Level: First
Area: 135.00 Square Feet
Dimensions: 15x9
Interior
Appliances
Dishwasher, Dryer, Electric Water Heater, Microwave, Refrigerator, Washer
Cooling
Central Air
Exterior Features
Private Mailbox, Private Yard, Rain Gutters
Flooring
Carpet, Tile
Window Features
Blinds
Interior Features
Ceiling Fans(s), Eat In Kitchen, High Ceilings, Kitchen/family Room Combo, Living Room/dining Room Combo, Open Floorplan, Primary Bedroom Main Floor, Split Bedroom, Thermostat, Walk In Closet(s)
Sewer
Public Sewer
Heating
Central, Electric, Heat Pump
Construction
Year Built
Year Built: 2000
Home type
Single Family Residence
Construction Materials
Block, Concrete, Stucco
Property Condition
Completed
Architectural Style
Florida, Ranch, Traditional
Roof
Shingle
Foundation Details
Slab
Utilities & Energy
Parking Features
Covered, Driveway, Garage Door Opener, Garage Faces Side
Water Source
Public
Utilities
Bb/hs Internet Available, Electricity Available, Electricity Connected, Public, Sewer Available, Sewer Connected, Water Available, Water Connected
Laundry Features
Electric Dryer Hookup, Inside, Laundry Room, Washer Hookup
Other Features
Vegetation
Mature Landscaping, Trees/landscaped
Patio And Porch Features
Covered, Porch, Rear Porch, Screened
Subdivision Name
Seville Golf Community The Barcelona
Lot Features
Cleared, Corner Lot, In County, Landscaped, Sloped, Street Dead End, Paved
Price History
| Date | Event | Price |
|---|---|---|
07/25/2026 Source: | Price Decreased | $299,000 -6.47% $148/sqft |
05/07/2026 Source: | Price Increased | $319,700 +3.23% $158/sqft |
05/07/2026 Source: | Listed for Sale | $309,700 $153/sqft |

Nearby Homes
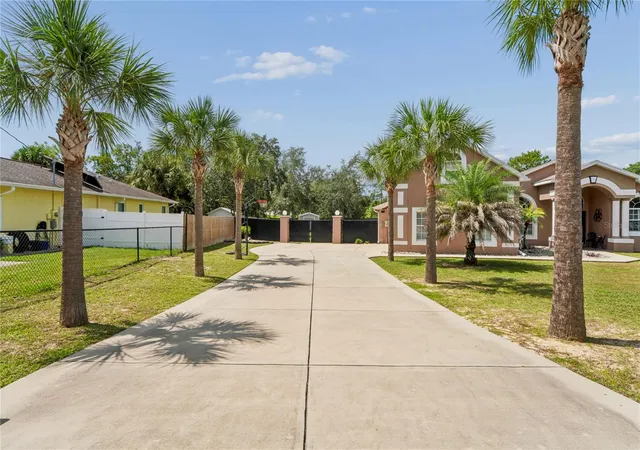
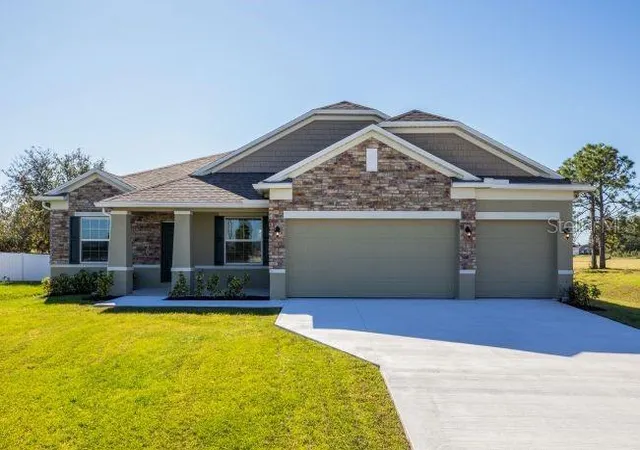
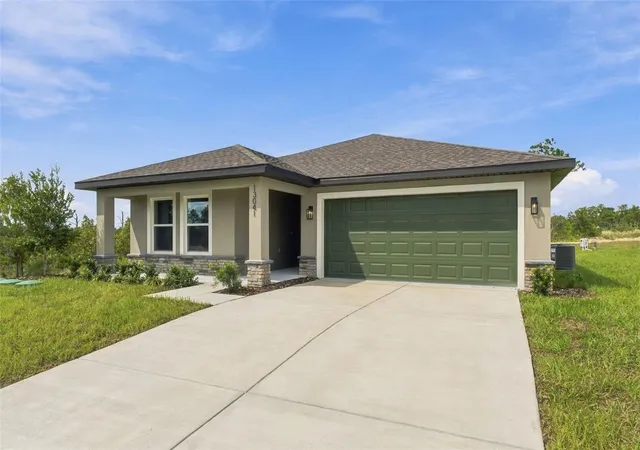
Find Homes by Property Features in Weeki Wachee, FL
Nearby New Homes For Sale

Based on information from Stellar MLS® through Oct 20, 2026, 04:45PM as submitted to and distributed by MLS GRID. All data is obtained from various sources and may not have been verified by the broker or MLS GRID. Supplied Open House Information is subject to change without notice. All information should be independently reviewed and verified for accuracy. Properties may or may not be listed by the office/agent presenting the information. IDX information is provided exclusively for consumers’ personal non-commercial use. It may not be used for any purpose other than to identify prospective properties consumers may be interested in purchasing. The data is deemed reliable but is not guaranteed by MLS GRID. The use of the MLS GRID Data may be subject to an end-user license agreement prescribed by the Member Participant’s applicable MLS, if any, and as amended from time to time. © 2026 Stellar MLS. All Rights Reserved.
 Advertising Broker: Fred McGill | Simple Showing, Inc
