- Overview
- Description
- Property Details
- Location
- Facts & Features
- Getting Around
- Nearby Homes



$745,000
Monthly Est:$3,708
 5 Beds
 4 Baths
3 full baths + 1 half bath
 2,504sqft
1201 Magnolia Ave, Sanford, FL 32771
$745,000
$3,708/moEst:
Get Pre-Approved
Single Family Residence
Built in 1925
$-- HOA
9,869 sqft lot
$298/sq.ft
Description
Historic Sanford Craftsman with Income-Producing Apartment
Restored 1925 Craftsman in Sanford's Historic District | 5 Bedrooms | 3.5 Baths | Separate Furnished Apartment | Detached Garage
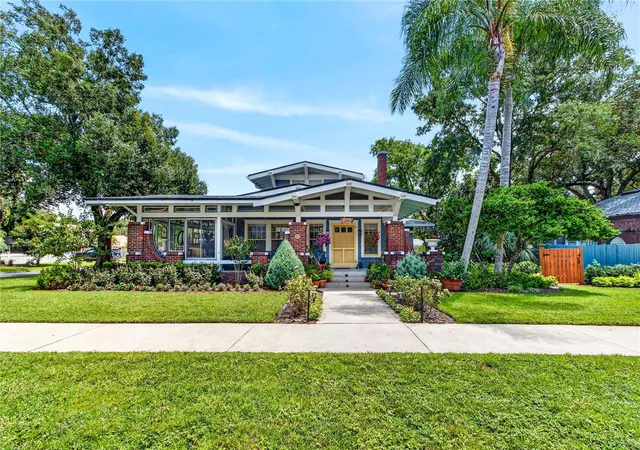
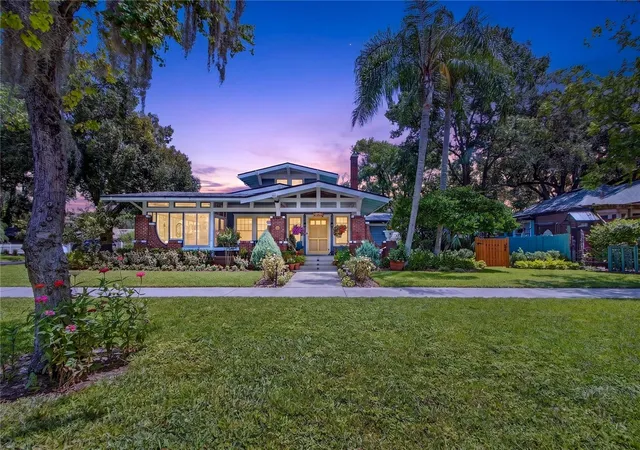
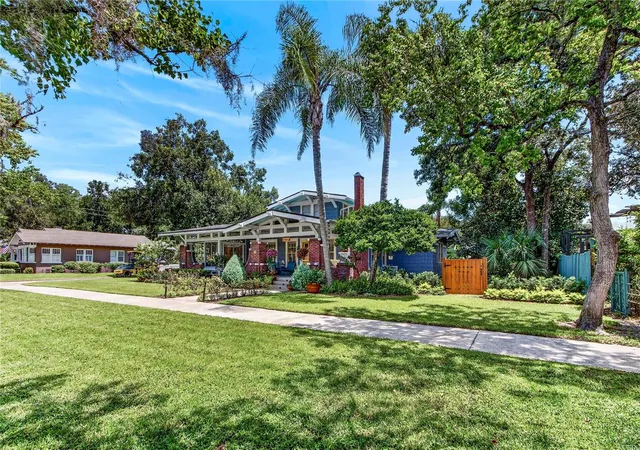
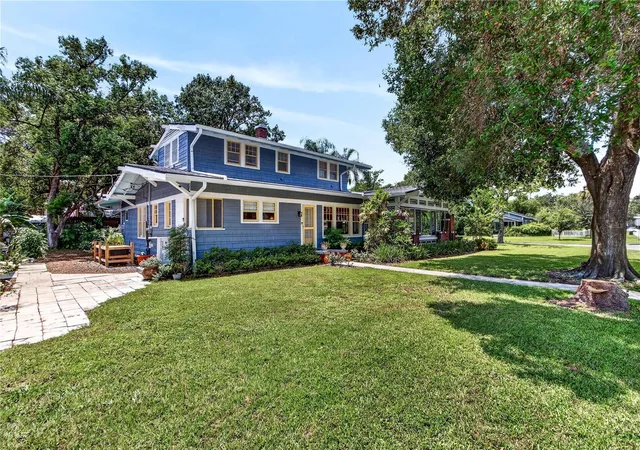
Welcome to a beautifully restored 1925 Craftsman airplane-bungalow in Sanford's sought-after Historic District and golf-cart zone. This distinctive corner-lot home combines historic character with thoughtful modern updates, exceptional parking, and a separate furnished apartment that offers excellent flexibility for guests, extended family, or rental income.
The home features 5 bedrooms and 3.5 bathrooms, with approximately 2,391 square feet of living space. From the moment you arrive, the large front porch, historic architecture, and prominent corner location make a memorable first impression.
Inside, original character has been carefully preserved, including original hardwood floors, restored windows and millwork, and a decorative fireplace anchoring the main living area.
The renovated kitchen opens naturally to the dining area and features quartz countertops, custom cabinetry, stainless-steel appliances, a natural-gas cooktop, and tile backsplash.
The spacious downstairs primary suite includes a walk-in closet and a beautifully appointed ensuite bathroom with stained-glass details, double vanities, a walk-in shower, and a six-foot clawfoot tub.
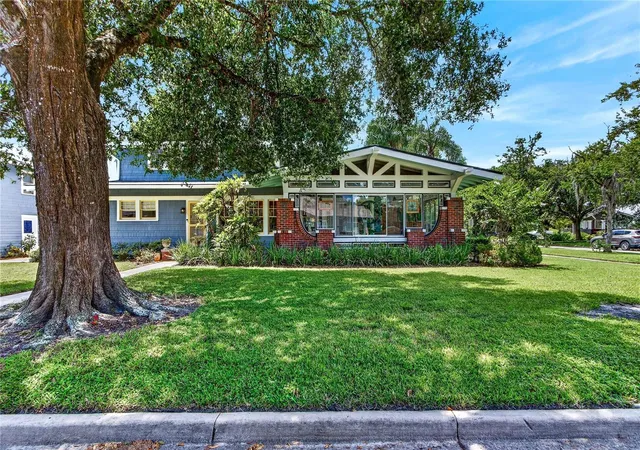
Additional first-floor features include a convenient powder room, laundry/coffee-bar area, flexible living spaces, and a charming glass-and-brick sun porch.
Upstairs are two additional bedrooms and a full bathroom, providing plenty of room for family, guests, or office space.
Separate Apartment & Detached Garage
One of the property's standout features is the fully furnished one-bedroom, one-bath apartment located above the detached garage.
The apartment provides an excellent opportunity for:
Rental income
Guest accommodations
Extended family
Mother-in-law suite
Private office or studio
The oversized detached two-car garage includes additional laundry and tool-storage areas, with convenient alley access and additional parking.
Major Updates
The home has received substantial improvements while retaining its historic charm, including:
Plumbing and electrical updated in 2023
Roofs replaced in 2020
Tankless natural-gas water heater
Renovated kitchen
Updated bathrooms
Restored historic windows and millwork
Carefully maintained original hardwood floors
The property also received a 2025 historic preservation award, recognizing the care taken to preserve and enhance this special home.
Location
Located in the heart of Sanford's Historic District, the property is within the golf-cart district and offers easy access to downtown Sanford's restaurants, breweries, shops, entertainment, events, parks and waterfront.
The combination of historic character, walkability, parking, a detached garage, and a separate apartment makes this an unusually versatile property.
This home is 4 bedroom 2.5 baths, with rental property over the garage which also has 1 bedroom and 1 bath and kitchenette, The rental property is currently rented.
- Houzeo last checked: 9 minutes ago
- Listing updated: September 9, 2026 at 10:51 am
- Listing Provided by: Tammy Cuddy (407) 608-9593 | VERSALIS REALTY POWERED BY SELLSTATE (407) 608-9593
- Source: Stellar MLS-FL | MLS#: O6437421

Property Details
Status
Active
Type
Single Family Residence
No. of Stories
2
County
City
Neighborhood
--
Year Built
1925
HOA Fees
-
Finished Area
2,504 sqft
Lot Size
9,869 sqft lot
Basement Area
- sqft
MLS Name
Stellar MLS
MLS Number
O6437421
MLS Status
Active
Days on Market
40
Cumulative Days on Market
7

Continue Your Journey in App
Find your dream home, receive real-time updates, and many more!
Download App
Continue Your Journey in App
Find your dream home, receive real-time updates, and many more!
Location
Facts & Features
Rooms
Bedrooms & bathrooms
Bedrooms: 5
Bathrooms: 4
Kitchen
Level: First
Primary Bedroom
Level: First
Balcony/Porch/Lanai
Level: First
Bathroom 2
Level: Second
Bedroom 2
Level: Second
Laundry
Level: First
Family Room
Level: First
Interior
Sewer
Public Sewer
Interior Features
Ceiling Fans(s), Walk In Closet(s)
Cooling
Central Air, Mini Split Unit(s)
Flooring
Other, Tile, Wood
Heating
Heat Pump
Exterior Features
Sidewalk
Appliances
Cooktop, Dishwasher, Dryer, Microwave, Washer
Construction
Year Built
Year Built: 1925
Home type
Single Family Residence
Property Condition
Completed
Roof
Shingle
Architectural Style
Craftsman
Foundation Details
Crawlspace
Construction Materials
Block
Utilities & Energy
Laundry Features
In Garage
Water Source
Public
Basement
Crawl Space
Utilities
Bb/hs Internet Available, Public, Water Connected
Fireplace Features
Decorative
Parking Features
On Street, Workshop In Garage
Other Features
Subdivision Name
Sanford Town Of
Vegetation
Mature Landscaping
Patio And Porch Features
Covered, Front Porch
Price History
| Date | Event | Price |
|---|---|---|
09/02/2026 Source: #MFRO6437421 | Listed for Sale | $745,000 $298/sqft |
08/31/2026 Source: | Coming Soon | $745,000 $298/sqft |

Nearby Homes




Find Homes by Property Features in Sanford, FL
Nearby New Homes For Sale

Based on information from Stellar MLS® through Oct 11, 2026, 07:30AM as submitted to and distributed by MLS GRID. All data is obtained from various sources and may not have been verified by the broker or MLS GRID. Supplied Open House Information is subject to change without notice. All information should be independently reviewed and verified for accuracy. Properties may or may not be listed by the office/agent presenting the information. IDX information is provided exclusively for consumers’ personal non-commercial use. It may not be used for any purpose other than to identify prospective properties consumers may be interested in purchasing. The data is deemed reliable but is not guaranteed by MLS GRID. The use of the MLS GRID Data may be subject to an end-user license agreement prescribed by the Member Participant’s applicable MLS, if any, and as amended from time to time. © 2026 Stellar MLS. All Rights Reserved.
 Advertising Broker: Fred McGill | Simple Showing, Inc