
- Overview
- Description
- Property Details
- Location
- Facts & Features
- Getting Around
- Nearby Homes


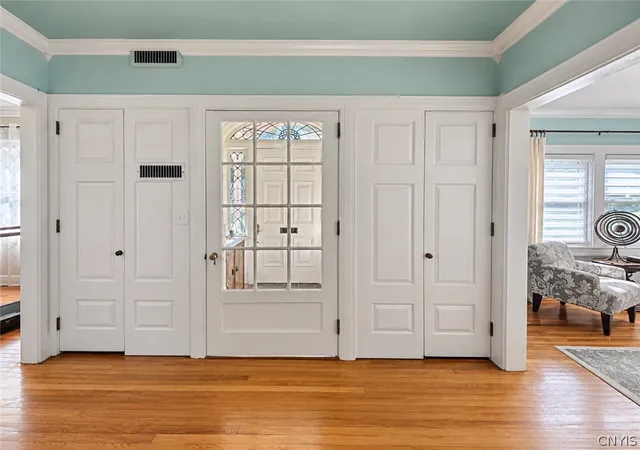


$899,900
Monthly Est:$4,479
 5 Beds
 6 Baths
4 full baths + 2 half baths
 3,741sqft
1201 N George St, Rome, NY 13440
$899,900
$4,479/moEst:
Get Pre-Approved
Single Family Residence
Built in 1926
$-- HOA
0.34 acre lot
$241/sq.ft
Description
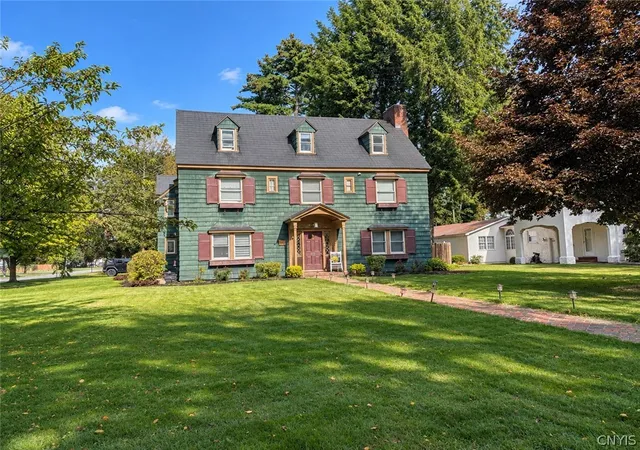
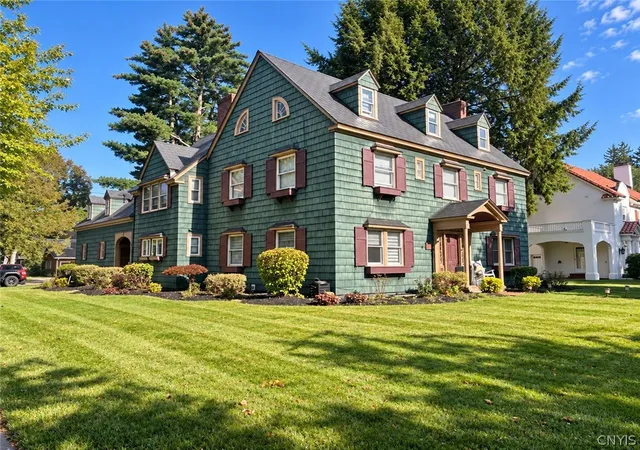
Some homes make an impression from the street. Others reveal their beauty room by room. At 1201 N George Street, you experience both. Set on an expansive corner lot framed by mature trees, this distinguished residence pairs the craftsmanship of 1926 with the comfort of modern updates. Across three stories and approximately 3,741 square feet, five bedrooms and four and a half baths offer the luxury of space to gather, retreat, and live beautifully.
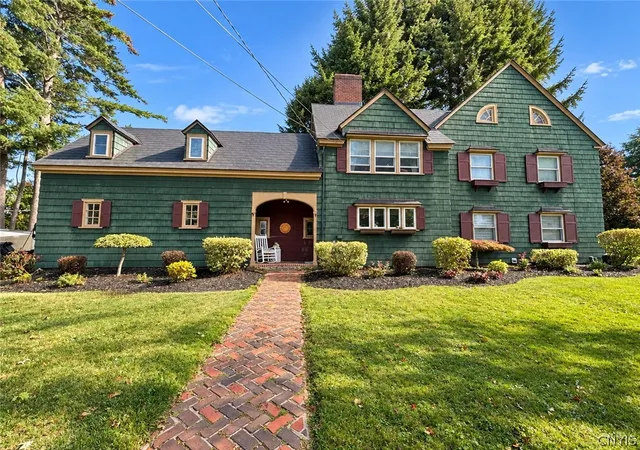
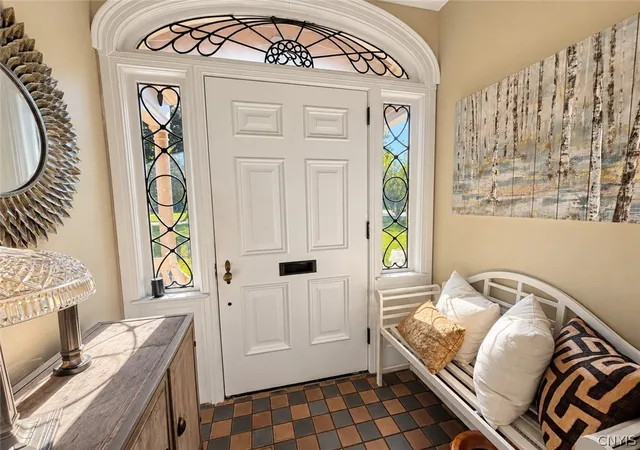
A brick walkway leads to an entrance framed in decorative glass, opening to a remarkable foyer where a sweeping staircase, rich hardwood floors, and intricate millwork establish an elegance carried throughout the home. In the living room, a fireplace anchors evenings of conversation, while the formal dining room invites long dinners and celebrations worth lingering over. The expansive kitchen balances beauty with purpose, featuring generous work surfaces, abundant cabinetry, stainless steel appliances, a center island, and the warmth of exposed brick.
Beyond the main gathering spaces, inviting sitting rooms and office areas offer places to read, work, or enjoy a quiet moment. Upstairs, distinctive rooflines and architectural details lend personality to the bedrooms, while second-floor laundry and ample storage bring ease to everyday routines. A partially finished basement with a bar and recreation area adds another dimension to entertaining.
Outdoors, the generous fenced lawn and patio create a setting for summer dinners, leisurely afternoons, and evenings beneath the trees. An attached two-car garage with an electric vehicle charger completes a home where enduring beauty meets contemporary convenience. Gracious in scale and rich in character, this is a property that makes coming home feel like an occasion.
- Houzeo last checked: 9 minutes ago
- Listing updated: November 6, 2026 at 11:02 pm
- Listing Provided by: Michael J Miner (315) 709-4355 DRE #10491208203 | Miner Realty & Prop Management (315) 709-4355
- Source: New York State Alliance of MLSs, Buffalo-NY | MLS#: S1727595

Property Details
Status
Active
Type
Single Family Residence
No. of Stories
2
County
City
Neighborhood
--
Year Built
1926
HOA Fees
-
Finished Area
3,741 sqft
Lot Size
0.34 acre lot
Basement Area
- sqft
MLS Name
New York State Alliance of MLSs, Buffalo
MLS Number
S1727595
MLS Status
Active
Days on Market
2

Continue Your Journey in App
Find your dream home, receive real-time updates, and many more!
Continue Your Journey in App
Find your dream home, receive real-time updates, and many more!
Location
Facts & Features
Rooms
Bedrooms & bathrooms
Bedrooms: 5
Bathrooms: 6
Interior
Flooring
Hardwood, Tile, Varies, Vinyl
Appliances
Dishwasher, Gas Oven, Gas Range, Gas Water Heater, Microwave, Refrigerator
Heating
Gas, Hot Water, Steam
Exterior Features
Blacktop Driveway
Interior Features
Den, Separate Formal Dining Room, Entrance Foyer, Eat In Kitchen, Separate Formal Living Room, Granite Counters, Kitchen Island, Pantry, Bath In Primary Bedroom
Construction
Year Built
Year Built: 1926
Home type
Single Family Residence
Property Condition
Resale
Foundation Details
Block
Construction Materials
Cedar
Architectural Style
Two Story
Utilities & Energy
Parking Features
Attached, Garage
Laundry Features
Upper Level
Basement
Full
Utilities
Sewer Available, Water Connected
Water Source
Connected, Public
Other Features
Lot Features
Rectangular, Rectangular Lot, Residential Lot
Price History
| Date | Event | Price |
|---|---|---|
11/06/2026 Source: | Listed for Sale | $899,900 +181.22% $241/sqft |
07/09/2018 Source: | Price Decreased | $320,000 -1.51% $86/sqft |
07/09/2018 Source: | Sold | $324,900 $87/sqft |

Nearby Homes
Find Homes by Property Features in Rome, NY

Based on data from the New York State Alliance of MLSs (CNYIS, Inc., UNYREIS and WNYREIS) through Nov 09, 2026, 11:00AM.. All information is provided exclusively for consumers’ personal, non-commercial use. It may not be used for any purpose other than to identify prospective properties consumers may be interested in purchasing. The data is deemed reliable by is not guaranteed accurate by the MLS. This website may not include listings or property addresses of sellers who have directed their listing brokers to withhold their listing or their property address from display on the Internet. All information provided is deemed reliable but is not guaranteed and should be independently verified. © 2026 the New York State Alliance of MLSs. All Rights Reserved.
 Advertising Broker: Derek Greene | The Greene Realty Group
