
- Overview
- Description
- Property Details
- Location
- Facts & Features
- Getting Around
- Nearby Homes


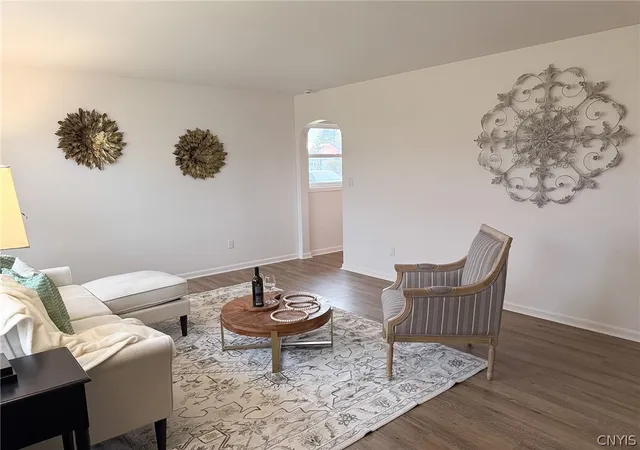


$224,900
Monthly Est:$1,119
 2 Beds
 1 Bath
1 full bath
 1,715sqft
506 Oakwood St, Rome, NY 13440
$224,900
$1,119/moEst:
Get Pre-Approved
Single Family Residence
Built in 1957
$-- HOA
0.21 acre lot
$131/sq.ft
Description
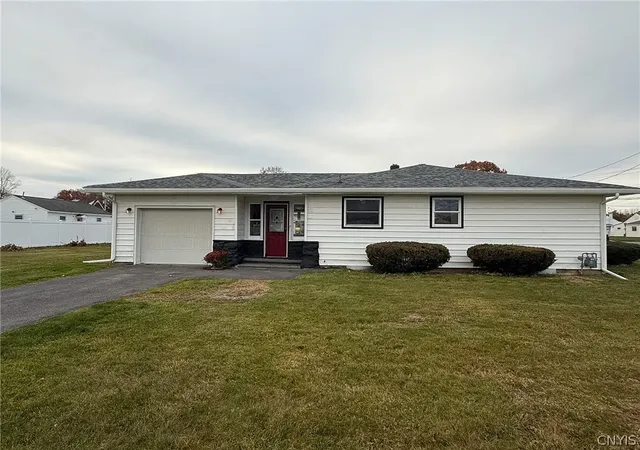
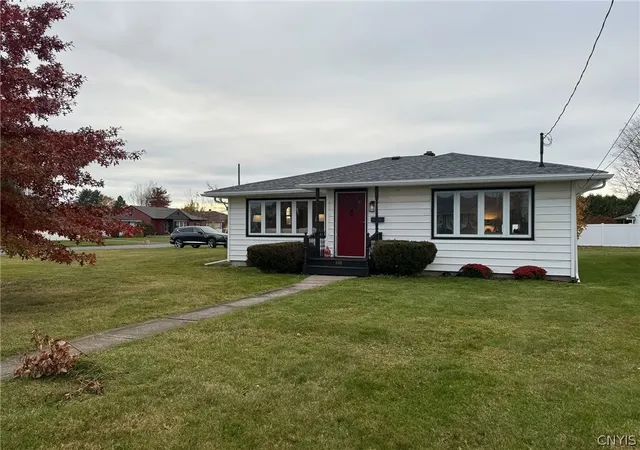
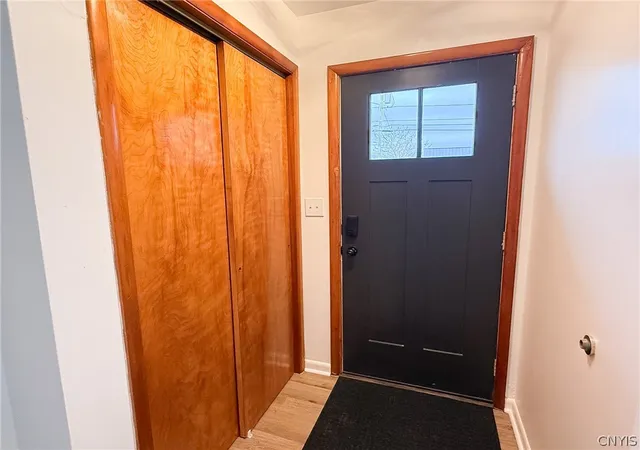
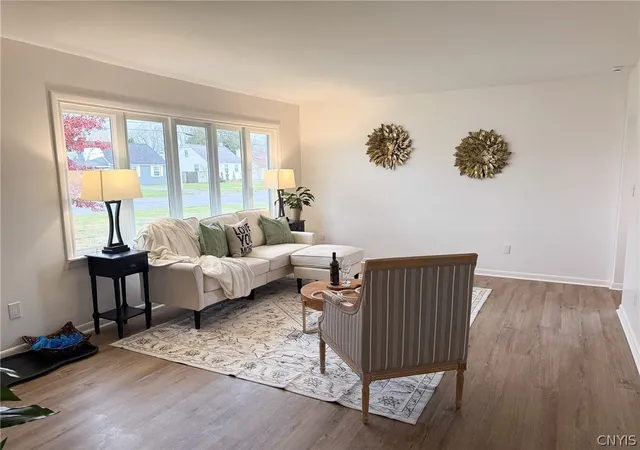
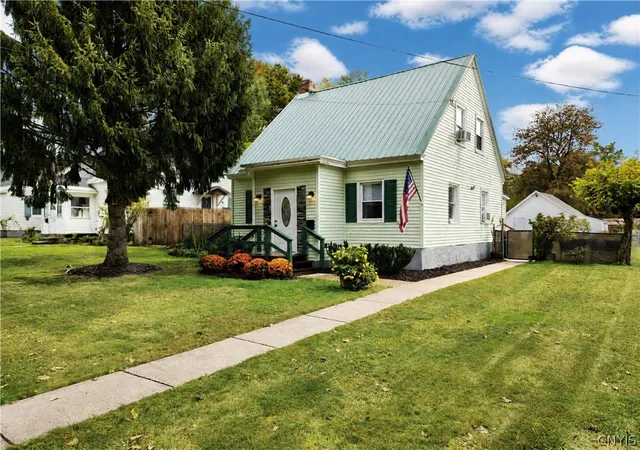
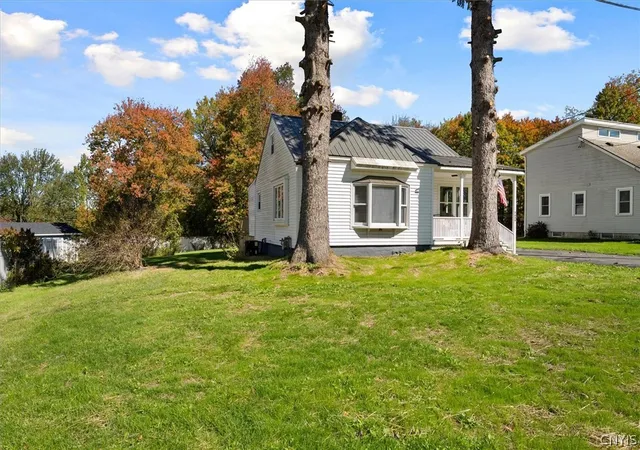
Move right into this beautifully updated Ranch situated on a .21 acre corner lot in the City of Rome! This inviting home features two very spacious bedrooms, a comfortable living room, a new kitchen with new cabinets, quartz and butcher block countertops and appliances, a welcoming foyer with double closet and a spacious rear entrance mud room offering additional versatility. Recent improvements include a new roof and gutters, updated bathroom, new flooring and light fixtures throughout, fresh paint and updated electrical and plumbing. The basement offers a bonus room complete with a kitchenette, providing excellent potential for additional living space, entertaining or hobbies. A wonderful opportunity to own a tastefully renovated home with numerous updates already completed! Included in the City taxes are the garbage, sewer and water annual charges totaling $1,152.05.
- Houzeo last checked: 9 minutes ago
- Listing updated: November 6, 2026 at 10:02 pm
- Listing Provided by: Julie A Moyer (315) 363-9191 DRE #31ST0552830 | Kay Real Estate (315) 363-9191
- Source: New York State Alliance of MLSs, Buffalo-NY | MLS#: S1727457

Property Details
Status
Active
Type
Single Family Residence
No. of Stories
1
County
City
Neighborhood
--
Year Built
1957
HOA Fees
-
Finished Area
1,715 sqft
Lot Size
0.21 acre lot
Basement Area
- sqft
MLS Name
New York State Alliance of MLSs, Buffalo
MLS Number
S1727457
MLS Status
Active
Days on Market
2

Continue Your Journey in App
Find your dream home, receive real-time updates, and many more!
Continue Your Journey in App
Find your dream home, receive real-time updates, and many more!
Location
Facts & Features
Rooms
Bedrooms & bathrooms
Bedrooms: 2
Bathroom: 1
Other
Level: First
Area: 342.00 Square Feet
Dimensions: 19.00 x 18.00
Bedroom2
Level: First
Area: 156.00 Square Feet
Dimensions: 12.00 x 13.00
Bedroom1
Level: First
Area: 175.50 Square Feet
Dimensions: 13.50 x 13.00
Kitchen
Level: First
Area: 228.00 Square Feet
Dimensions: 19.00 x 12.00
LivingRoom
Level: First
Area: 247.00 Square Feet
Dimensions: 19.00 x 13.00
Foyer
Level: First
Area: 40.00 Square Feet
Dimensions: 8.00 x 5.00
Interior
Flooring
Luxury Vinyl
Appliances
Dryer, Dishwasher, Electric Oven, Electric Range, Gas Water Heater, Microwave, Washer
Heating
Gas, Forced Air
Exterior Features
Blacktop Driveway
Sewer
Connected
Interior Features
Eat In Kitchen, Other, See Remarks
Construction
Year Built
Year Built: 1957
Home type
Single Family Residence
Property Condition
Resale
Foundation Details
Block
Construction Materials
Vinyl Siding, Copper Plumbing
Architectural Style
Ranch
Utilities & Energy
Electric
Circuit Breakers
Parking Features
Attached, Garage, Garage Door Opener
Laundry Features
In Basement
Basement
Full, Partially Finished
Utilities
Sewer Connected, Water Connected
Water Source
Connected, Public
Other Features
Lot Features
Corner Lot, Rectangular, Rectangular Lot, Residential Lot
Subdivision Name
Linden Heights Sub
Price History
| Date | Event | Price |
|---|---|---|
11/06/2026 Source: | Listed for Sale | $224,900 $131/sqft |

Nearby Homes
Find Homes by Property Features in Rome, NY

Based on data from the New York State Alliance of MLSs (CNYIS, Inc., UNYREIS and WNYREIS) through Nov 09, 2026, 11:00AM.. All information is provided exclusively for consumers’ personal, non-commercial use. It may not be used for any purpose other than to identify prospective properties consumers may be interested in purchasing. The data is deemed reliable by is not guaranteed accurate by the MLS. This website may not include listings or property addresses of sellers who have directed their listing brokers to withhold their listing or their property address from display on the Internet. All information provided is deemed reliable but is not guaranteed and should be independently verified. © 2026 the New York State Alliance of MLSs. All Rights Reserved.
 Advertising Broker: Derek Greene | The Greene Realty Group
