- Overview
- Description
- Property Details
- Location
- HOA Management
- Facts & Features
- Getting Around
- Nearby Homes
 Price Drop: $5K (10/11)


Street View
$419,900
Monthly Est:$2,090
 4 Beds
 3 Baths
2 full baths + 1 half bath
 2,204sqft
1202 Carnaby Dr, Temple, TX 76502
$419,900
$2,090/moEst:
Get Pre-Approved
Single Family Residence
Built in 2024
$20.92/mo HOA
10,502.32 sqft lot
$191/sq.ft
Description
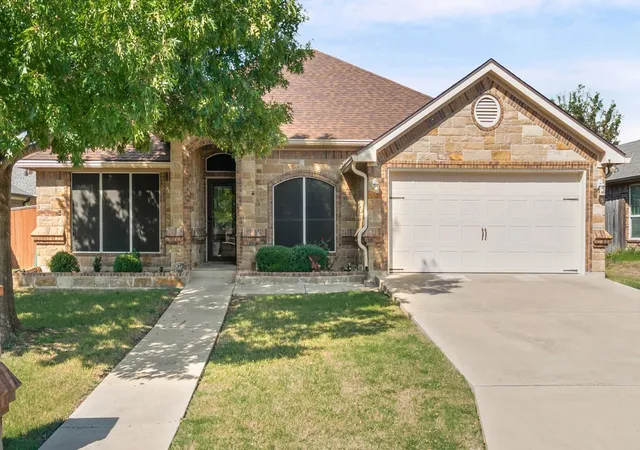
Buyer financing fell through at last minute. Property met appraisal and had a clean inspection. Welcome home to this beautiful 4 bedroom, 2.5 bathroom home on nearly a quarter-acre lot. No backyard neighbors. Nestled on a quiet street inside a GATED community with a neighborhood pool, this home perfectly combines comfort, style, and privacy. Step inside to an open-concept living area that features a stunning electric brick fireplace accented with custom white shelving and cabinetry, creating a warm and inviting focal point that provides abundant natural light. The kitchen is complete with tile backsplash, under cabinet lighting, and granite countertops that flow seamlessly into the main living and dining areas.
The private primary suite offers a luxurious retreat with upgraded finishes, including upgraded mud bath in the primary shower and no carpet in the bedroom or closet for a clean, modern feel. One of the standout features of this property is the backyard oasis. Enjoy unmatched privacy on the extended covered patio of 334 square feet with professional epoxy flooring, and a fully stained privacy fence that creates a peaceful and secluded outdoor space that is perfect for entertaining, relaxing, or enjoying Texas sunsets year-round. Additional highlights include a 3-car garage, luxury vinyl throughout main living areas and in master suite, soft close cabinets, and a location that offers both tranquility and convenience. Walking distance to Elementary and Middle Schools with sidewalks and crossing guards!
This home truly checks every box — privacy, upgrades, space, and charm all in one.
"All information is deemed reliable, but not guaranteed and should be independently verified by buyer."
- Houzeo last checked: 15 minutes ago
- Listing updated: October 11, 2026 at 6:22 pm
- Listing Provided by: Donna Mahlum (512) 565-6400 DRE #0574862 | Moreland Properties (512) 480-0848
- Source: Central Texas MLS-TX | MLS#: 615033

Property Details
Status
Active
Type
Single Family Residence
No. of Stories
1
County
City
Neighborhood
--
Year Built
2024
HOA Fees
$20.92/mo
Finished Area
2,204 sqft
Lot Size
10,502.32 sqft lot
Basement Area
- sqft
MLS Name
Central Texas MLS
MLS Number
615033
MLS Status
Active
Days on Market
135
Cumulative Days on Market
126

Continue Your Journey in App
Find your dream home, receive real-time updates, and many more!
Download App
Continue Your Journey in App
Find your dream home, receive real-time updates, and many more!
Location
HOA Management
Hills of Westwood
HOA Fees
$251/ Annually
Disclaimer: Amenities are based on third-party information and may vary; buyers must independently verify all amenities, as information is deemed reliable but not guaranteed.
Facts & Features
Rooms
Bedrooms & bathrooms
Bedrooms: 4
Bathrooms: 3
Kitchen
Level: Main
LivingRoom
Level: Main
Interior
Cooling
Central Air
Heating
Central
Exterior Features
Covered Patio, Porch, Private Yard
Interior Features
Ceiling Fans, Double Vanity, Pull Down Attic Stairs, Recessed Lighting, Walk In Closets, Bedroom On Main Level, Full Bath On Main Level, Granite Counters, Kitchen Island, Kitchen Family Room Combo, Kitchen Dining Combo, Pantry, Solid Surface Counters
Flooring
Carpet, Vinyl
Window Features
Double Pane Windows
Appliances
Dishwasher, Electric Cooktop, Disposal, Range Hood, Cooktop, Microwave
Sewer
Public Sewer
Construction
Year Built
Year Built: 2024
Home type
Single Family Residence
Roof
Composition, Shingle
Property Condition
Resale
Foundation Details
Slab
Construction Materials
Brick, Hardiplank Type, Masonry, Stone Veneer
Architectural Style
Traditional
Utilities & Energy
Laundry Features
Main Level, Laundry Room
Parking Features
Attached, Garage, Garage Door Opener
Fireplace Features
Electric
Utilities
Trash Collection Public, Underground Utilities, Water Available
Water Source
Public
Pool Features
Community, In Ground, Outdoor Pool
Security Features
Gated Community
Other Features
Patio And Porch Features
Covered, Patio, Porch
Disclosures
Homestead Exemption
Subdivision Name
Hills Of Westwood
Community Features
Playground, Trails Paths, Community Pool, Curbs, Gated
Price History
| Date | Event | Price |
|---|---|---|
07/31/2026 Source: | Listing Removed | $419,900 $191/sqft |
07/31/2026 Source: | Contingent (Active Under Contract) | $419,900 $191/sqft |
07/31/2026 Source: | Listed for Sale | $419,900 $191/sqft |
07/30/2026 Source: | Off Market | $419,900 -1.18% $191/sqft |
05/29/2026 Source: | Listed for Sale | $424,900 $193/sqft |


Nearby Homes




Find Homes by Property Features in Temple, TX
Nearby New Homes For Sale

Based on information from the association of REALTORS® (alternatively, from the Central Texas MLS) through Oct 11, 2026, 11:00PM. IDX information is provided exclusively for personal, non-commercial use, and may not be used for any purpose other than to identify prospective properties consumers may be interested in purchasing. Information is deemed reliable but not guaranteed. © 2026 Central Texas MLS, All Rights Reserved.
 Advertising Broker: Michelle Brecker | Pathway To Home Realty