- Overview
- Description
- Property Details
- Location
- Facts & Features
- Getting Around
- Nearby Homes


Street View
$316,000
Monthly Est:$1,573
 4 Beds
 2 Baths
2 full baths
 1,917sqft
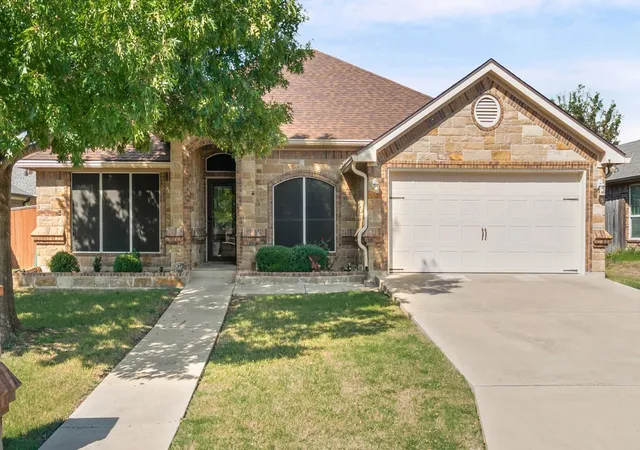
2705 Crystal Ann Dr, Temple, TX 76502
$316,000
$1,573/moEst:
Get Pre-Approved
Single Family Residence
Built in 2018
$-- HOA
6,795.36 sqft lot
$165/sq.ft
Description
BEAUTIFUL 4 BEDROOM, 2 BATH GLYNN ALAN HOME IN WEST TEMPLE'S PLAINS AT RIVERSIDE NEIGHBORHOOD! This smart & energy-efficient split-bedroom plan has been meticulously maintained and is packed with quality upgrades, including spray foam insulation, full guttering with leaf protection, and Smart Home features. Enjoy a spacious open-concept living/dining/kitchen anchored by wood look tile flooring, an attractive brick fireplace under a mantle & shiplap wall, complemented by elevated ceilings surrounded by crown moulding. The kitchen shines with stylish black stainless appliances (including a new dishwasher), a dedicated corner pantry, Shaker maple solid wood cabinets with soft-close hinges, and a Kraus® stainless steel deep farmhouse sink. The generous dining area has backyard views & room for entertaining. The private primary suite is a true retreat with its numerous design touches such as the trayed ceiling & accent shiplap wall and beautiful solid wood barn door. The spacious master opens into a double vanity bath complete with a soaking tub, large step in shower, and his-and-her closets. Two of the secondary bedrooms have cozy carpet while the third has the solid surface tile which is perfect for a play or hobby room, study, or workout room! The extended laundry room offers an abundance of storage with a granite countertop for laundry folding with outside views. When venturing outside it's easy to relax & enjoy the deep covered back patio overlooking a north-facing backyard. Additional highlights include an insulated garage and a new roof (2024). Convenient to Temple, Belton, and I-35 and in the Belton ISD! A gem in the heart of Temple/Belton!
- Houzeo last checked: 9 minutes ago
- Listing updated: October 11, 2026 at 11:08 am
- Listing Provided by: Mark Mahler (254) 760-3489 DRE #0467993 | Mahler Group (254) 760-3489
- Source: Central Texas MLS-TX | MLS#: 618189

Property Details
Status
Active Under Contract
Type
Single Family Residence
No. of Stories
1
County
City
Neighborhood
--
Year Built
2018
HOA Fees
-
Finished Area
1,917 sqft
Lot Size
6,795.36 sqft lot
Basement Area
- sqft
MLS Name
Central Texas MLS
MLS Number
618189
MLS Status
ActiveUnderContract
Days on Market
103
Cumulative Days on Market
175

Continue Your Journey in App
Find your dream home, receive real-time updates, and many more!
Download App
Continue Your Journey in App
Find your dream home, receive real-time updates, and many more!
Location
Facts & Features
Rooms
Bedrooms & bathrooms
Bedrooms: 4
Bathrooms: 2
Interior
Cooling
Central Air, Electric, One Unit
Heating
Central, Electric
Exterior Features
Covered Patio, Porch
Interior Features
Built In Features, Ceiling Fans, Crown Molding, Double Vanity, Open Floorplan, Pull Down Attic Stairs, Split Bedrooms, Separate Shower, Breakfast Bar, Breakfast Area, Custom Cabinets, Granite Counters, Kitchen Family Room Combo, Kitchen Dining Combo, Pantry, Walk In Pantry
Flooring
Carpet, Ceramic Tile
Appliances
Dishwasher, Electric Cooktop, Electric Water Heater, Disposal, Water Heater, Some Electric Appliances, Cooktop, Microwave
Sewer
Public Sewer
Construction
Year Built
Year Built: 2018
Home type
Single Family Residence
Roof
Composition, Shingle
Property Condition
Resale
Foundation Details
Slab
Construction Materials
Brick Veneer, Masonry
Architectural Style
Traditional
Utilities & Energy
Laundry Features
Washer Hookup, Electric Dryer Hookup
Fireplace Features
Living Room, Wood Burning
Utilities
Cable Available, Electricity Available, High Speed Internet Available, Trash Collection Public
Water Source
Public
Pool Features
None
Security Features
Smoke Detectors
Other Features
Patio And Porch Features
Covered, Patio, Porch
Disclosures
Owner Is Listing Agent
Subdivision Name
The Plains At Riverside Ph
Community Features
None
Price History
| Date | Event | Price |
|---|---|---|
10/11/2026 Source: | Contingent (Active Under Contract) | $316,000 $165/sqft |
07/31/2026 Source: | Listed for Sale | $316,000 +0.64% $165/sqft |
07/28/2026 Source: | Pending | $314,000 $164/sqft |
06/30/2026 Source: | Price Decreased | $314,000 -1.88% $164/sqft |
04/21/2026 Source: | Listed for Sale | $320,000 -3.03% $167/sqft |

Show more
Nearby Homes




Find Homes by Property Features in Temple, TX
Nearby New Homes For Sale

Based on information from the association of REALTORS® (alternatively, from the Central Texas MLS) through Oct 11, 2026, 10:00PM. IDX information is provided exclusively for personal, non-commercial use, and may not be used for any purpose other than to identify prospective properties consumers may be interested in purchasing. Information is deemed reliable but not guaranteed. © 2026 Central Texas MLS, All Rights Reserved.
 Advertising Broker: Michelle Brecker | Pathway To Home Realty