- Overview
- Description
- Property Details
- Location
- HOA Management
- Facts & Features
- Getting Around
- Nearby Homes

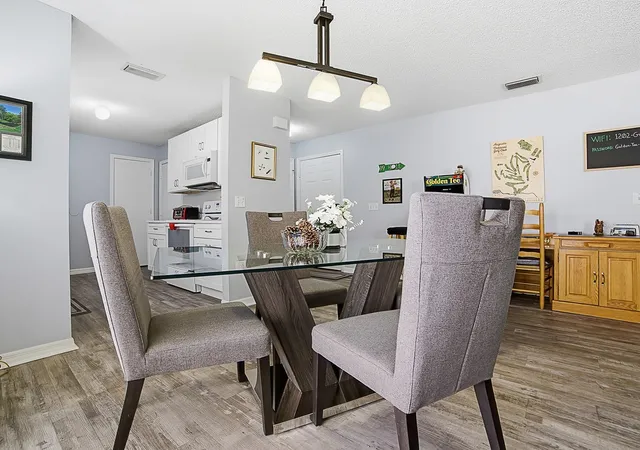

Street View
$289,000
Monthly Est:$1,438
 2 Beds
 1 Bath
1 full bath
 1,040sqft
1202 Fernando Ln, Lady Lake, FL 32159
$289,000
$1,438/moEst:
Get Pre-Approved
Villa
Built in 1992
$15.83/mo HOA
4,779 sqft lot
$278/sq.ft
Description
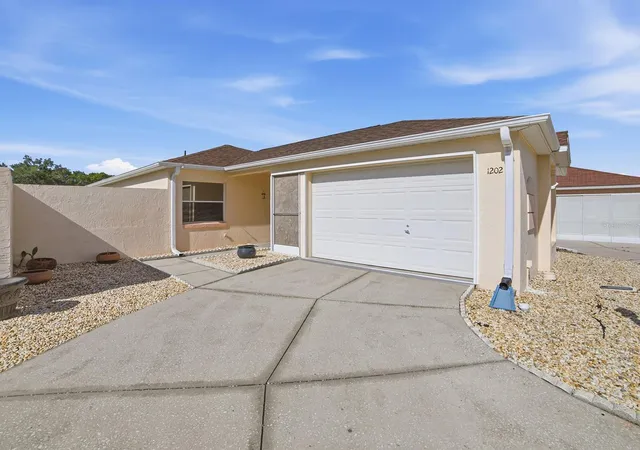
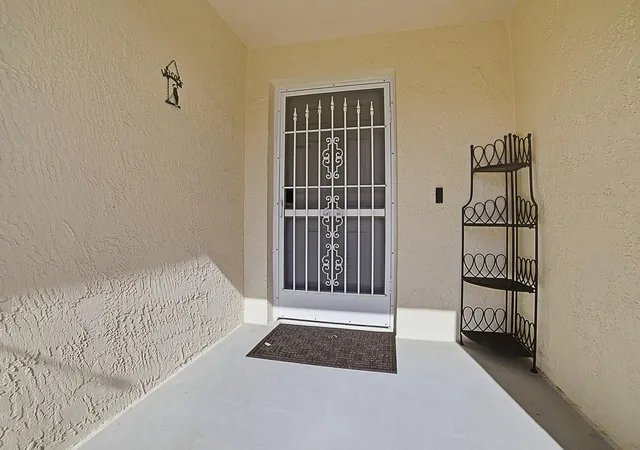
Welcome to a vibrant lifestyle in the original heart of The Villages, where your new retreat awaits in this dynamic 55+ community. Known for its rich array of activities and amenities, The Villages offers a perfect blend of urban convenience and rural charm, ideally located to suit your lifestyle needs. Lets introduce you to this charming 2-bedroom courtyard villa, a serene abode with a sophisticated stucco finish that complements both its appeal and lasting durability.
Ideally positioned directly across from the lively Spanish Springs Town Square, this property ensures you’re just a couple of minutes away from all the action. The bustling 441 corridor, known for its convenient shopping centers, diverse commercial establishments, and top-notch medical facilities, is all moments away, enhancing your daily living with unmatched ease and accessibility.
This villa is more than just a home—it’s a sanctuary with significant upgrades made in 2023, guaranteeing modern comfort and reliability. Revel in the peace of mind with a newly replaced roof, a fresh water heater, and an efficient HVAC system, ensuring your home is ready for the seasons ahead. The revamped kitchen is bright, modern, and beautifully updated with pristine white cabinets, sleek white marble-style Quartz countertops, and contemporary fixtures. Stainless steel appliances add a touch of luxury, making meal preparations a breeze.
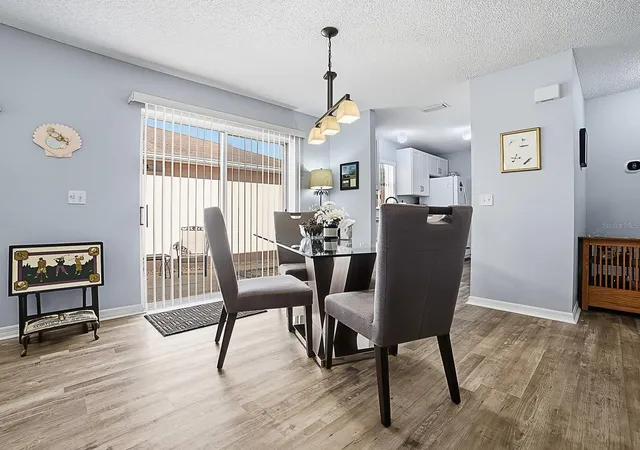
The interior flows gracefully with sleek luxury vinyl planking throughout, providing a cohesive and modern ambiance. The thoughtfully designed bathroom features a stylishly tiled shower and an elegant vanity, mirroring the kitchen’s modernity for a harmonious living experience.
Each bedroom presents a versatile space, adaptable to your needs, and perfect for restful nights or creative uses. Extend your living area into the screened lanai, where you can relax in your low-maintenance courtyard. Whether you envision a tranquil retreat, a place for fun with a tiki bar, or perhaps a future hot tub, the possibilities for relaxation and enjoyment are endless.
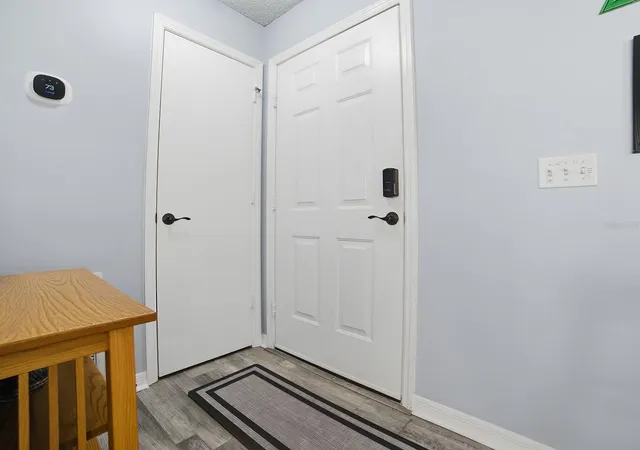
Modern conveniences are at your fingertips with smart home features, including a sophisticated smart lock and thermostat, allowing you to enjoy a seamless, tech-driven lifestyle. Moreover, you will appreciate the financial ease this property offers—no Bond or Maintenance Assessment translates to significant savings on your annual tax bill, giving you the freedom to invest in the abundant activities and lifestyle opportunities that make living in The Villages exceptional. Be sure to make an appointment to come see this wonderful home today :-)
- Houzeo last checked: 13 minutes ago
- Listing updated: November 9, 2026 at 11:47 am
- Listing Provided by: Frances Pierce PA (352) 459-5601 | REALTY EXECUTIVES IN THE VILLAGES (352) 753-7500
- Source: Stellar MLS-FL as distributed by MLS GRID | MLS#: G5120010

Property Details
Status
Active
Type
Single Family Residence
No. of Stories
1
County
City
Neighborhood
--
Year Built
1992
HOA Fees
$15.83/mo
Finished Area
1,040 sqft
Lot Size
4,779 sqft lot
Basement Area
- sqft
MLS Name
Stellar MLS
MLS Number
G5120010
MLS Status
Active
Days on Market
1
Cumulative Days on Market
148

Continue Your Journey in App
Find your dream home, receive real-time updates, and many more!
Continue Your Journey in App
Find your dream home, receive real-time updates, and many more!
Location
HOA Management
Sentry Management
HOA Fees
$190/ Annually
Disclaimer: Amenities are based on third-party information and may vary; buyers must independently verify all amenities, as information is deemed reliable but not guaranteed.
Facts & Features
Rooms
Bedrooms & bathrooms
Bedrooms: 2
Bathroom: 1
Kitchen
Level: First
Dining Room
Level: First
Living Room
Level: First
Primary Bedroom
Level: First
Bedroom 2
Level: First
Balcony/Porch/Lanai
Level: First
Interior
Cooling
Central Air
Exterior Features
Private Yard
Interior Features
Living Room/dining Room Combo, Stone Counters, Walk In Closet(s)
Appliances
Dryer, Microwave, Range, Refrigerator, Washer
Sewer
Public Sewer
Flooring
Luxury Vinyl
Heating
Central, Electric, Heat Pump
Construction
Year Built
Year Built: 1992
Home type
Villa
Foundation Details
Slab
Roof
Shingle
Construction Materials
Stucco
Utilities & Energy
Water Source
Public
Utilities
Cable Available, Electricity Connected, Sewer Connected, Underground Utilities, Water Connected
Laundry Features
In Garage
Parking Features
Garage Door Opener, Golf Cart Parking
Other Features
Community Features
Clubhouse, Community Mailbox, Deed Restrictions, Dog Park, Fitness Center, Golf Carts Ok, Golf, Park, Playground, Pool, Restaurant, Special Community Restrictions, Tennis Court(s)
Vegetation
Mature Landscaping
Subdivision Name
The Villages
Lot Features
Corner Lot, Paved
Patio And Porch Features
Covered, Screened
Price History
| Date | Event | Price |
|---|---|---|
11/08/2026 Source: | Listed for Sale | $289,000 $278/sqft |
10/08/2026 Source: | Listing Removed | $289,000 $278/sqft |
09/20/2026 Source: | Price Decreased | $289,000 -3.34% $278/sqft |
08/26/2026 Source: | Listed for Sale | $299,000 $288/sqft |
08/21/2026 Source: | Contingent (Active Under Contract) | $299,000 $288/sqft |

Show more
Nearby Homes
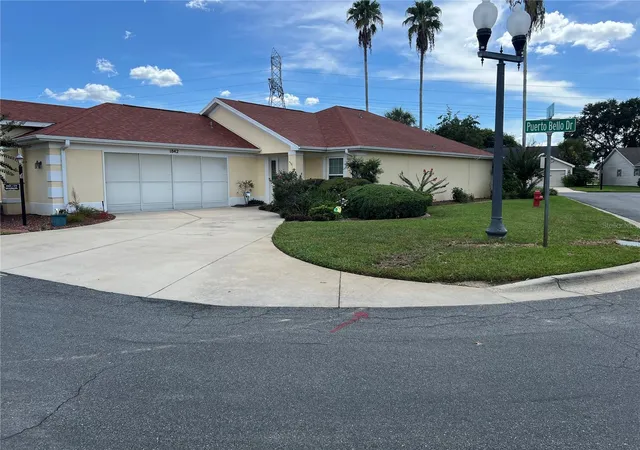
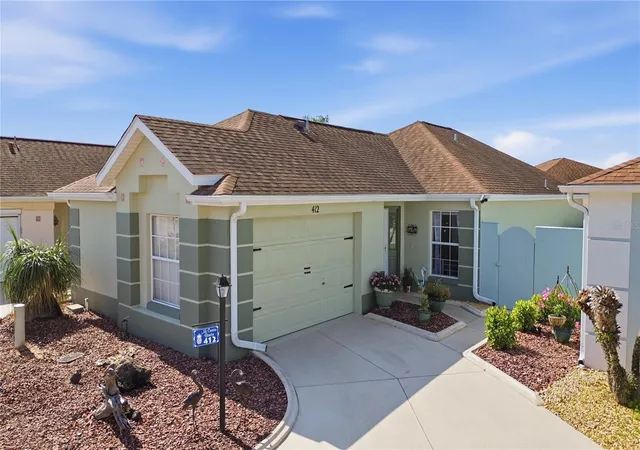
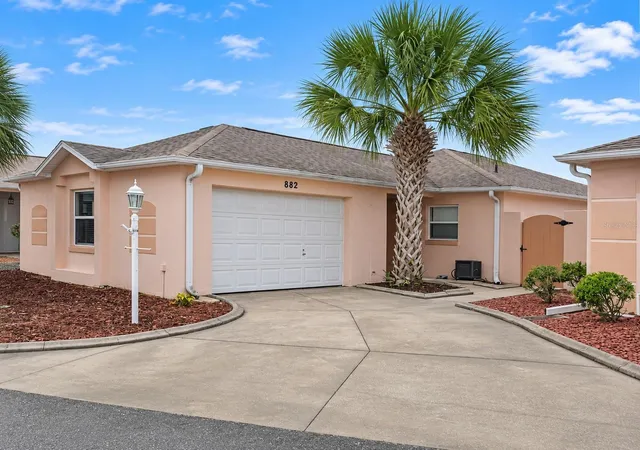
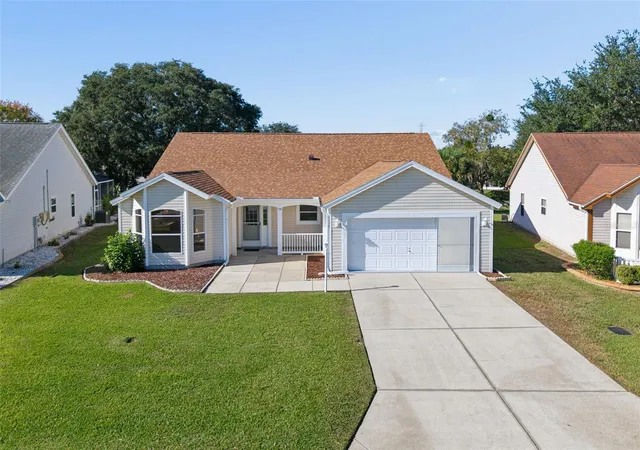
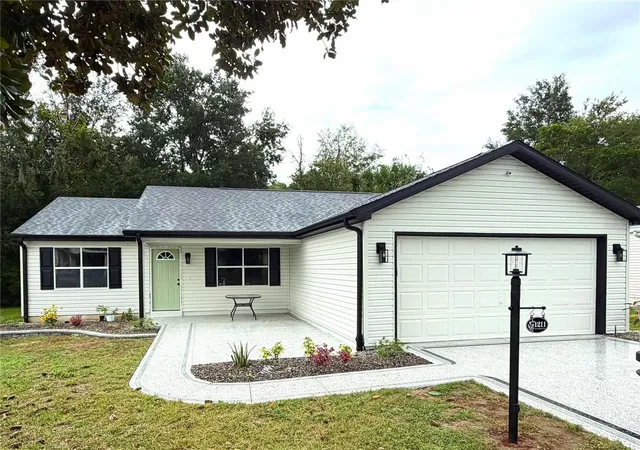
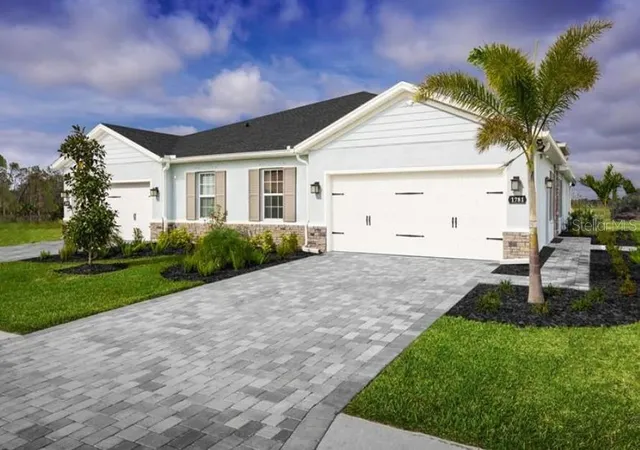
Find Homes by Property Features in Lady Lake, FL
Nearby New Homes For Sale

Based on information from Stellar MLS® through Nov 10, 2026, 09:15AM as submitted to and distributed by MLS GRID. All data is obtained from various sources and may not have been verified by the broker or MLS GRID. Supplied Open House Information is subject to change without notice. All information should be independently reviewed and verified for accuracy. Properties may or may not be listed by the office/agent presenting the information. IDX information is provided exclusively for consumers’ personal non-commercial use. It may not be used for any purpose other than to identify prospective properties consumers may be interested in purchasing. The data is deemed reliable but is not guaranteed by MLS GRID. The use of the MLS GRID Data may be subject to an end-user license agreement prescribed by the Member Participant’s applicable MLS, if any, and as amended from time to time. © 2026 Stellar MLS. All Rights Reserved.
 Advertising Broker: Fred McGill | Simple Showing, Inc
