- Overview
- Description
- Property Details
- Location
- HOA Management
- Facts & Features
- Getting Around
- Nearby Homes




$279,900
Monthly Est:$1,393
 2 Beds
 2 Baths
2 full baths
 1,094sqft
1322 Balboa Ct, Lady Lake, FL 32159
$279,900
$1,393/moEst:
Get Pre-Approved
Villa
Built in 1993
$4.17/mo HOA
4,752 sqft lot
$256/sq.ft
Description
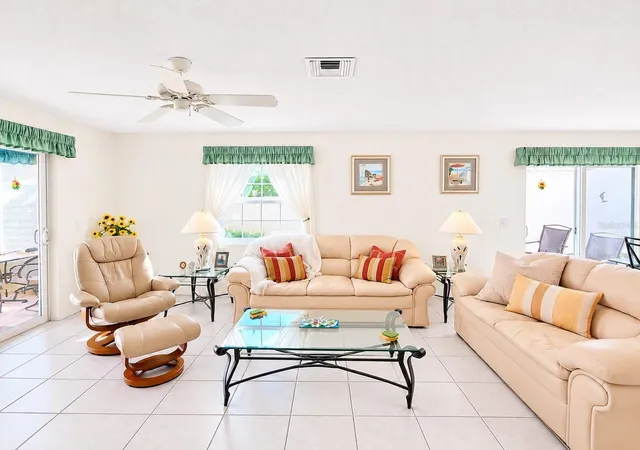
Virtually Staged. CHARMING TURNKEY COURTYARD VILLA IN THE HEART OF THE VILLAGES! NO BOND!
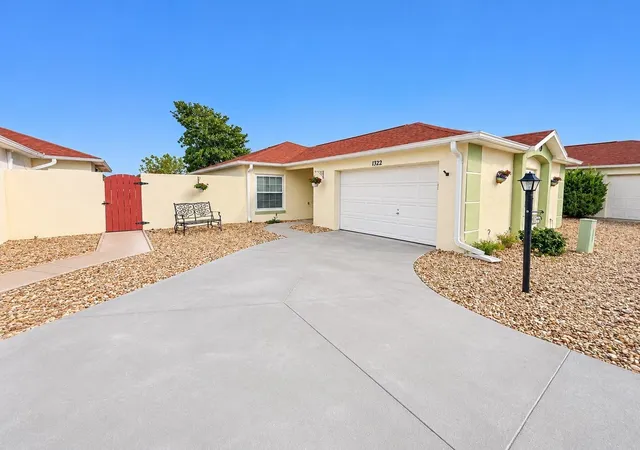
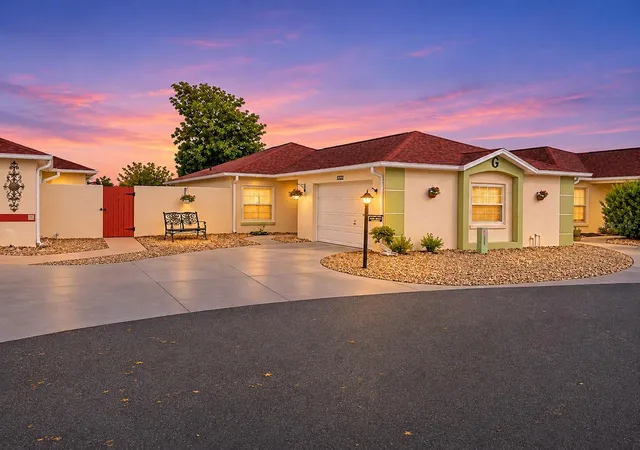
Welcome to San Pedro Courtyard Villas in the desirable Village of Rio Grande! This charming 2-bedroom, 2-bathroom TURNKEY courtyard villa with NO BOND offers the perfect combination of comfort, privacy, convenience, and easy Florida living!
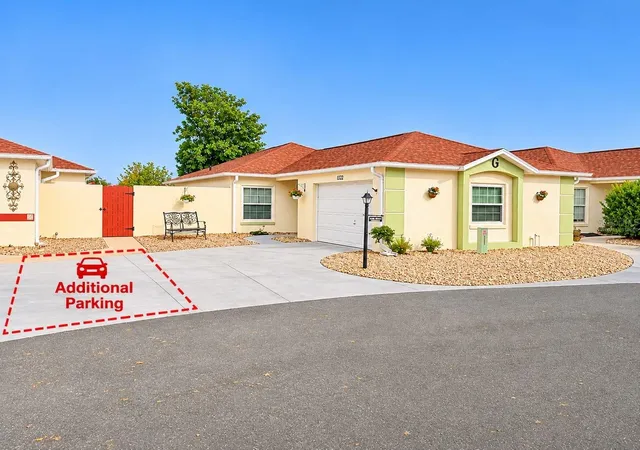
Enjoy your own private, fully enclosed, low-maintenance side and backyard, creating a peaceful outdoor retreat perfect for relaxing, entertaining, or simply enjoying the Florida sunshine without the hassle of extensive yard work. PARKING IS A BONUS! This villa features a 1.5-car garage, PLUS room for TWO vehicles in the driveway, a desirable feature not commonly found with courtyard villas! For added convenience, guest parking is located directly across the street!
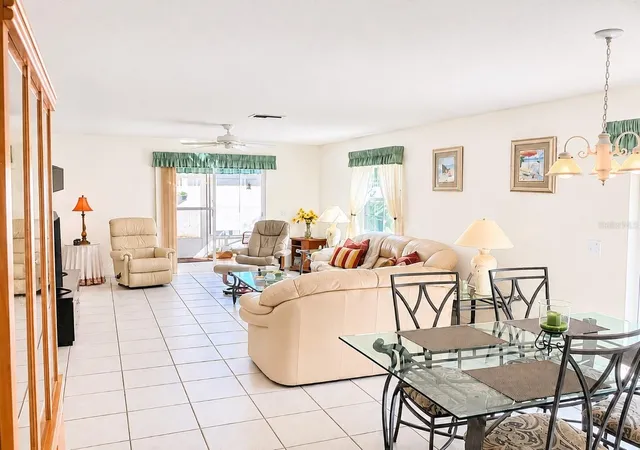
Step inside to discover a bright and inviting living space featuring tile flooring throughout the main living areas, with carpet only in the bedrooms. Beautifully furnished and move-in ready, this home includes comfortable beige leather living room furniture, making it easy to settle in and begin enjoying The Villages lifestyle from day one! The enclosed lanai with sliding windows provides additional space to relax and unwind year-round.
IMPORTANT HIGHLIGHTS: NO BOND, NEW ROOF (2025), AND WATER HEATER (2023)!
LOCATION, LOCATION, LOCATION! Ideally situated near the Rio Grande and Chula Vista Recreation Centers and pools, this villa offers convenient access to the shopping, dining, and nightly entertainment at Spanish Springs Town Square and Lake Sumter Landing!
Golf enthusiasts will appreciate the proximity to Hacienda Hills and Tierra Del Sol Championship Golf Courses, along with several executive courses, including De La Vista, Mira Mesa, El Diablo, and El Santiago.
Shopping, restaurants, medical facilities, hospitals, and everyday conveniences are all just minutes away!
Whether you’re searching for a seasonal Florida getaway, a full-time residence, or a low-maintenance retirement retreat, this beautifully furnished courtyard villa offers an exceptional opportunity to enjoy everything The Villages has for you.
NO BOND, TURNKEY, AND MOVE-IN READY! Pack your bags, bring your golf clubs, and start living The Villages lifestyle today! Golf cart may be negotiable with an acceptable terms.
- Houzeo last checked: 4 minutes ago
- Listing updated: November 9, 2026 at 3:59 pm
- Listing Provided by: Naomi Nicola (352) 638-8850 | RE/MAX PREMIER REALTY LADY LK (352) 753-2029
- Source: Stellar MLS-FL as distributed by MLS GRID | MLS#: G5120001

Property Details
Status
Active
Type
Single Family Residence
No. of Stories
-
County
City
Neighborhood
--
Year Built
1993
HOA Fees
$4.17/mo
Finished Area
1,094 sqft
Lot Size
4,752 sqft lot
Basement Area
- sqft
MLS Name
Stellar MLS
MLS Number
G5120001
MLS Status
Active
Days on Market
1
Cumulative Days on Market
1

Continue Your Journey in App
Find your dream home, receive real-time updates, and many more!
Continue Your Journey in App
Find your dream home, receive real-time updates, and many more!
Location
HOA Management
Ron Pope
HOA Fees
$50/ Annually
Disclaimer: Amenities are based on third-party information and may vary; buyers must independently verify all amenities, as information is deemed reliable but not guaranteed.
Facts & Features
Rooms
Bedrooms & bathrooms
Bedrooms: 2
Bathrooms: 2
Living Room
Level: First
Area: 407.55 Square Feet
Dimensions: 14.3x28.5
Kitchen
Level: First
Area: 96.80 Square Feet
Dimensions: 8.8x11
Primary Bedroom
Level: First
Area: 169.00 Square Feet
Dimensions: 13x13
Primary Bathroom
Level: First
Area: 50.40 Square Feet
Dimensions: 7.2x7
Bedroom 2
Level: First
Area: 132.60 Square Feet
Dimensions: 10.2x13
Interior
Cooling
Central Air
Exterior Features
Courtyard
Interior Features
Living Room/dining Room Combo, Walk In Closet(s), Window Treatments
Heating
Central
Appliances
Dishwasher, Disposal, Dryer, Exhaust Fan, Microwave, Range, Range Hood, Refrigerator, Washer
Flooring
Carpet, Ceramic Tile
Sewer
Public Sewer
Construction
Year Built
Year Built: 1993
Home type
Villa
Roof
Shingle
Construction Materials
Block, Stucco
Foundation Details
Slab
Utilities & Energy
Water Source
Public
Utilities
Cable Available, Electricity Connected, Phone Available, Sewer Connected, Water Connected
Laundry Features
In Garage
Other Features
Subdivision Name
The Villages
Community Features
Clubhouse, Community Mailbox, Dog Park, Fitness Center, Gated Community Guard, Gated Community No Guard, Golf Carts Ok, Golf, Pool, Racquetball, Restaurant, Tennis Court(s), Street Lights
Price History
| Date | Event | Price |
|---|---|---|
11/08/2026 Source: | Listed for Sale | $279,900 $256/sqft |

Nearby Homes
Find Homes by Property Features in Lady Lake, FL
Nearby New Homes For Sale

Based on information from Stellar MLS® through Nov 10, 2026, 09:15AM as submitted to and distributed by MLS GRID. All data is obtained from various sources and may not have been verified by the broker or MLS GRID. Supplied Open House Information is subject to change without notice. All information should be independently reviewed and verified for accuracy. Properties may or may not be listed by the office/agent presenting the information. IDX information is provided exclusively for consumers’ personal non-commercial use. It may not be used for any purpose other than to identify prospective properties consumers may be interested in purchasing. The data is deemed reliable but is not guaranteed by MLS GRID. The use of the MLS GRID Data may be subject to an end-user license agreement prescribed by the Member Participant’s applicable MLS, if any, and as amended from time to time. © 2026 Stellar MLS. All Rights Reserved.
 Advertising Broker: Fred McGill | Simple Showing, Inc
