- Overview
- Description
- Property Details
- Location
- Facts & Features
- Getting Around
- Nearby Homes

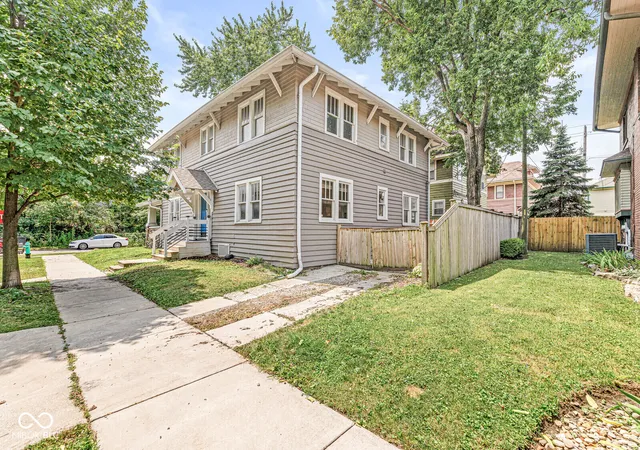

Street View
$535,000
Monthly Est:$2,663
 4 Beds
 4 Baths
3 full baths + 1 half bath
 2,688sqft
1202 N New Jersey St, Indianapolis, IN 46202
$535,000
$2,663/moEst:
Get Pre-Approved
Single Family Residence
Built in 1900
$-- HOA
3,600 sqft lot
$199/sq.ft
Description
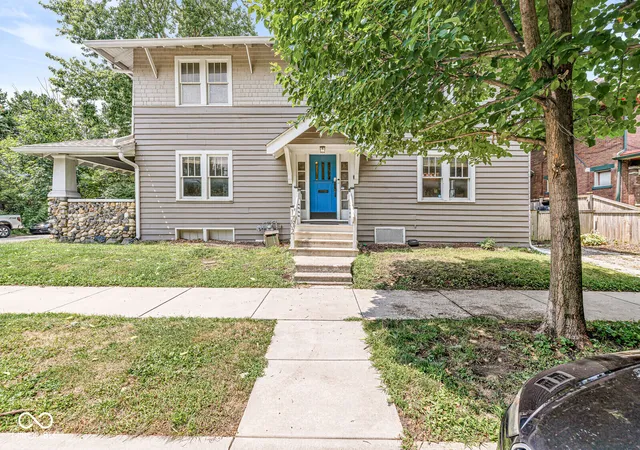
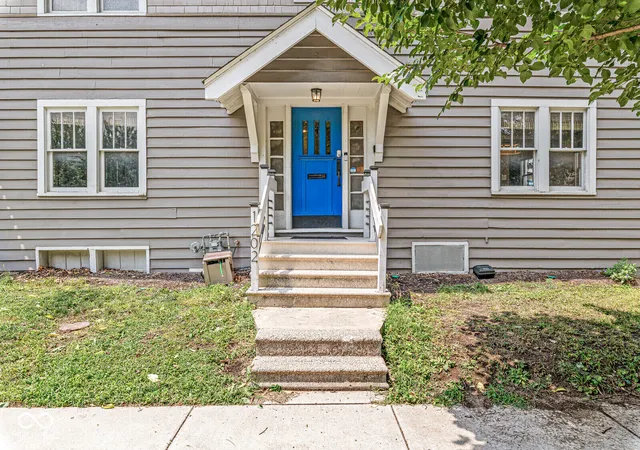
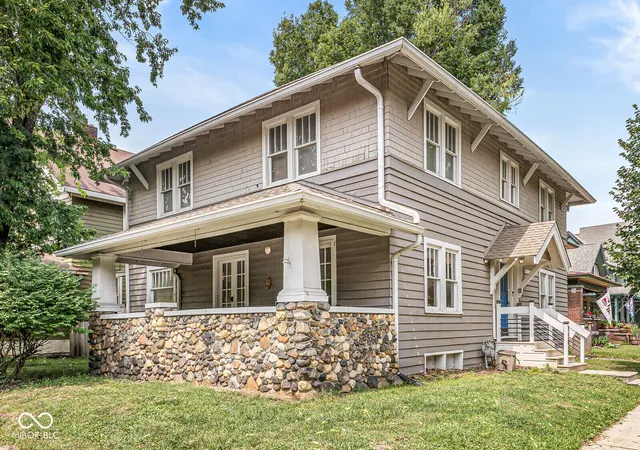
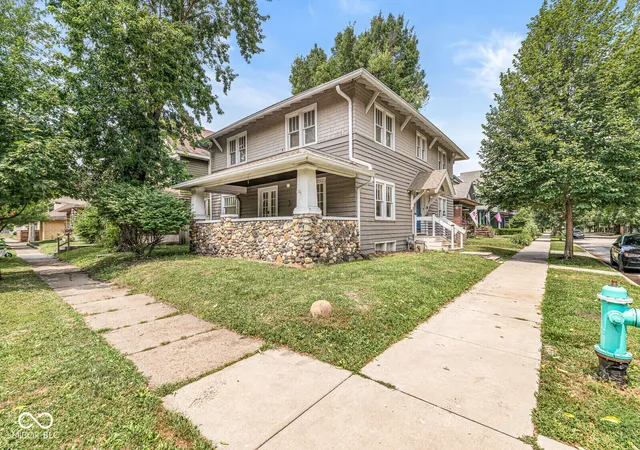
Historic charm meets modern comfort, this beautifully renovated home in the Old Northside offers the best of both worlds. It blends classic architectural details with today's conveniences. The grand living room filled with natural light, original hardwood floors, custom built-ins, a beautiful fireplace (now decorative), and French doors opening onto the covered porch; enjoy your morning coffee or unwind in the evening. The beautifully updated kitchen, featuring granite countertops, tile flooring, an electric cooktop, built-in wall ovens, microwave, and a large island with place for seating. An adjacent area offers a perfect spot for casual dining. From the kitchen, step out to the fully fenced, low-maintenance backyard providing ample room for entertaining and space for pets. Connecting the kitchen to the dining room is the butler's pantry with a beverage fridge, open shelving, and more cabinetry. The spacious dining room bathed in natural light, an ideal spot for hosting. Upstairs, you'll find 4 generously sized bedrooms and 3 full baths, while the main level includes a convenient half bath. 2 bedrooms feature en-suite baths. The primary bath has dual sinks, and a spacious all-tile double-head walk-in shower designed for both comfort and easy maintenance. Each bedroom offers large closets. Conveniently located upstairs the laundry room includes stackable W/D. Located min. to downtown, this home offers exceptional walkability to Mass Ave., restaurants, sporting and entertainment venues, and shopping. Currently operating as a successful short-term rental, it is an exceptional investment opportunity with the potential for a truly turnkey purchase. Furnishings and decor are negotiable; allowing seamlessly to continue its success. Prefer to make it your own? This versatile home is equally suited as a beautiful primary residence, ready for its next chapter. There is a dual HVAC system. Roof and decking replaced in 2022. Fence 2022, Water Heater 2025.
- Houzeo last checked: 12 minutes ago
- Listing updated: October 10, 2026 at 11:26 pm
- Listing Provided by: Margaret D'Souza (317) 828-2205 | Red Door Real Estate (317) 733-3667
- Source: Metropolitan Indianapolis Board of REALTORS (MIBOR) MLS-IN | MLS#: 22117825

Property Details
Status
Active
Type
Single Family Residence
No. of Stories
-
County
City
Neighborhood
Year Built
1900
HOA Fees
-
Finished Area
2,688 sqft
Lot Size
3,600 sqft lot
Basement Area
- sqft
MLS Name
Metropolitan Indianapolis Board of REALTORS (MIBOR) MLS
MLS Number
22117825
MLS Status
Active
Days on Market
69
Cumulative Days on Market
69
Open House

Continue Your Journey in App
Find your dream home, receive real-time updates, and many more!
Download App
Continue Your Journey in App
Find your dream home, receive real-time updates, and many more!
Location
Facts & Features
Rooms
Bedrooms & bathrooms
Bedrooms: 4
Bathrooms: 4
Master Bedroom
Level: Upper
Area: 160.00 Square Feet
Dimensions: 16x10
Living Room
Level: Main
Area: 462.00 Square Feet
Dimensions: 14x33
Kitchen
Level: Main
Area: 312.00 Square Feet
Dimensions: 12x26
Bonus Room
Level: Main
Area: 56.00 Square Feet
Dimensions: 7x8
Dining Room
Level: Main
Area: 195.00 Square Feet
Dimensions: 13x15
Bedroom 2
Level: Upper
Area: 221.00 Square Feet
Dimensions: 13x17
Bedroom 3
Level: Upper
Area: 182.00 Square Feet
Dimensions: 13x14
Bedroom 4
Level: Upper
Area: 168.00 Square Feet
Dimensions: 12x14
Interior
Interior Features
Built In Features, High Ceilings, Kitchen Island, Entrance Foyer, Paddle Fan, Eat In Kitchen, Smart Thermostat, Walk In Closet(s), Wet Bar
Window Features
Wood Frames
Appliances
Electric Cooktop, Disposal, Microwave, Range Hood, Refrigerator, Wine Cooler, Double Oven, Oven, Gas Water Heater
Cooling
Central Air
Heating
Forced Air, Gas
Flooring
Hardwood
Construction
Year Built
Year Built: 1900
Home type
Single Family Residence
Foundation Details
Block, Brick/mortar
Construction Materials
Stone, Wood Siding
Architectural Style
Craftsman, Traditional
Utilities & Energy
Fireplace Features
Family Room, Non Functional
Basement
Full, Unfinished, Daylight
Laundry Features
Upper Level
Parking Features
Concrete, None, Other
Utilities
Natural Gas Connected
Water Source
Public
Other Features
Patio And Porch Features
Covered
Subdivision Name
Morris
Lot Features
Corner Lot, Sidewalks, Street Lights, Mature Trees
Price History
| Date | Event | Price |
|---|---|---|
08/04/2026 Source: | Listed for Sale | $535,000 -0.93% $199/sqft |
08/04/2026 Source: | Price Decreased | $540,000 -0.92% $201/sqft |
08/04/2026 Source: | Price Decreased | $545,000 -2.66% $203/sqft |
03/09/2026 Source: | Listing Removed | $559,900 $208/sqft |
02/16/2026 Source: | Pending | $559,900 $208/sqft |

Show more
Nearby Homes
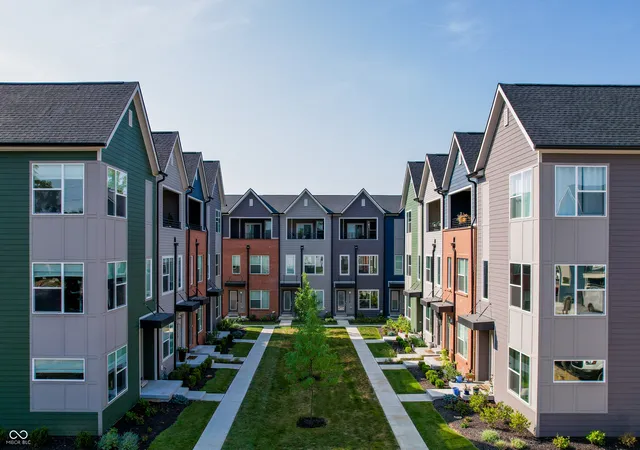
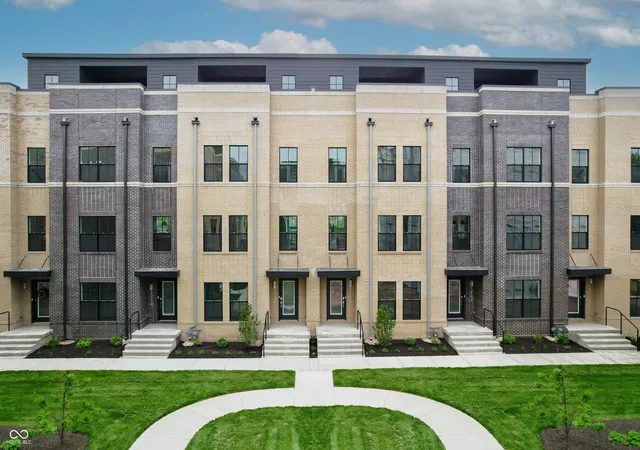
Find Homes by Property Features in Indianapolis, IN
Nearby New Homes For Sale

Based on information from MIBOR REALTOR® Association through Oct 11, 2026, 09:30AM. The Broker Listing Cooperative® listing service's Listing information is deemed reliable but is not guaranteed accurate by the Broker Listing Cooperative® listing service. All data is obtained from various sources and may not have been verified by broker or Broker Listing Cooperative listing service. Supplied Open House Information is subject to change without notice. All information should be independently reviewed and verified for accuracy. Properties may or may not be listed by the office/agent presenting the information.. All Rights Reserved. © 2026 MIBOR REALTOR® Association.
 Advertising Broker: Jonah Hartsburg | Hoosier Hub Realty