- Overview
- Description
- Property Details
- Location
- Facts & Features
- Getting Around
- Nearby Homes
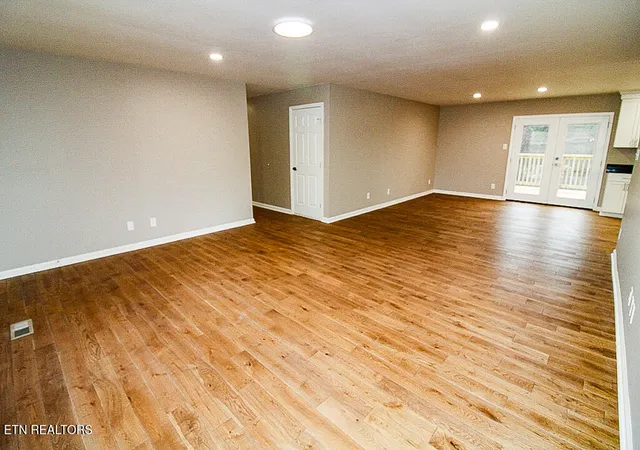

Street View
$460,000
Monthly Est:$2,290
 3 Beds
 3 Baths
3 full baths
 3,358sqft
1203 Clendenen Rd, Maryville, TN 37801
$460,000
$2,290/moEst:
Get Pre-Approved
Single Family Residence
Built in 1997
$-- HOA
0.54 acre lot
$137/sq.ft
Description
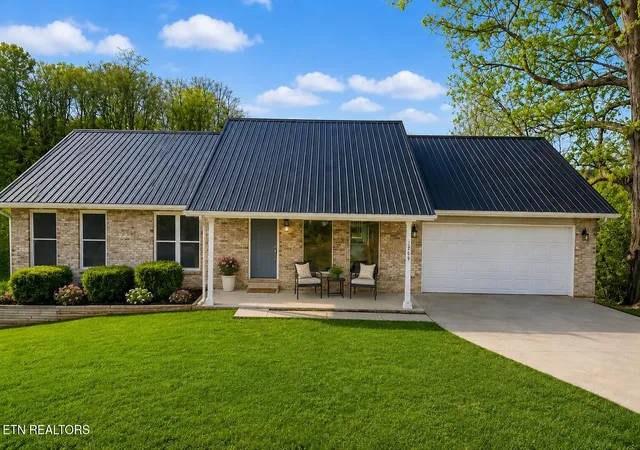
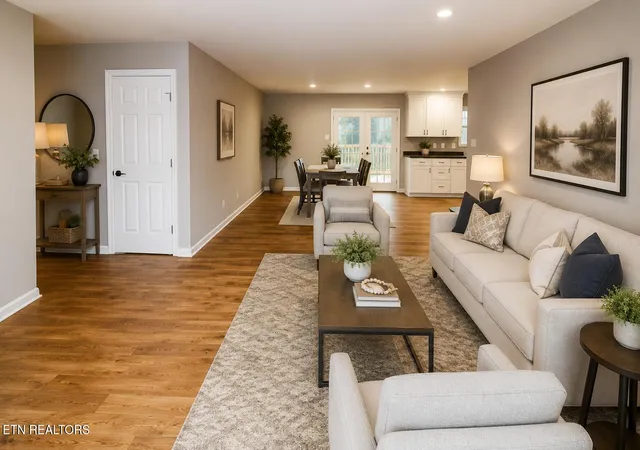
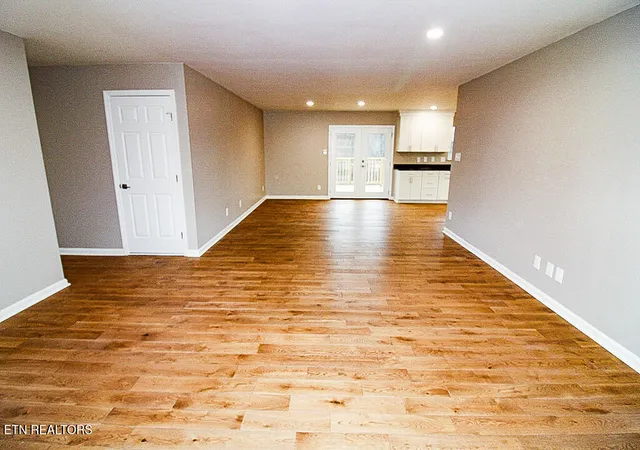
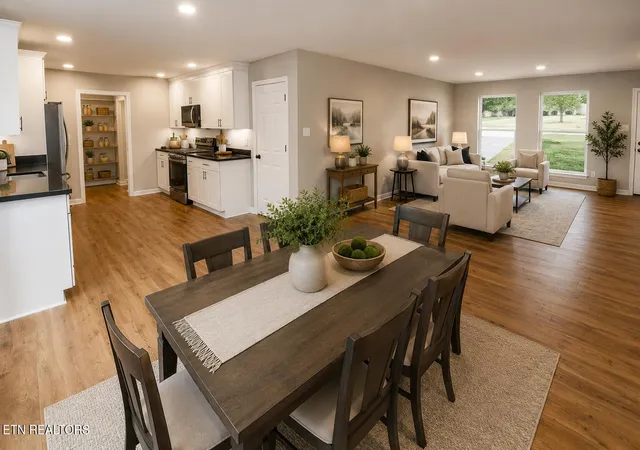
Beautifully updated ranch-style home with a fully finished walkout basement, offering exceptional flexibility, modern upgrades, and thoughtful design throughout. The main level features three spacious bedrooms and two full bathrooms, highlighted by hardwood flooring that flows seamlessly through the living areas. At the heart of the home is a completely renovated kitchen showcasing brand-new cabinetry with soft-close drawers and doors, stunning granite countertops, and a custom walk-in pantry that provides ample storage and organization--perfect for both everyday living and entertaining.
Step outside to enjoy the newly constructed deck and privacy fence, creating an ideal outdoor retreat for relaxing, hosting gatherings, or enjoying quiet evenings at home and the perfect area to let the dogs out to run. Every detail of this residence has been carefully updated, making it truly move-in ready with no work left to do.
The fully finished walkout basement offers incredible versatility and can easily function as a private mother-in-law suite. This lower level includes a full bathroom, a room suitable for use as a fourth bedroom, and an additional bonus space ideal for a home office, fitness area, or media room.
Combining comfort, style, and functionality with generous living space on both levels, this home offers endless possibilities to fit your lifestyle. A rare opportunity you won't want to miss.
*Seller will be making driveway changes
*Buyer and/or Buyer's agent to verify all information
*Photos are virtually staged
- Houzeo last checked: 3 minutes ago
- Listing updated: November 8, 2026 at 9:16 pm
- Listing Provided by: Katelyn Waters (865) 660-5194 | Brick & Mortar Properties, LLC (865) 686-5100
- Source: East Tennessee REALTORS® MLS-TN | MLS#: 1325488

Property Details
Status
Active
Type
Single Family Residence
No. of Stories
-
County
City
Neighborhood
--
Year Built
1997
HOA Fees
-
Finished Area
3,358 sqft
Lot Size
0.54 acre lot
Basement Area
- sqft
MLS Name
East Tennessee REALTORS® MLS
MLS Number
1325488
MLS Status
Active
Days on Market
175

Continue Your Journey in App
Find your dream home, receive real-time updates, and many more!
Continue Your Journey in App
Find your dream home, receive real-time updates, and many more!
Location
Facts & Features
Rooms
Bedrooms & bathrooms
Bedrooms: 3
Bathrooms: 3
Interior
Heating
Heat Pump, Electric
Flooring
Hardwood
Appliances
Dishwasher, Range, Refrigerator
Sewer
Septic Tank
Interior Features
Pantry
Cooling
Central Cooling
Construction
Year Built
Year Built: 1997
Home type
Single Family Residence
Architectural Style
Traditional
Construction Materials
Vinyl Siding, Block, Frame
Utilities & Energy
Parking Features
Attached, Basement
Fireplace Features
None
Water Source
Public
Basement
Walkout, Finished
Other Features
Lot Features
Rolling Slope
Subdivision Name
Clendenen Woods
Patio And Porch Features
Porch Covered, Deck
Price History
| Date | Event | Price |
|---|---|---|
11/08/2026 Source: | Price Decreased | $460,000 -2.73% $137/sqft |
05/19/2026 Source: | Listed for Sale | $472,900 $141/sqft |
05/19/2026 Source: | Price Decreased | $472,900 -0.23% $141/sqft |
03/31/2026 Source: | Pending | $474,000 $141/sqft |
02/19/2026 Source: | Price Decreased | $474,000 -1.04% $141/sqft |

Show more
Nearby Homes
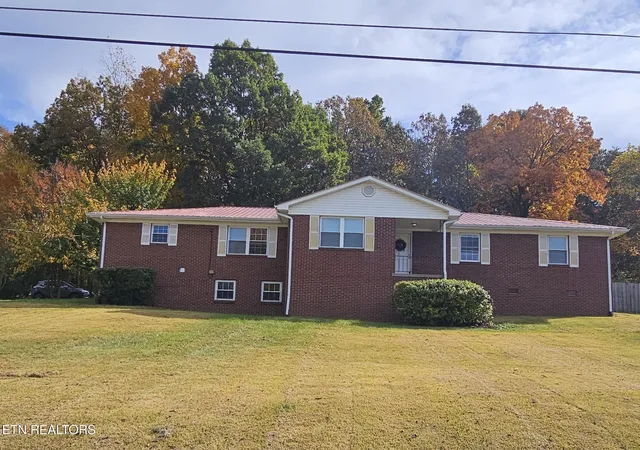
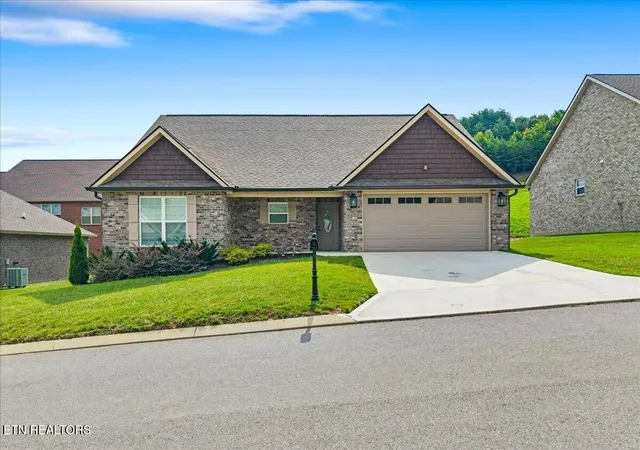

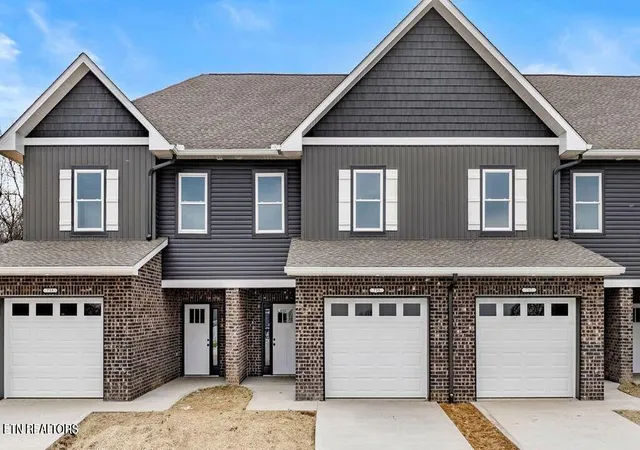
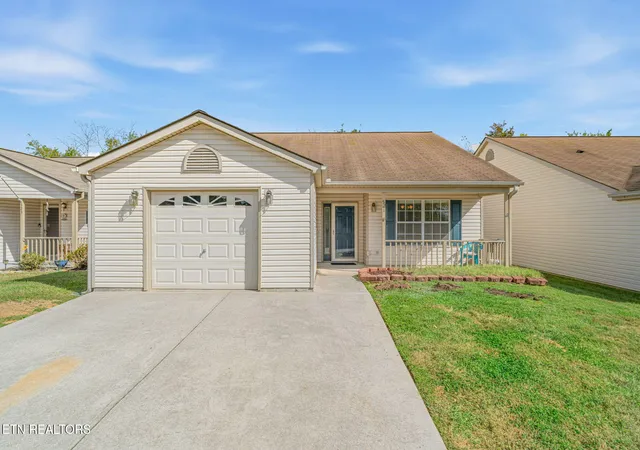
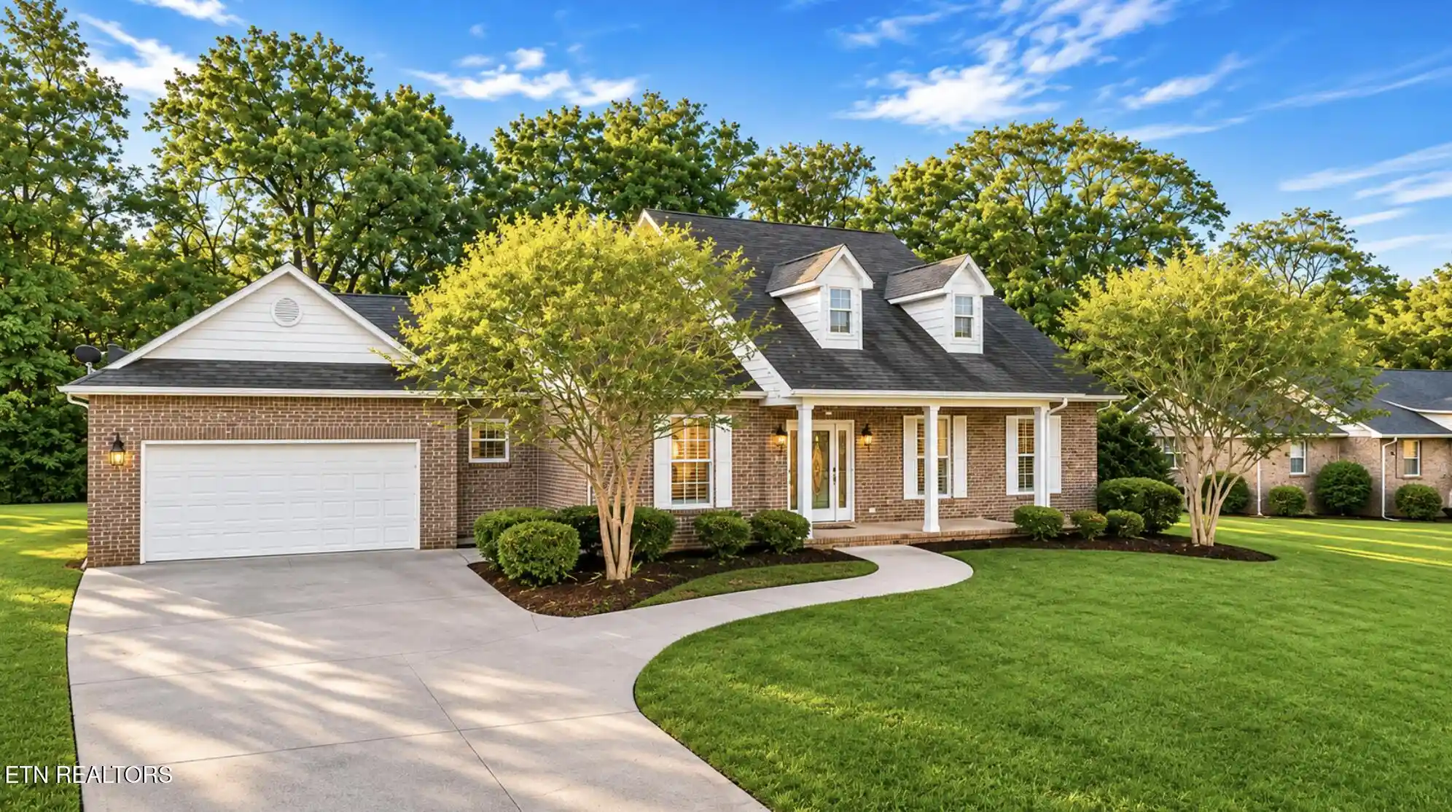
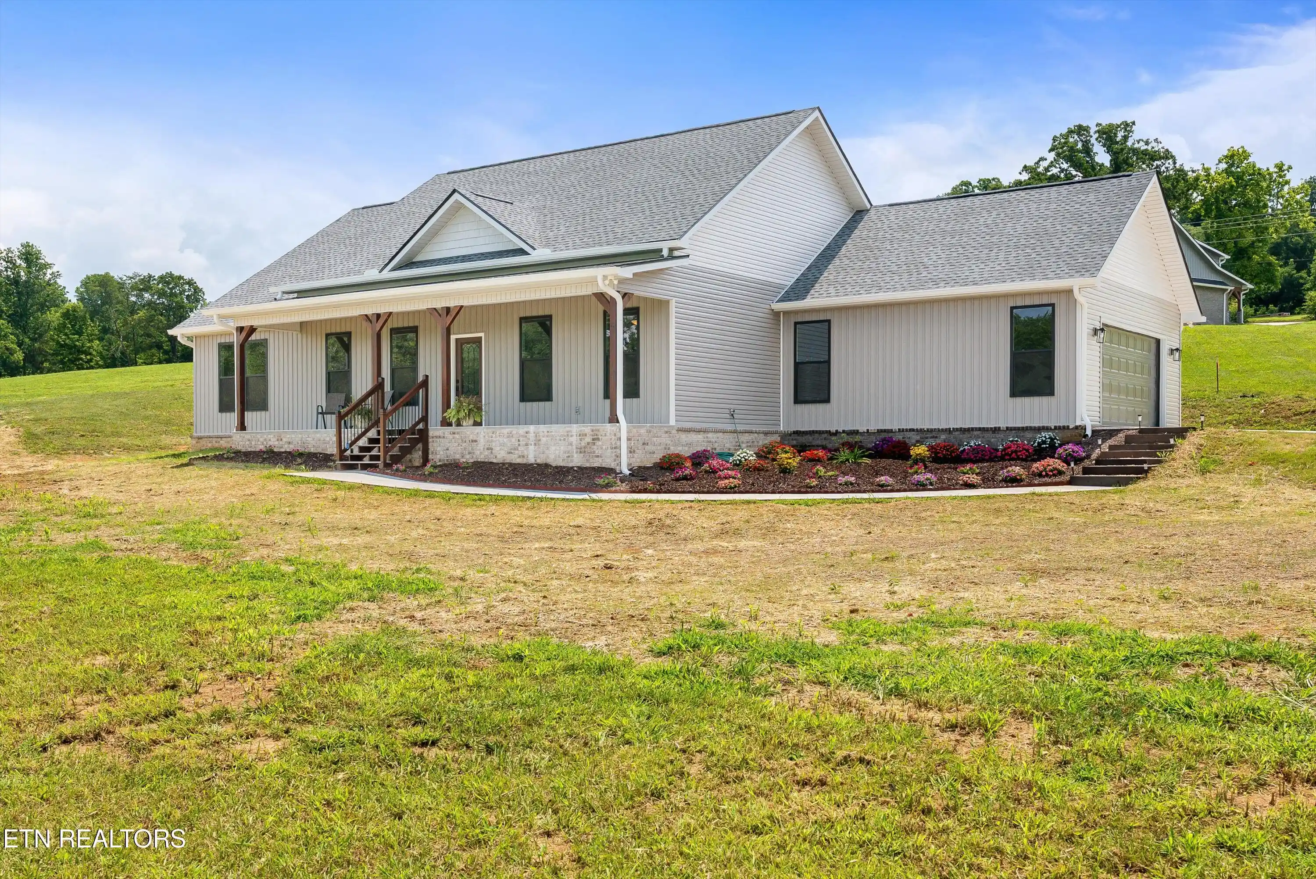
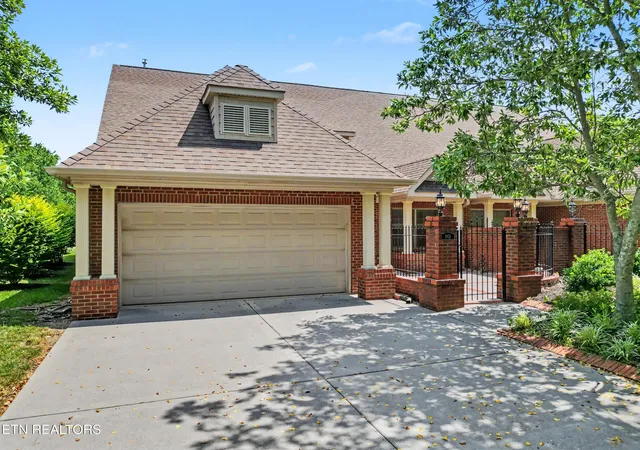
Find Homes by Property Features in Maryville, TN
Nearby New Homes For Sale

Based on information from the Knoxville Area Association of REALTORS MLS through Nov 10, 2026, 05:15PM. Information is provided exclusively for consumers’ personal, non-commercial use. It may not be used for any purpose other than to identify prospective properties that consumers may be interested in purchasing. The data is deemed reliable but is not guaranteed accurate by the MLS. This website may not include listings or property addresses of sellers who have directed their listing brokers to withhold their listing or their property address from display on the Internet. © 2026 Knoxville Area Association of REALTORS® MLS. All Rights Reserved. Angela Fowler Real Estate, LLC | 423.320.4620 | afowler@catt.com Mailing Address: 452 Kailors Cove Cir, Ringgold, GA 30736
 Advertising Broker: Angela Fowler | Angela Fowler Real Estate, LLC.
