- Overview
- Description
- Property Details
- Location
- HOA Management
- Facts & Features
- Getting Around
- Nearby Homes

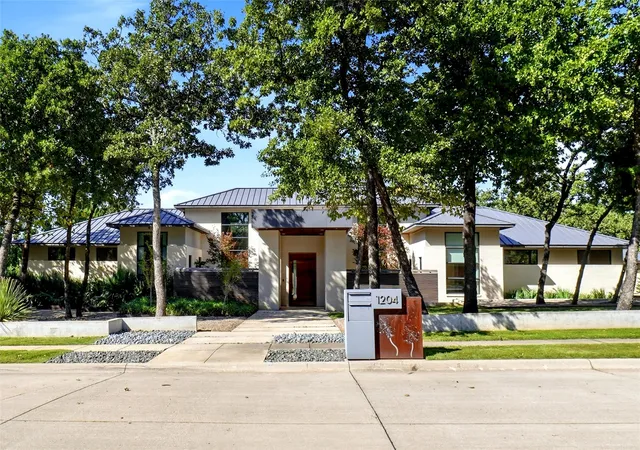


$4,399,000
Monthly Est:$21,895
 6 Beds
 8 Baths
6 full baths + 2 half baths
 6,835sqft
1204 Andre Ct, Southlake, TX 76092
$4,399,000
$21,895/moEst:
Get Pre-Approved
Single Family Residence
Built in 2016
$91.67/mo HOA
1.04 acres lot
$644/sq.ft
Description
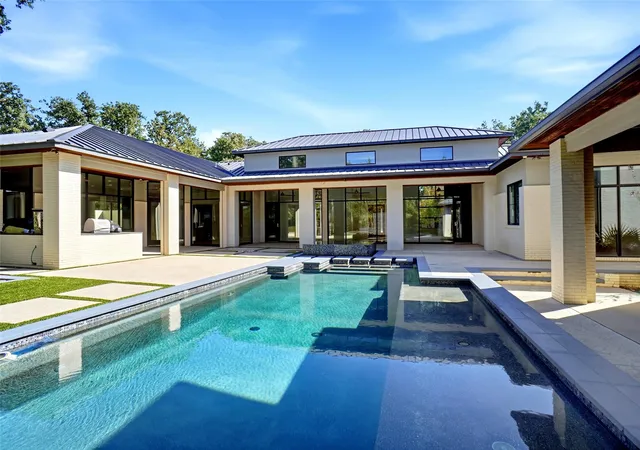
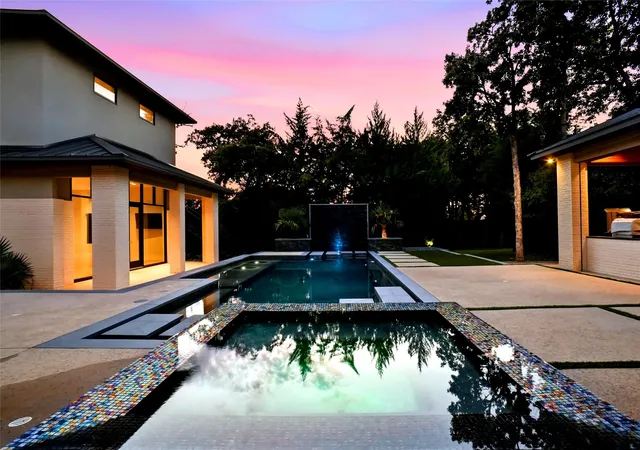
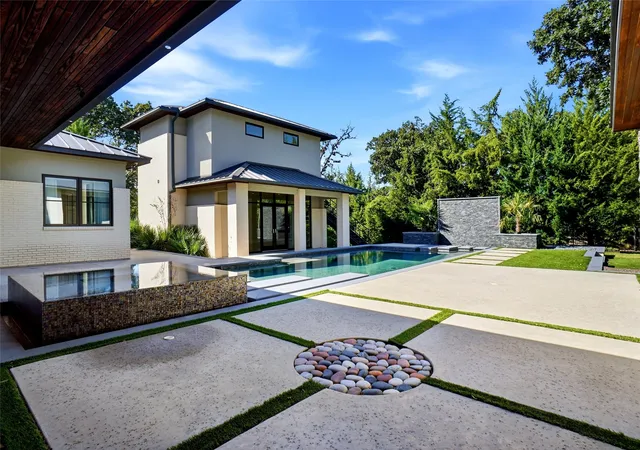
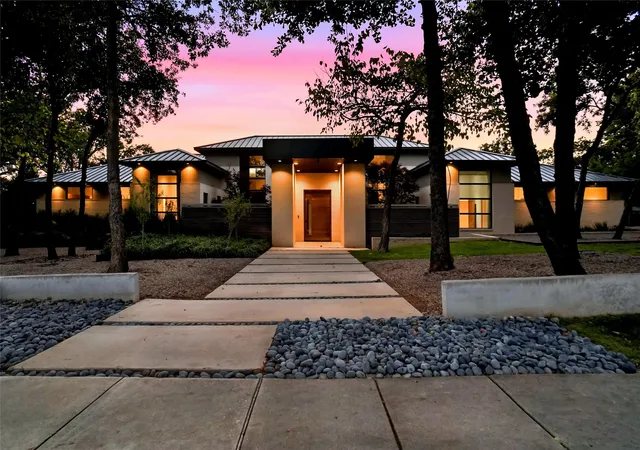
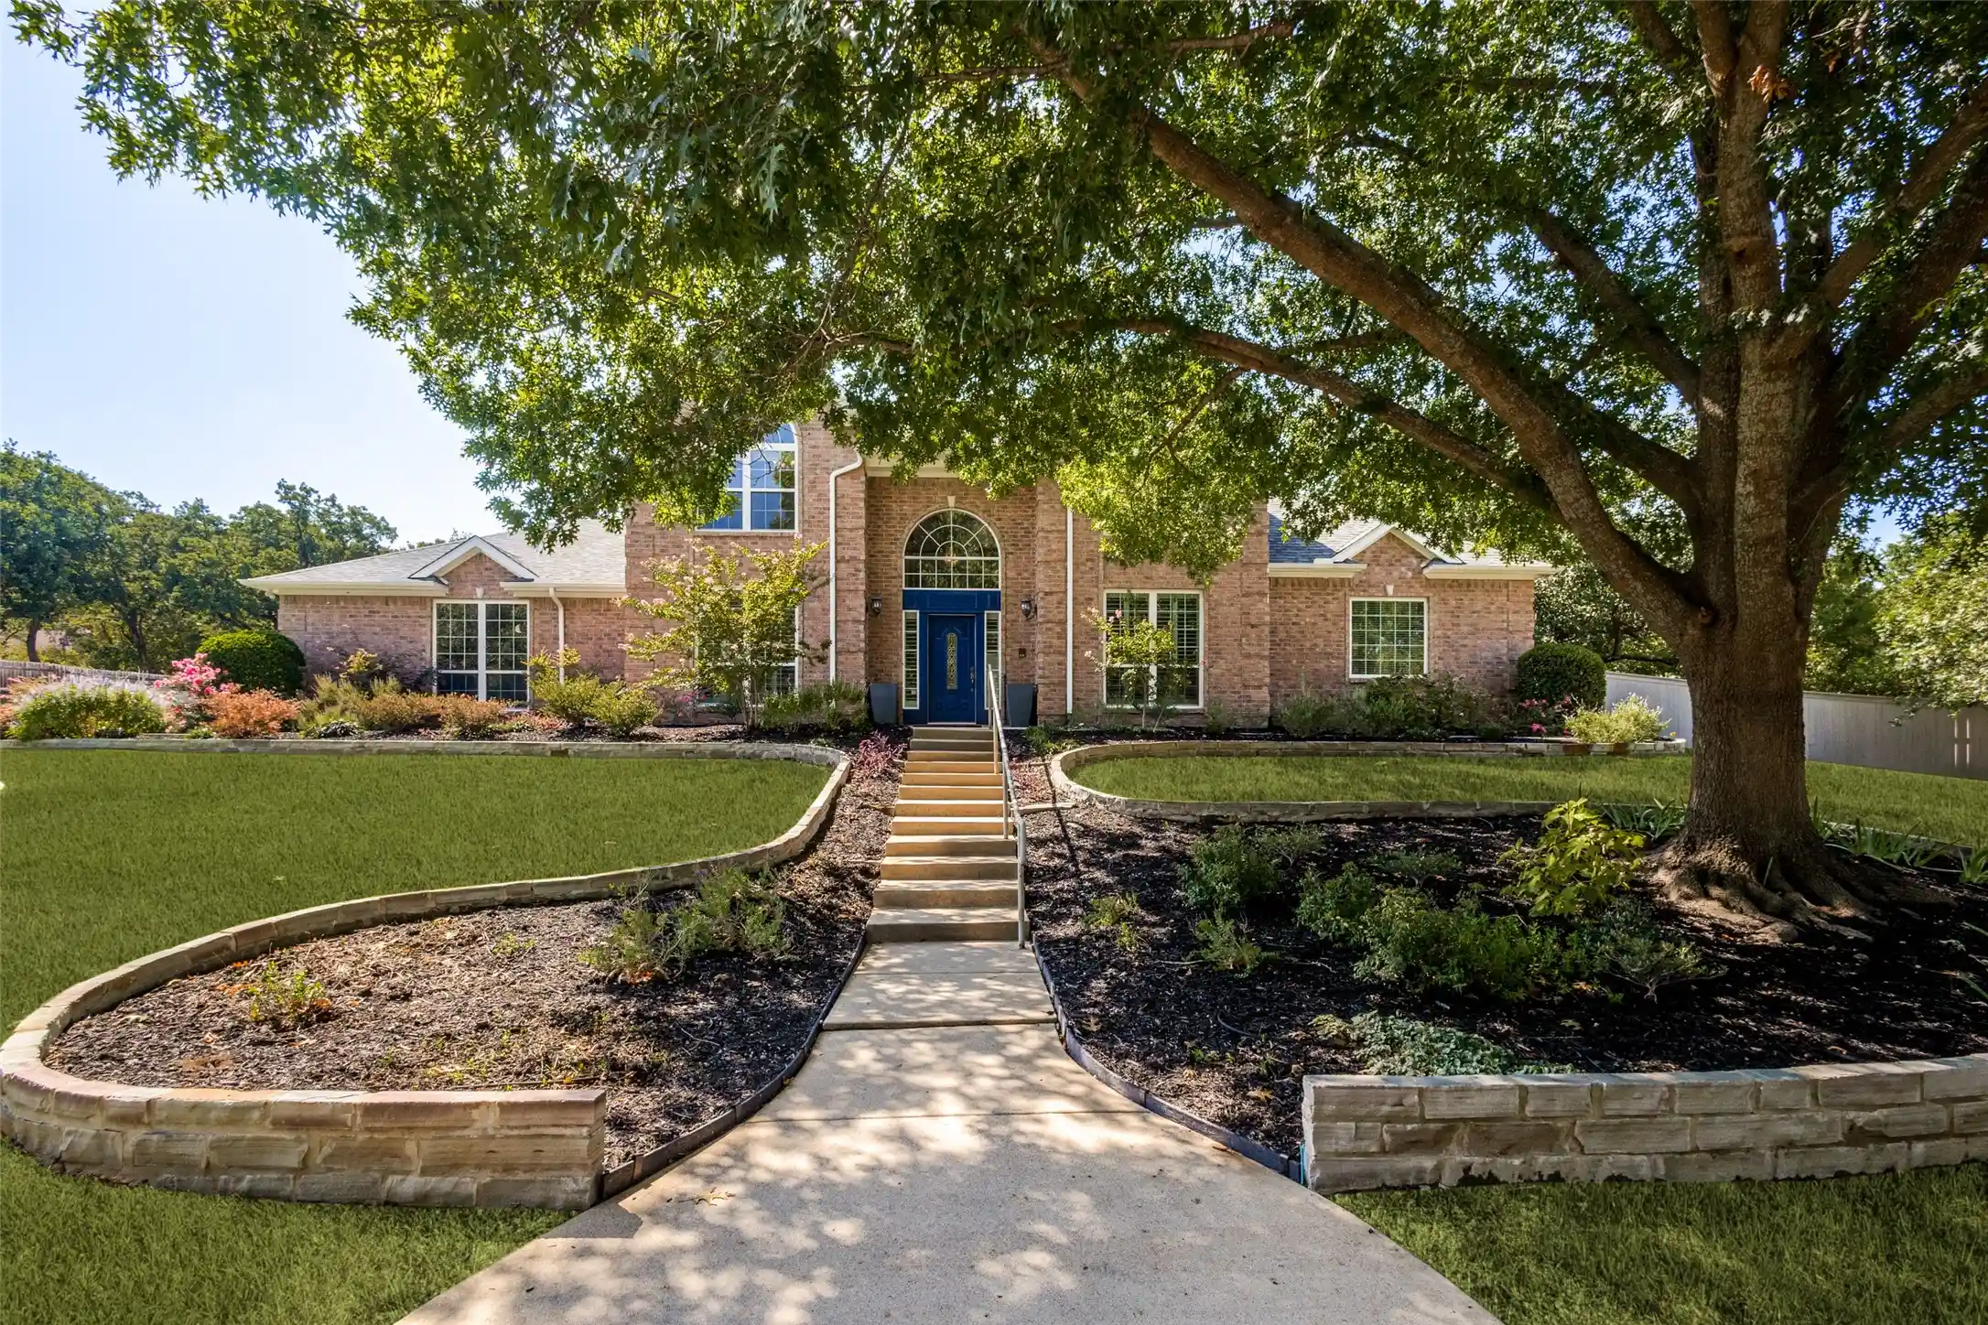
THIS PRISTINE CONTEMPORARY HOME IS LOCATED ON A 1.03 ACRE LOT IN THE HEART OF SOUTHLAKE*MAIN HOME IS ONE STORY W 5773 SQ FT & POOL HOUSE W 1062 SQ FT*TOTAL 6835 SQ FT PER APPRAISAL*MAIN HOME FEATURES 4 BEDROOMS, 4 FULL BATHS, 2 HALF BATHS, 2 LIVING & 4 CAR GARAGE*POOL-GUEST HOUSE IS 2 LEVELS,COULD BE 2 BEDROOMS & 2 BATHS OR BOTTOM FLOOR COULD BE UTILIZED AS GYM, GAME ROOM, MEDIA ROOM, NANNY’S QUARTERS, ETC*2ND LEVEL OF POOL HOUSE HAS ENSUITE W PRIVATE BATH*TAX RECORD SHOWS 2016 AS YEAR BUILT, HOME COMPLETED IN 2017*ORIGINAL OWNERS*LINEAR STYLE LAP POOL W WATER WALL AND BUBBLER*BENCH SEATING AROUND POOL*FIREPIT*OUTDOOR KITCHEN, BUILT IN GRILL W COOKTOP & BAR*MANICURED GROUNDS*IRON FENCING & SECURITY GATE*MULTIPLE COURTYARDS*MAIN KITCHEN EQUIPPED W COMMERCIAL GRADE WOLF OVEN, ASKO DISHWASHER, THERMADOR FRIDGE, 4 BURNER GAS STOVE PLUS GRIDDLE & GERMAN ENGINEERED CUSTOM CABINETRY*CATERING KITCHEN W 2ND ASKO DISHWASHER, POP UP APPLIANCE GARAGE & GAS OVEN*KITCHEN ISLAND SEATS AT LEAST 8 GUESTS W BAR BY THE WINDOW FOR ADDITIONAL SEATING*MANY ROOMS OFFER GREAT VIEWS OF THE PRIVATE YARD & POOL*WET BAR W MIELE COFFEE MAKER, WINE & BEVERAGE FRIDGE, ROOM ALSO SERVES AS A BUTLERS PANTRY*FAMILY ROOM FOCAL POINT IS MASSIVE LINEAR FIREPLACE W CUSTOM WOOD & TILE SURROUND*WALL OF WINDOWS ARE COMMERCIAL QUALITY,MUSEUM QUALITY LEVEL 5 SHEET ROCK USED FOR CONSTRUCTION THROUGHOUT*2ND LIVING OFF KITCHEN W HIDDEN PULL DOWN SCREEN & PROJECTOR CONVEYS*PRIMARY ENSUITE BOASTS HIS & HER CLOSETS*CLOSETS FEATURE CUSTOM VALET RODS & PULL OUTS, ISLANDS FOR LUGGAGE PREP AREA & LOCKERS*PRIMARY BATH IS LUXURIOUS AND FUNCTIONAL W ONE TOUCH LIGHTING MIRRORS, CUSTOM SHOWER & STAND ALONE TUB*2 WORK STATIONS, SINGLE SINK & CUSTOM CABINETRY IN ADJOINING ROOM*ALL BEDROOMS HAVE ENSUITES*OVERSIZED 4 CAR GARAGE, EPOXY FLOOR, ROOM FOR FREEZER & A POSSIBLE SPORT CAR LIFT*POSSIBILITIES ARE ENDLESS IN THIS IMPRESSIVE ESTATE HOME & COULD SERVE A MULTI-GENERATION FAMILY*YOU MAY DISCOVER YOU CAN’T LIVE WITHOUT IT!
- Houzeo last checked: 13 minutes ago
- Listing updated: October 22, 2026 at 7:11 pm
- Listing Provided by: Sharon Hodnett | Keller Williams Realty (817) 329-8850
- Source: NTREIS MLS-TX | MLS#: 21381089

Property Details
Status
Active
Type
Single Family Residence
No. of Stories
1
County
City
Neighborhood
--
Year Built
2016
HOA Fees
$91.67/mo
Finished Area
6,835 sqft
Lot Size
1.04 acres lot
Basement Area
- sqft
MLS Name
NTREIS MLS
MLS Number
21381089
MLS Status
Active
Cumulative Days on Market
1

Continue Your Journey in App
Find your dream home, receive real-time updates, and many more!
Continue Your Journey in App
Find your dream home, receive real-time updates, and many more!
Location
HOA Management
Wimbledon Estates HOA
HOA Fees
$1,100/ Annually
Amenities
 Amenities and services may be covered by one or multiple associations and service providers.
 AssociationManagement
Disclaimer: Amenities are based on third-party information and may vary; buyers must independently verify all amenities, as information is deemed reliable but not guaranteed.
Facts & Features
Rooms
Bedrooms & bathrooms
Bedrooms: 6
Bathrooms: 8
FullBath
Level: Second
Area: 66.00 Square Feet
Dimensions: 11 x 6
FullBath
Level: First
Area: 120.00 Square Feet
Dimensions: 15 x 8
Bedroom
Level: Second
Area: 475.00 Square Feet
Dimensions: 25 x 19
ExerciseRoom
Level: First
Area: 475.00 Square Feet
Dimensions: 25 x 19
LivingRoom
Level: First
Area: 532.00 Square Feet
Dimensions: 28 x 19
DiningRoom
Level: First
Area: 285.00 Square Feet
Dimensions: 19 x 15
FullBath
Level: First
Area: 110.00 Square Feet
Dimensions: 11 x 10
BreakfastRoomNook
Level: First
Area: 270.00 Square Feet
Dimensions: 18 x 15
HalfBath
Level: First
Area: 48.00 Square Feet
Dimensions: 8 x 6
FullBath
Level: First
Area: 42.00 Square Feet
Dimensions: 7 x 6
FamilyRoom
Level: First
Area: 648.00 Square Feet
Dimensions: 27 x 24
BonusRoom
Level: First
Area: 190.00 Square Feet
Dimensions: 19 x 10
UtilityRoom
Level: First
Area: 180.00 Square Feet
Dimensions: 15 x 12
Kitchen
Level: First
Area: 420.00 Square Feet
Dimensions: 21 x 20
HalfBath
Level: First
Area: 24.00 Square Feet
Dimensions: 6 x 4
FullBath
Level: First
Area: 120.00 Square Feet
Dimensions: 12 x 10
PrimaryBathroom
Level: First
Area: 494.00 Square Feet
Dimensions: 26 x 19
Bedroom
Level: Second
Area: 475.00 Square Feet
Dimensions: 25 x 19
Bedroom
Level: First
Area: 168.00 Square Feet
Dimensions: 14 x 12
Bedroom
Level: First
Area: 165.00 Square Feet
Dimensions: 15 x 11
Bedroom
Level: First
Area: 325.00 Square Feet
Dimensions: 25 x 13
PrimaryBedroom
Level: First
Area: 416.00 Square Feet
Dimensions: 26 x 16
Interior
Exterior Features
Built In Barbecue, Barbecue, Outdoor Kitchen, Private Yard, Rain Gutters
Heating
Central, Fireplaces, Natural Gas
Window Features
Bay Windows, Window Coverings
Sewer
Public Sewer
Flooring
Ceramic Tile, Marble, Wood
Appliances
Some Gas Appliances, Built In Gas Range, Built In Coffee Maker, Convection Oven, Double Oven, Dishwasher, Gas Cooktop, Disposal, Gas Range, Gas Water Heater, Microwave, Plumbed For Gas, Water Softener, Tankless Water Heater, Vented Exhaust Fan
Interior Features
Wet Bar, Built In Features, Decorative Designer Lighting Fixtures, High Speed Internet, In Law Floorplan, Kitchen Island, Open Floorplan, Pantry, Smart Home, Wired For Data, Natural Woodwork, Walk In Closets, Wired For Sound
Cooling
Central Air, Ceiling Fans, Electric
Construction
Year Built
Year Built: 2016
Home type
Single Family Residence
Architectural Style
Contemporary Modern, Detached
Property Condition
Resale
Foundation Details
Slab
Construction Materials
Brick
Roof
Metal
Utilities & Energy
Security Features
Security System Owned, Security System, Security Gate, Smoke Detectors
Fireplace Features
Family Room, Gas Starter
Pool Features
Gunite, Heated, In Ground, Pool, Pool Spa Combo, Water Feature
Parking Features
Additional Parking, Concrete, Driveway, Epoxy Flooring, Electric Gate, Enclosed, Garage, Garage Door Opener, Garage Faces Side
Water Source
Public
Laundry Features
Washer Hookup, Electric Dryer Hookup, Laundry In Utility Room
Utilities
Electricity Available, Electricity Connected, Natural Gas Available, Phone Available, Sewer Available, Separate Meters, Underground Utilities, Water Available
Other Features
Patio And Porch Features
Rear Porch, Front Porch, Patio, Covered
Vegetation
Grassed
Disclosures
Accessory Dwelling Unit
Lot Features
Acreage, Interior Lot, Landscaped, Many Trees, Subdivision, Few Trees
Subdivision Name
Wimbledon Estates
Community Features
Curbs, Sidewalks
Price History
| Date | Event | Price |
|---|---|---|
10/21/2026 Source: | Listed for Sale | $4,399,000 $644/sqft |

Nearby Homes




Find Homes by Property Features in Southlake, TX
Nearby New Homes For Sale

Based on information from the North Texas Real Estate Information Systems, Inc., through Oct 29, 2026, 06:30AM. Information is provided exclusively for consumers’ personal, non-commercial use. It may not be used for any purpose other than to identify prospective properties consumers may be interested in purchasing. Data is deemed reliable but is not guaranteed accurate. This website may not include listings or property addresses of sellers who have directed their listing brokers to withhold their listing or their property address from display on the Internet. ©2026 North Texas Real Estate Information Systems, Inc. All Rights Reserved.
 Advertising Broker: Michelle Brecker | Pathway To Home Realty
