- Overview
- Description
- Property Details
- Location
- HOA Management
- Facts & Features
- Getting Around
- Nearby Homes




$899,990
Monthly Est:$4,480
 5 Beds
 5 Baths
5 full baths
 3,784sqft
1205 Basalt Ln, Sanford, FL 32771
$899,990
$4,480/moEst:
Get Pre-Approved
Single Family Residence
Built in 2026
$220/mo HOA
7,911 sqft lot
$238/sq.ft
Description
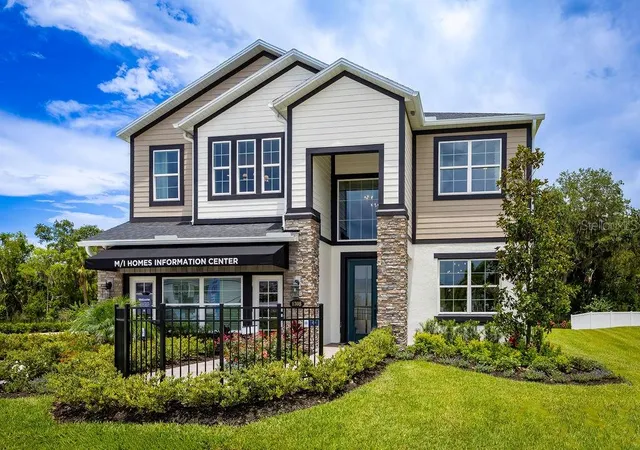
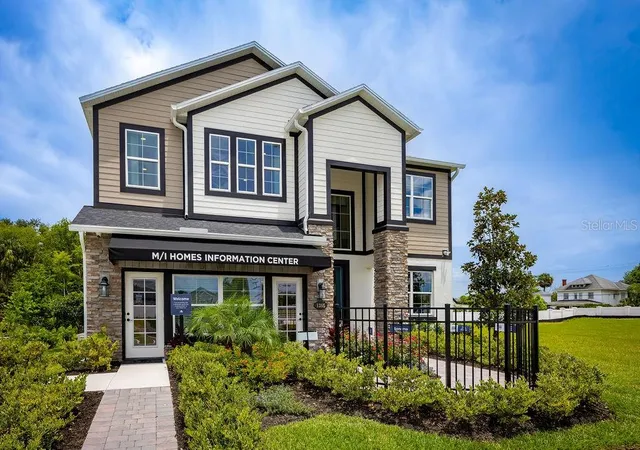
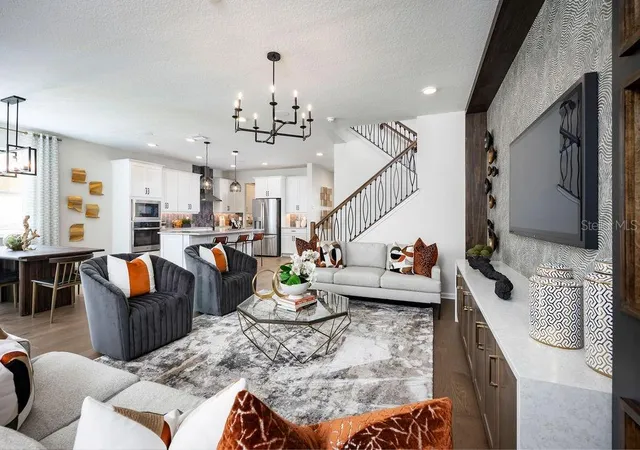
Welcome to 1205 Basalt Lane, a stunning 5-bedroom, 5-bathroom model home located in the vibrant community of Sanford, FL. This contemporary 2-story residence boasts new construction and was impeccably crafted by M/I Homes, known for quality and attention to detail.
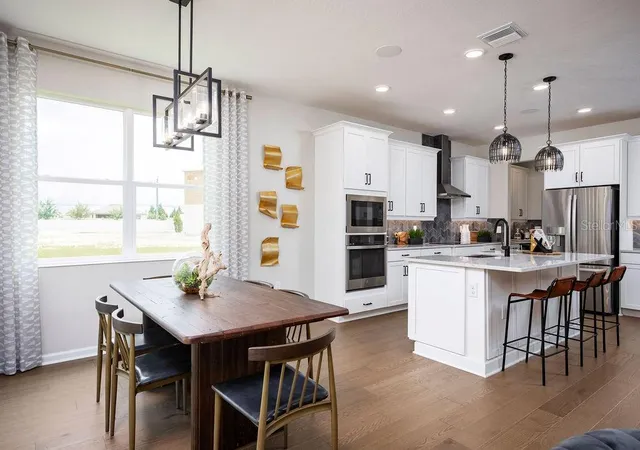
Upon entering, you'll be impressed by the spacious layout spanning over 3,556 square feet, offering ample room for comfortable living and entertaining. A flex room located just off the foyer can be used as formal dining room, offering you quick access to the kitchen through the butler's pantry.
The home features 5 generously sized bedrooms, providing plenty of space for family members or guests to retreat and unwind. A first-floor secondary owner's bedroom makes for the ideal guest suite.
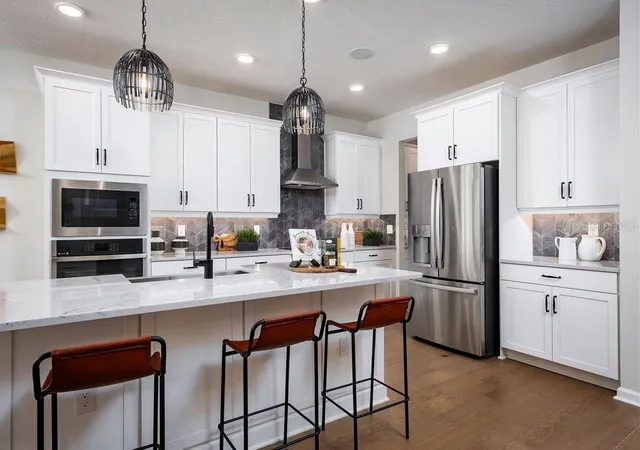
The well-equipped kitchen is a chef's dream, featuring modern appliances, sleek countertops, and abundant storage space for all your culinary needs. Whether preparing a quick meal for yourself or hosting a dinner party, this kitchen is sure to inspire your inner chef.
Each of the 5 full bathrooms is elegantly designed, offering both style and functionality. The bathrooms are equipped with high-quality fixtures and finishes, creating a spa-like atmosphere where you can relax and rejuvenate after a long day.
This home also includes a variety of rooms that cater to your lifestyle needs. From a cozy living room where you can unwind with loved ones to a spacious loft where you can host movie and game nights, there is a space for every occasion.
Outside, you'll find an 11' x 12' extended lanai area perfect for enjoying the Florida sunshine. Whether you're hosting a barbecue with friends or simply relaxing with a good book, the outdoor space offers endless possibilities for leisure and entertainment. With the 2-car garage, you'll have plenty of room for your vehicles and guests.
Don't miss the opportunity to tour this beautiful Sanford home. Contact us today to schedule a viewing and experience the charm and comfort that 1205 Basalt Lane has to offer. This model is a true gem, ready to welcome you home.
- Houzeo last checked: 9 minutes ago
- Listing updated: September 3, 2026 at 5:59 pm
- Listing Provided by: Stacie Brown Kelly (407) 221-4954 | KELLER WILLIAMS ADVANTAGE REALTY (407) 977-7600
- Source: Stellar MLS-FL | MLS#: O6407326

Property Details
Status
Active
Type
Single Family Residence
No. of Stories
-
County
City
Neighborhood
--
Year Built
2026
HOA Fees
$220/mo
Finished Area
3,784 sqft
Lot Size
7,911 sqft lot
Basement Area
- sqft
MLS Name
Stellar MLS
MLS Number
O6407326
MLS Status
Active
Days on Market
148
Cumulative Days on Market
111

Continue Your Journey in App
Find your dream home, receive real-time updates, and many more!
Download App
Continue Your Journey in App
Find your dream home, receive real-time updates, and many more!
Location
HOA Management
Janelle Boyd
HOA Fees
$220/ Monthly
Amenities
 Amenities and services may be covered by one or multiple associations and service providers.
 Bike Trails
 Pool
Pool
 Common Area Taxes
Disclaimer: Amenities are based on third-party information and may vary; buyers must independently verify all amenities, as information is deemed reliable but not guaranteed.
Facts & Features
Rooms
Bedrooms & bathrooms
Bedrooms: 5
Bathrooms: 5
Bonus Room
Level: First
Area: 132.00 Square Feet
Dimensions: 11x12
Kitchen
Level: First
Dining Room
Level: First
Area: 144.00 Square Feet
Dimensions: 12x12
Living Room
Level: First
Area: 330.00 Square Feet
Dimensions: 15x22
Primary Bedroom
Level: First
Area: 204.00 Square Feet
Dimensions: 12x17
Primary Bathroom
Level: First
Area: 80.00 Square Feet
Dimensions: 8x10
Loft
Level: Second
Area: 304.00 Square Feet
Dimensions: 19x16
Primary Bedroom
Level: Second
Area: 300.00 Square Feet
Dimensions: 15x20
Primary Bathroom
Level: Second
Bedroom 2
Level: Second
Area: 130.00 Square Feet
Dimensions: 10x13
Bedroom 3
Level: Second
Area: 156.00 Square Feet
Dimensions: 12x13
Bedroom 4
Level: Second
Area: 132.00 Square Feet
Dimensions: 12x11
Interior
Appliances
Cooktop, Dishwasher, Disposal, Dryer, Exhaust Fan, Microwave, Other, Range Hood, Refrigerator, Washer
Heating
Central, Electric
Sewer
Public Sewer
Cooling
Central Air
Flooring
Carpet, Ceramic Tile
Exterior Features
Lighting, Rain Gutters, Sidewalk
Interior Features
Built In Features, Crown Molding, Eat In Kitchen, Open Floorplan, Primary Bedroom Main Floor, Primary Bedroom Upstairs, Tray Ceiling(s), Walk In Closet(s)
Construction
Year Built
Year Built: 2026
Home type
Single Family Residence
Property Condition
Completed
Roof
Shingle
Construction Materials
Block, Concrete, Hardi Plank Type, Stucco
Foundation Details
Slab
Utilities & Energy
Utilities
Public
Laundry Features
Inside
Security Features
Gated Community
Pool Features
In Ground
Association Amenities
Pool, Trail(s)
Water Source
Public
Other Features
Community Features
Gated Community No Guard, Pool, Sidewalks
Lot Features
Landscaped, Sidewalk, Paved
Patio And Porch Features
Covered, Other
Subdivision Name
Estates At Rivercrest
Price History
| Date | Event | Price |
|---|---|---|
09/03/2026 Source: #MFRO6407326 | Price Decreased | $899,990 -2.17% $238/sqft |
08/19/2026 Source: | Price Decreased | $919,990 -5.15% $243/sqft |
08/12/2026 Source: | Price Decreased | $969,990 -3.00% $256/sqft |
05/15/2026 Source: | Listed for Sale | $999,990 $264/sqft |

Nearby Homes
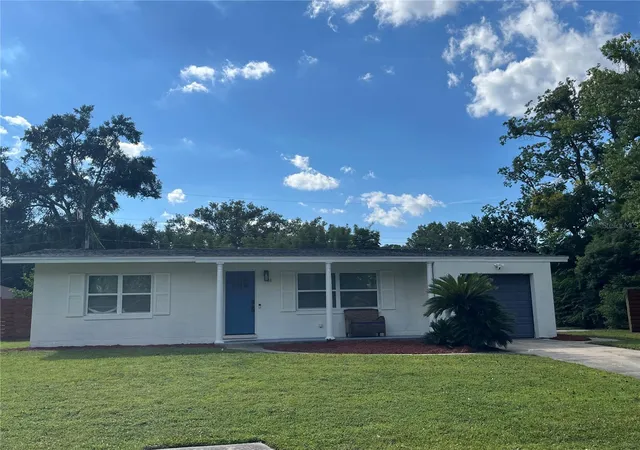
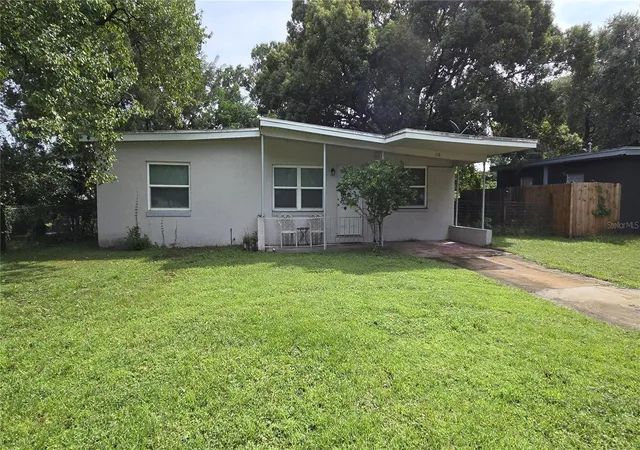
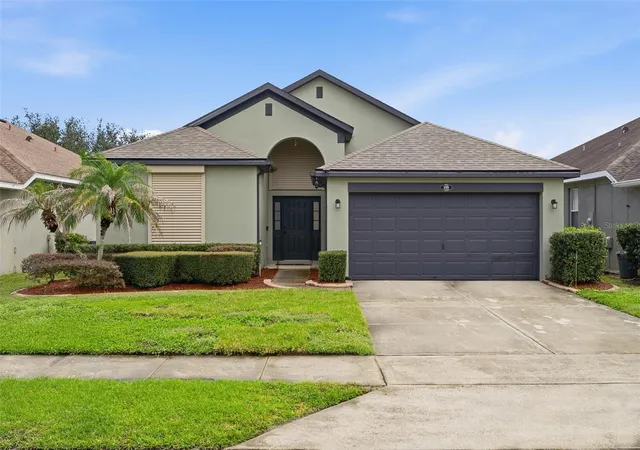




Find Homes by Property Features in Sanford, FL
Nearby New Homes For Sale

Based on information from Stellar MLS® through Oct 11, 2026, 09:30AM as submitted to and distributed by MLS GRID. All data is obtained from various sources and may not have been verified by the broker or MLS GRID. Supplied Open House Information is subject to change without notice. All information should be independently reviewed and verified for accuracy. Properties may or may not be listed by the office/agent presenting the information. IDX information is provided exclusively for consumers’ personal non-commercial use. It may not be used for any purpose other than to identify prospective properties consumers may be interested in purchasing. The data is deemed reliable but is not guaranteed by MLS GRID. The use of the MLS GRID Data may be subject to an end-user license agreement prescribed by the Member Participant’s applicable MLS, if any, and as amended from time to time. © 2026 Stellar MLS. All Rights Reserved.
 Advertising Broker: Fred McGill | Simple Showing, Inc