- Overview
- Description
- Property Details
- Location
- Facts & Features
- Getting Around
- Nearby Homes



$427,000
Monthly Est:$2,125
 4 Beds
 3 Baths
2 full baths + 1 half bath
 3,397sqft
1206 Maple Ln, Houghton, MI 49931
$427,000
$2,125/moEst:
Get Pre-Approved
Single Family Residence
Built in 1994
$-- HOA
41,817.6 sqft lot
$126/sq.ft
Description
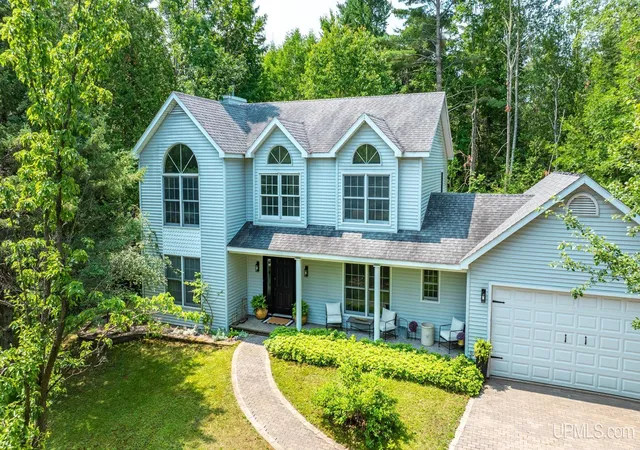
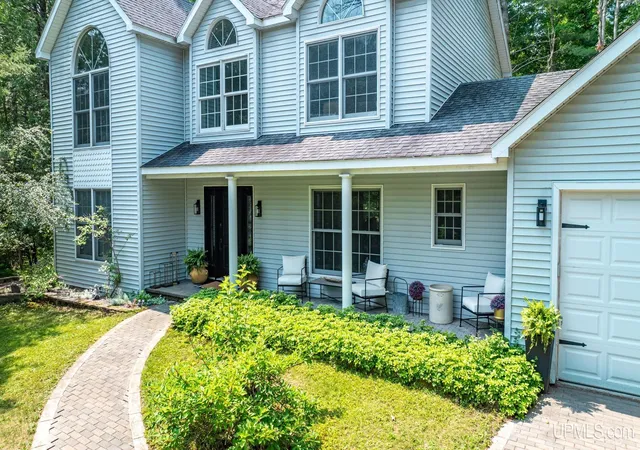
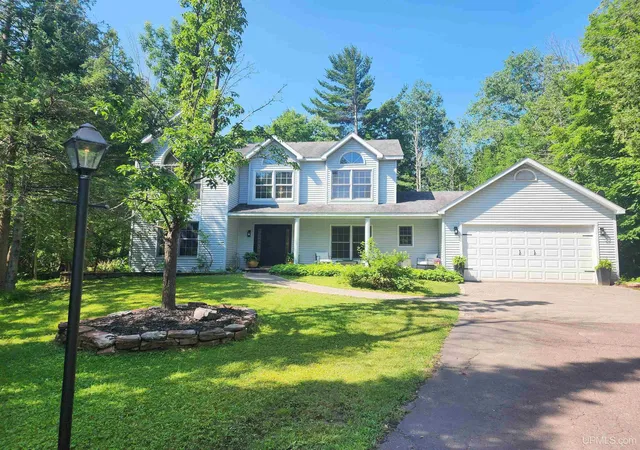
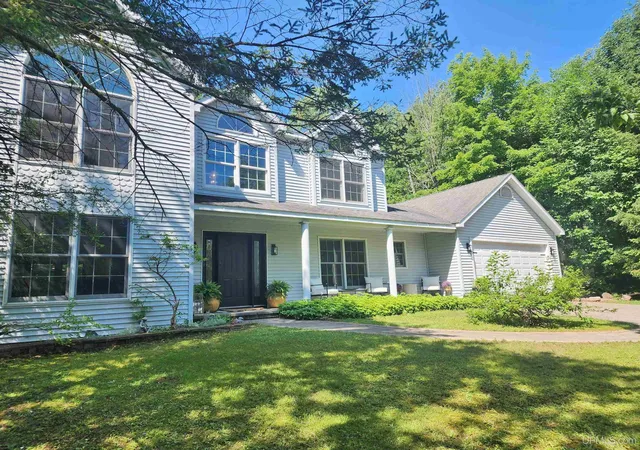
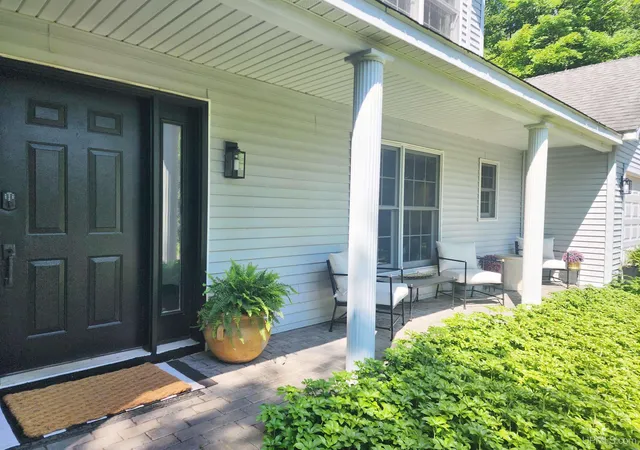
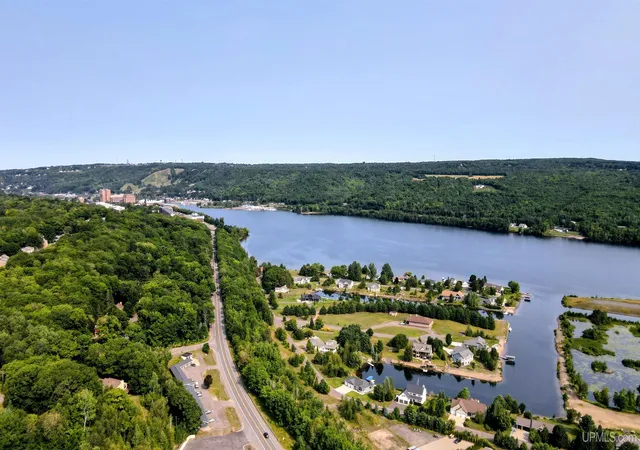
Nestled in the woods on nearly 1 acre, in the City of Houghton this 4 bedroom, 2.5 bath, 2 car garage property is located close to Michigan Tech’s campus and recreational trails. This property offers a rare combination of privacy, convenience and high-quality construction right in town. The setting is truly special with a deeply private backyard surrounded by mature trees, bushes and plants, natural landscaping, and established berry bushes including raspberries and thimble berries. Whether you enjoy your morning co??ee on the new paver patio, relaxing by the fire or watching the wildlife, the outdoor space feels like your own private retreat. Welcome to this beautifully updated 3300+ square foot home built by DP Construction. Walk up the pathway to a covered front porch that leads you into slate tile soaring foyer. Inside the home you find large rooms with views of the woods, oh so peaceful! The living room and den are at the front of the house and have slate tile floors. At the back of the house is the fully renovated kitchen and family room with plank tile floors, premium finishes and high-end details. Here you’ll see a cook’s dream kitchen with ZLINE autograph edition appliances, 36 inch gas stove, quartz countertops, built in garbage bay and appliance garages. The family room showcases a stunning slate fireplace with an electric insert offering flame and ember combinations for year-round ambience. Rounding out the main floor are the laundry room, full bath and ½ bath. Upstairs are the bedrooms with high ceilings and a full bath. There is a space dedicated to a second full bath on this floor which can be put in if needed. This home blends privacy, quality and modern updates in a way that’s hard to find. This is a truly unique property! The only home on the street too.
- Houzeo last checked: 12 hours ago
- Listing updated: September 12, 2026 at 3:58 pm
- Listing Provided by: GINGER STROUBE (906) 370-3574 DRE #6502120021 | RE/MAX DOUGLASS R.E.-H (906) 482-1000
- Source: MiRealSource MLS-MI | MLS#: 50217935

Property Details
Status
Active Under Contract
Type
Single Family Residence
No. of Stories
2
County
City
Neighborhood
--
Year Built
1994
HOA Fees
-
Finished Area
3,397 sqft
Lot Size
41,817.6 sqft lot
Basement Area
- sqft
MLS Name
MiRealSource MLS
MLS Number
50217935
MLS Status
Keep Showing-Contgcy Appl
Days on Market
60
Cumulative Days on Market
33

Continue Your Journey in App
Find your dream home, receive real-time updates, and many more!
Download App
Continue Your Journey in App
Find your dream home, receive real-time updates, and many more!
Location
Facts & Features
Rooms
Bedrooms & bathrooms
Bedrooms: 4
Bathrooms: 3
Interior
Cooling
Ceiling Fan(s), Central Air, Exhaust Fan
Window Features
Window Treatments
Appliances
Bar Fridge, Dishwasher, Disposal, Dryer, Microwave, Range/oven, Refrigerator, Washer, Gas Water Heater
Interior Features
High Ceilings, Cable/internet Avail., Walk In Closet(s)
Flooring
Ceramic Tile
Exterior Features
Street Lights
Sewer
Public Sanitary
Heating
Natural Gas, Forced Air
Construction
Year Built
Year Built: 1994
Home type
Single Family Residence
Foundation Details
Crawl
Construction Materials
Vinyl Siding
Utilities & Energy
Electric
100 Amp Service
Laundry Features
First
Utilities
Cable Connected, Electricity Connected, Natural Gas Connected, Phone Available, Sewer Connected, Water Connected
Fireplace Features
Family Room, Gas, Electric
Basement
Block
Parking Features
3 Or More Spaces, Garage
Water Source
Public
Other Features
Disclosures
Signed Disclosure
Lot Features
Deep Lot 150+ Ft., Large Lot 65+ Ft., Treed, Subdivision, Walk To School, Platted, Wooded, City Lot
Patio And Porch Features
Deck
Subdivision Name
Forest Park
Price History
| Date | Event | Price |
|---|---|---|
09/12/2026 Source: | Contingent (Active Under Contract) | $427,000 $126/sqft |
09/08/2026 Source: | Price Decreased | $427,000 -6.56% $126/sqft |
08/30/2026 Source: | Price Decreased | $457,000 -4.77% $135/sqft |
08/24/2026 Source: | Price Decreased | $479,900 -3.05% $141/sqft |
08/10/2026 Source: | Listed for Sale | $495,000 +129.17% $146/sqft |

Show more
Nearby Homes
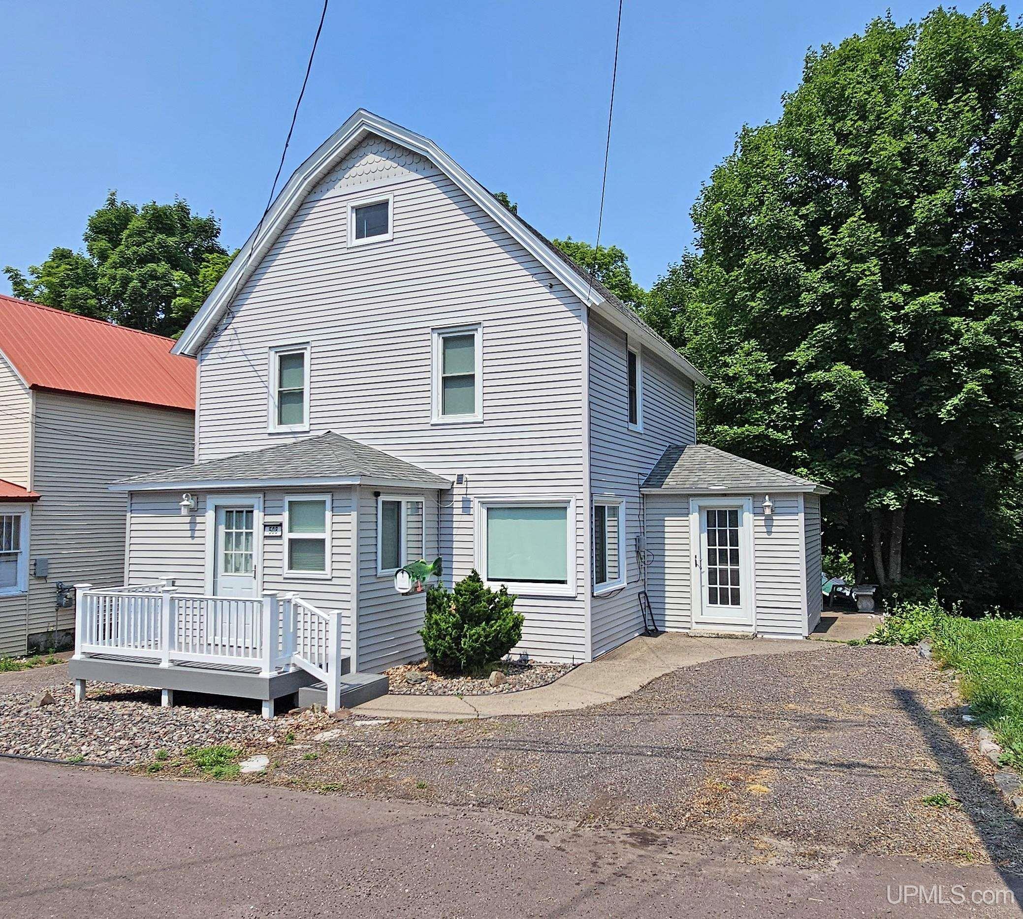
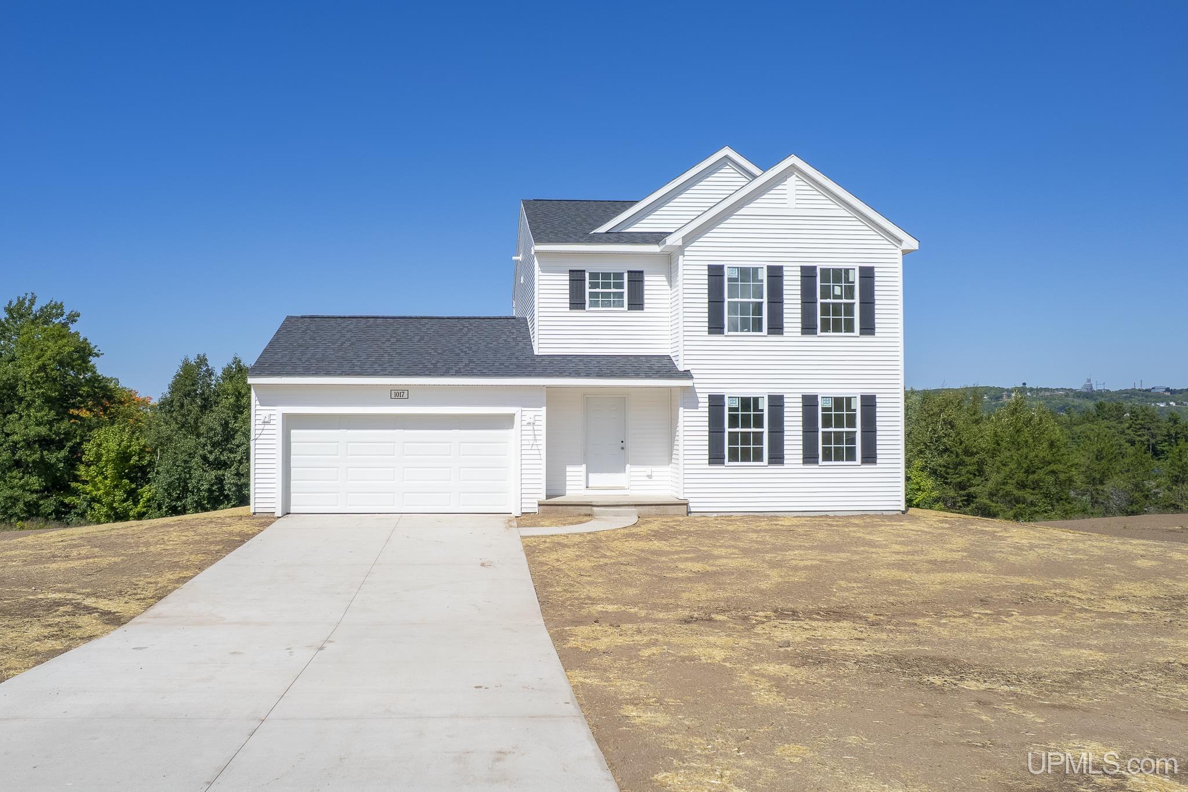
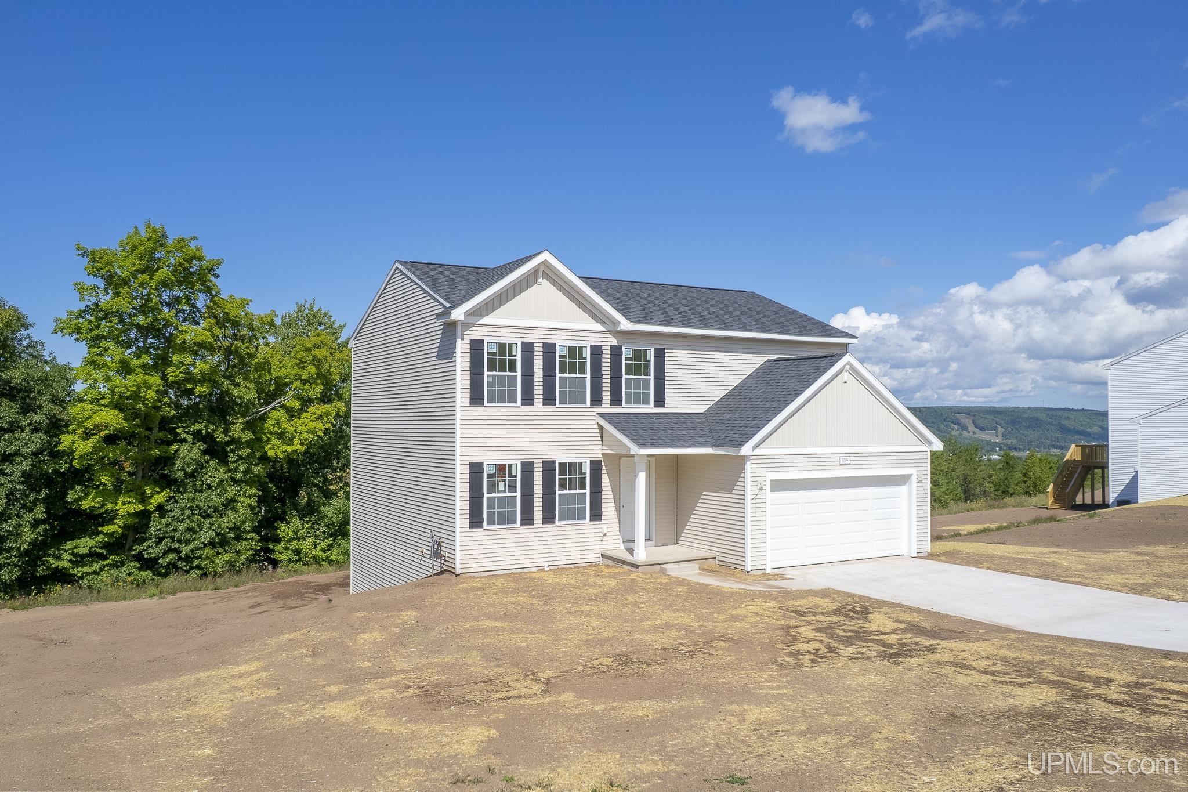
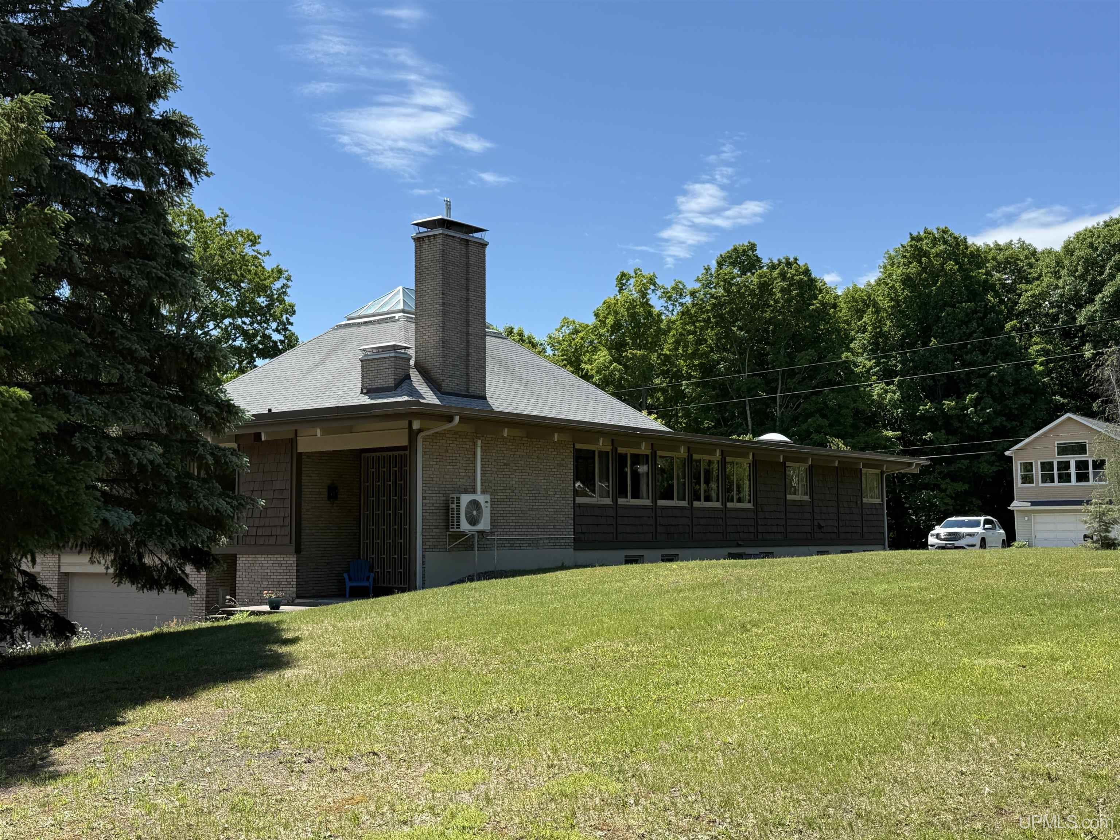


Find Homes by Property Features in Houghton, MI
Nearby New Homes For Sale


Based on information from MiRealSource through Oct 09, 2026, 02:30PM . All information is provided exclusively for personal, non-commercial use, and may not be used for any purpose other than to identify prospective properties consumers may be interested in purchasing. The accuracy of all information, regardless of source, is not guaranteed or warranted. All information should be independently verified. Provided through IDX via MiRealSource, Inc. Courtesy of MiRealSource Shareholder. © 2026 MiRealSource. All Rights Reserved.
 Advertising Broker: Andover Real Estate | Andover Real Estate