- Overview
- Description
- Property Details
- Location
- Facts & Features
- Getting Around
- Nearby Homes
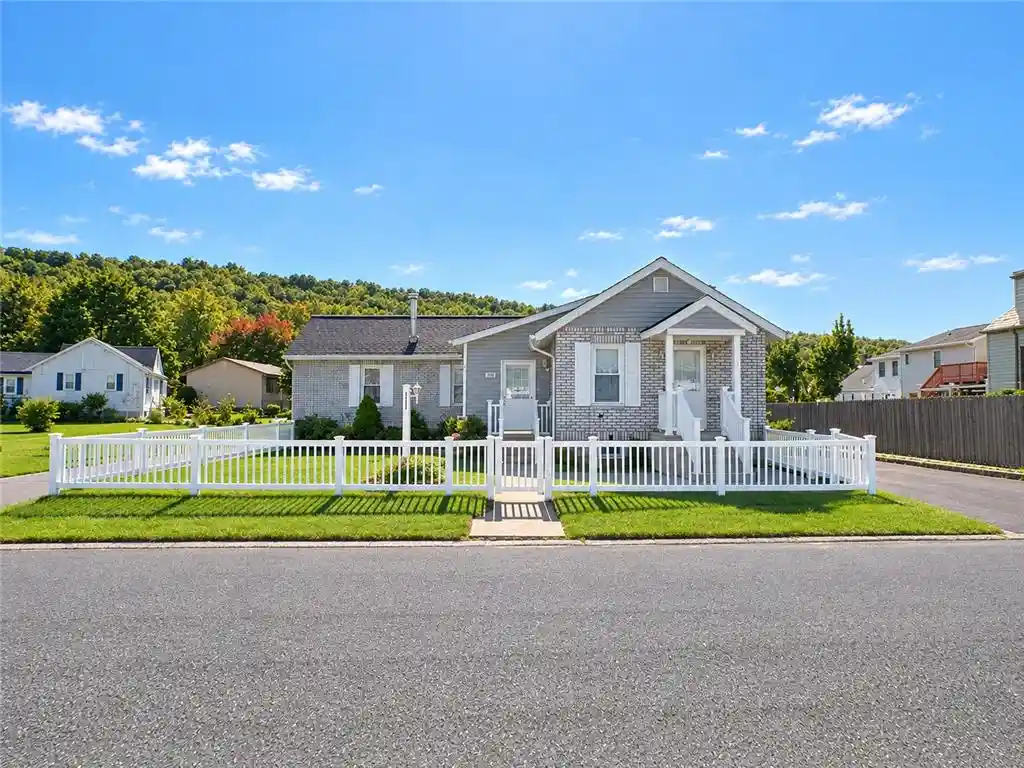


Street View
$299,900
Monthly Est:$1,493
 2 Beds
 1 Bath
1 full bath
 1,362sqft
1208 Garden Ave, Allentown, PA 18103
$299,900
$1,493/moEst:
Get Pre-Approved
Single Family Residence
Built in 1950
$-- HOA
5,400 sqft lot
$220/sq.ft
Description
An all brick ranch situated on a corner lot establishes a serene and inviting atmosphere from the moment you arrive. This home features a formal living room with hardwood floor and two closets, providing a warm space for daily living. The new kitchen is equipped with granite counters, new flooring, a stainless refrigerator, stove, and Bosch dishwasher. Adjacent to this space, the dining area offers glass door access to a pantry room, which includes its own outside entrance.
Comfort extends throughout the main level, where you will find a first floor family room outfitted with a new mini split heat/air system and a brand new bathroom featuring tile flooring, a new shower with built in seating and glass door closure, and built in cabinets with shelves. The carpeted master bedroom provides a tranquil retreat with its own mini split heat/air system and two closets. A second bedroom includes a pull down attic, offering convenient access to additional storage.
The lower level expands the living space with a carpeted second family room containing an additional mini split heat/air system and the ability to install a wood or pellet stove, creating a cozy setting for gatherings. This lower level also contains a laundry and storage area, ensuring practical functionality for everyday chores.
Outdoor living is easily enjoyed with a walk out to a partially fenced yard and a carport with skylights and patio that offers covered parking and shelter. The property is thoroughly updated with all new windows, three new heat/air mini splits, and a new water heater. A clear lateral sewer inspection from Salisbury Township offers peace of mind for the next owner.
This move in ready home is located within walking distance to schools, recreational parks, and a mini market. Residents will also appreciate being minutes from Rt. 309 22 and I-78, making commutes and travel highly convenient.
- Houzeo last checked: 13 minutes ago
- Listing updated: October 26, 2026 at 7:31 am
- Listing Provided by: Holly A. Weiss (610) 216-3781 | CENTURY 21 Keim Realtors (610) 395-0393
- Source: Greater Lehigh Valley MLS-PA | MLS#: 786501

Property Details
Status
Active
Type
Single Family Residence
No. of Stories
1
County
City
Neighborhood
--
Year Built
1950
HOA Fees
-
Finished Area
1,362 sqft
Lot Size
5,400 sqft lot
Basement Area
- sqft
MLS Name
Greater Lehigh Valley MLS
MLS Number
786501
MLS Status
Active
Days on Market
8

Continue Your Journey in App
Find your dream home, receive real-time updates, and many more!
Continue Your Journey in App
Find your dream home, receive real-time updates, and many more!
Location
Facts & Features
Rooms
Bedrooms & bathrooms
Bedrooms: 2
Bathroom: 1
FamilyRoom
Level: Basement
Area: 260.00 Square Feet
Dimensions: 20.00 x 13.00
PrimaryBedroom
Level: First
Area: 156.00 Square Feet
Dimensions: 13.00 x 12.00
Bedroom
Level: First
Area: 90.00 Square Feet
Dimensions: 10.00 x 9.00
FamilyRoom
Level: First
Area: 81.00 Square Feet
Dimensions: 9.00 x 9.00
FullBath
Level: First
Area: 50.00 Square Feet
Dimensions: 10.00 x 5.00
Other
Level: First
Area: 84.00 Square Feet
Dimensions: 12.00 x 7.00
Kitchen
Level: First
Area: 180.00 Square Feet
Dimensions: 15.00 x 12.00
LivingRoom
Level: First
Area: 120.00 Square Feet
Dimensions: 12.00 x 10.00
Interior
Appliances
Dishwasher, Electric Oven, Electric Range, Microwave, Oil Water Heater, Refrigerator
Sewer
Public Sewer
Interior Features
Attic, Dining Area, Eat In Kitchen, Family Room Lower Level, Mud Room, Family Room Main Level, Storage, Utility Room
Heating
Ductless, Heat Pump, Oil, Zoned
Flooring
Carpet, Hardwood, Laminate, Resilient, Tile
Window Features
Replacement Windows, Screens
Exterior Features
Fence, Patio, Shed
Cooling
Ceiling Fans, Ductless, Zoned
Construction
Year Built
Year Built: 1950
Home type
Single Family Residence
Roof
Asphalt, Fiberglass
Architectural Style
Ranch
Construction Materials
Brick
Utilities & Energy
Basement
Exterior Entry, Full, Other, Partially Finished
Parking Features
Carport, Off Street, On Street
Laundry Features
Washer Hookup, Dryer Hookup, Lower Level
Water Source
Public
Electric
Amps200or More, Circuit Breakers
Other Features
Subdivision Name
Allentown Gardens
Patio And Porch Features
Covered, Patio
Price History
| Date | Event | Price |
|---|---|---|
10/21/2026 Source: | Coming Soon | $299,900 $220/sqft |
10/21/2026 Source: | Listed for Sale | $299,900 $220/sqft |

Getting Around 1208 Garden Ave
Bike Score®

Somewhat Bikeable
24/100
Walk Score®

Car-Dependent
35/100
Data provided by Redfin
Nearby Homes




Find Homes by Property Features in Allentown, PA


Based on information from the Greater Lehigh Valley Realtors, Inc. (GLVR) from the Multiple Listing Service through Oct 30, 2026, 01:15AM. MLS Listing Information has not been verified and is not guaranteed by MLS. Information is provided exclusively for consumers’ personal, non-commercial use, it may not be used for any purpose other than to identify prospective properties consumers may be interested in purchasing. The data is deemed reliable but is not guaranteed to be accurate by the MLS. This website may not include listings or property addresses of sellers who have directed their listing brokers to withhold their listing or their property address from display on the Internet. The data relating to real estate for sale on this website comes in part from the IDX program of the GLVR MLS. Real estate listings held by brokerage firms other than Sell Your Home Services.com include the name of the listing broker. © 2026 Greater Lehigh Valley REALTORS® Multiple Listing Service - All Rights Reserved.
 Advertising Broker: Daniel Demers | Sell Your Home Services
