- Overview
- Description
- Property Details
- Location
- Facts & Features
- Getting Around
- Nearby Homes



$320,000
Monthly Est:$1,593
 3 Beds
 2 Baths
2 full baths
 1,710sqft
121 Kingston Hwy Nw, Cartersville, GA 30120
$320,000
$1,593/moEst:
Get Pre-Approved
Single Family Residence
Built in 1969
$-- HOA
38,332.8 sqft lot
$187/sq.ft
Description
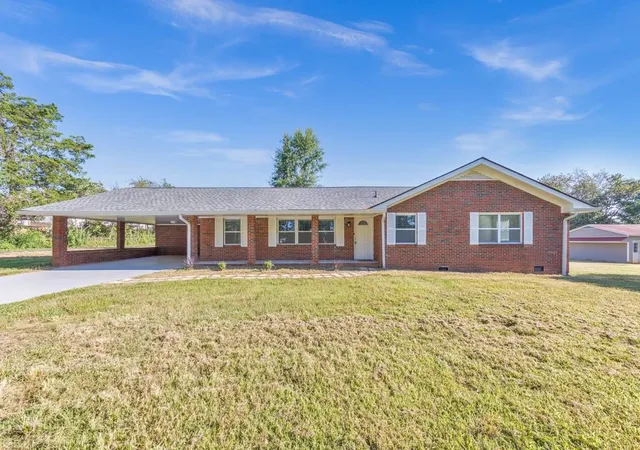
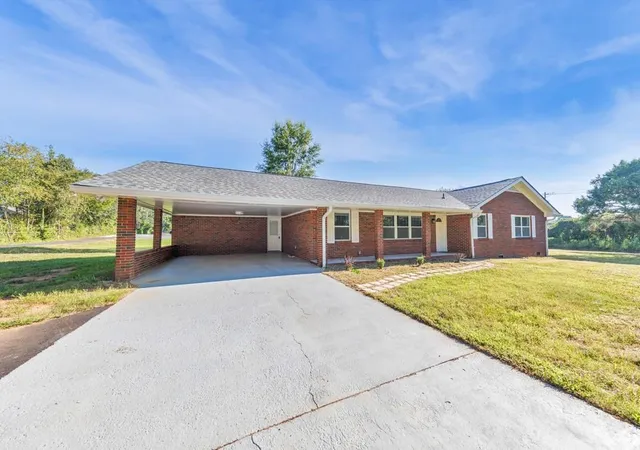
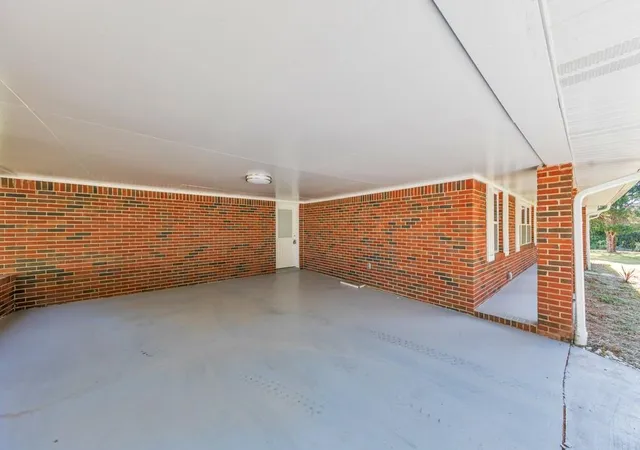
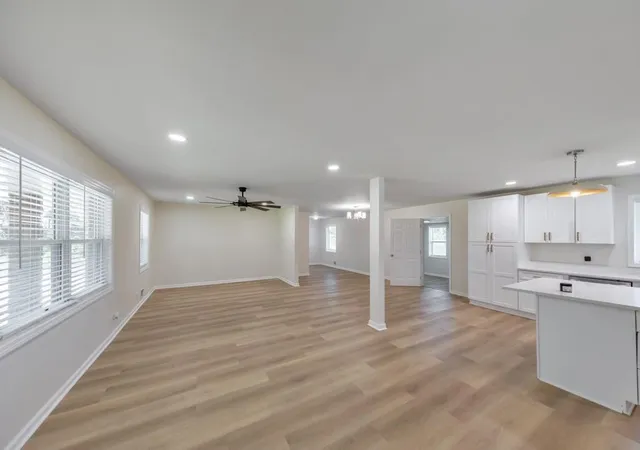
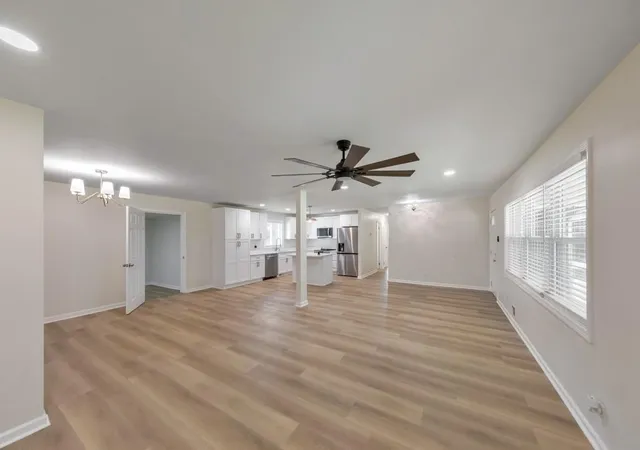
Beautifully remodeled and move-in ready, this 3 bedroom / 2 bathroom ranch offers a fresh, bright interior, thoughtful updates, and plenty of outdoor space to make your own. A covered front porch welcomes you inside, where the open-concept living and dining areas create an inviting space for everyday living and entertaining. The updated kitchen features crisp white cabinetry, stainless steel appliances, stone countertops, and a center island with seating. The well-sized primary bedroom offers a beautifully updated ensuite bathroom with a sleek glass-enclosed shower, while two generously sized secondary bedrooms share a hall bathroom with dual vanities and a shower/tub combination. Outside, the spacious and level backyard provides tons of room for recreation, gardening, entertaining, or future customization. Ideally located directly across from Hamilton Crossing Park with convenient access to Downtown Cartersville, major roadways, shopping, dining, and everyday amenities, this fully remodeled ranch combines modern comfort with an unbeatable location.
- Houzeo last checked: 14 minutes ago
- Listing updated: October 6, 2026 at 5:27 am
- Listing Provided by: JANICE OVERBECK (404) 800-3159 , Tanner Thomson | Keller Williams Realty Atl North (770) 509-0700
- Source: First Multiple Listing Service-GA | MLS#: 7822690

Property Details
Status
Pending
Type
Single Family Residence
No. of Stories
-
County
City
Neighborhood
--
Year Built
1969
HOA Fees
-
Finished Area
1,710 sqft
Lot Size
38,332.8 sqft lot
Basement Area
- sqft
MLS Name
First Multiple Listing Service
MLS Number
7822690
MLS Status
Pending
Days on Market
47

Continue Your Journey in App
Find your dream home, receive real-time updates, and many more!
Download App
Continue Your Journey in App
Find your dream home, receive real-time updates, and many more!
Location
Facts & Features
Rooms
Bedrooms & bathrooms
Bedrooms: 3
Bathrooms: 2
Interior
Appliances
Dishwasher, Microwave, Refrigerator
Sewer
Septic Tank
Interior Features
Recessed Lighting
Window Features
None
Flooring
Luxury Vinyl
Cooling
Ceiling Fan(s), Central Air
Heating
Forced Air, Natural Gas
Exterior Features
Private Entrance, Private Yard
Construction
Year Built
Year Built: 1969
Home type
Single Family Residence
Foundation Details
Slab
Roof
Composition
Property Condition
Resale
Construction Materials
Brick, Brick 4 Sides
Architectural Style
Ranch
Utilities & Energy
Parking Features
Attached, Carport, Covered
Utilities
Other
Basement
None
Pool Features
None
Fireplace Features
None
Electric
Other
Laundry Features
Laundry Room, Main Level, Sink
Security Features
None
Water Source
Public
Other Features
Lot Features
Back Yard, Front Yard, Level
Community Features
Near Schools, Near Shopping
Subdivision Name
None
Patio And Porch Features
Covered, Front Porch
Price History
| Date | Event | Price |
|---|---|---|
09/28/2026 Source: | Contingent (Active Under Contract) | $320,000 $187/sqft |
09/28/2026 Source: | Pending | $320,000 $187/sqft |
09/21/2026 Source: | Listed for Sale | $320,000 $187/sqft |


Nearby Homes
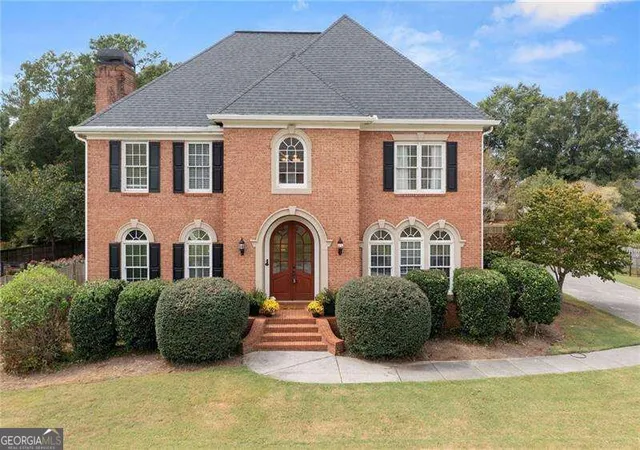

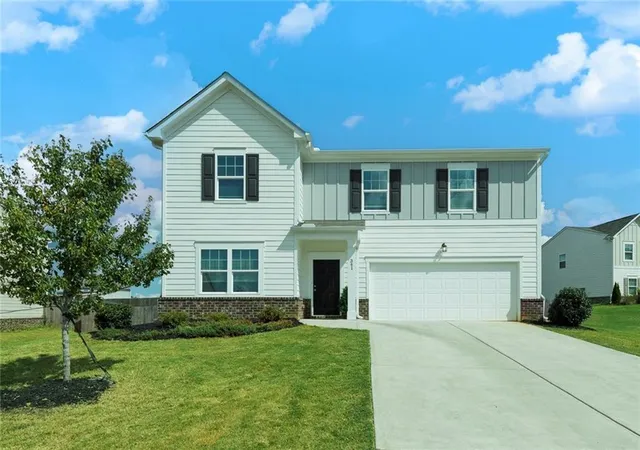
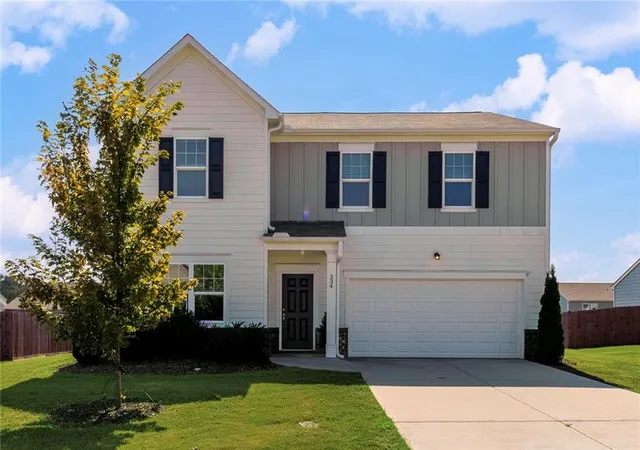

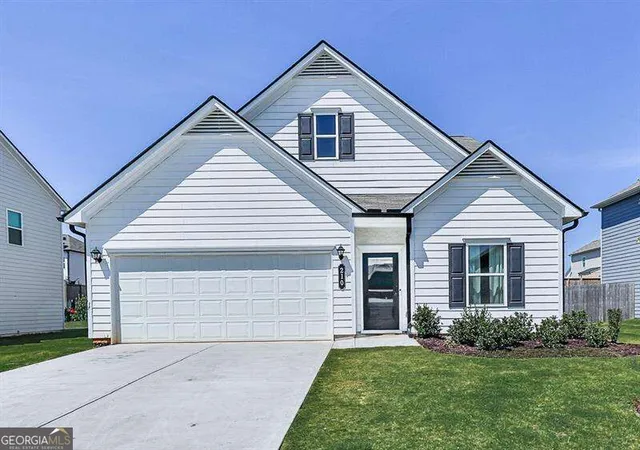

Find Homes by Property Features in Cartersville, GA
Nearby New Homes For Sale

Listings identified with the FMLS IDX logo come from FMLS and are held by brokerage firms other than the owner of this website. The listing brokerage is identified in any listing details. Information is deemed reliable but is not guaranteed. If you believe any FMLS listing contains material that infringes your copyrighted work, please click here to review our DMCA policy and learn how to submit a takedown request. © 2026 First Multiple Listing Service, Inc.
The listing broker’s offer of compensation is made only to participants of the MLS where the listing is filed.
 Advertising Broker: Fred McGill | Simple Showing, Inc