- Overview
- Description
- Property Details
- Location
- Facts & Features
- Getting Around
- Nearby Homes

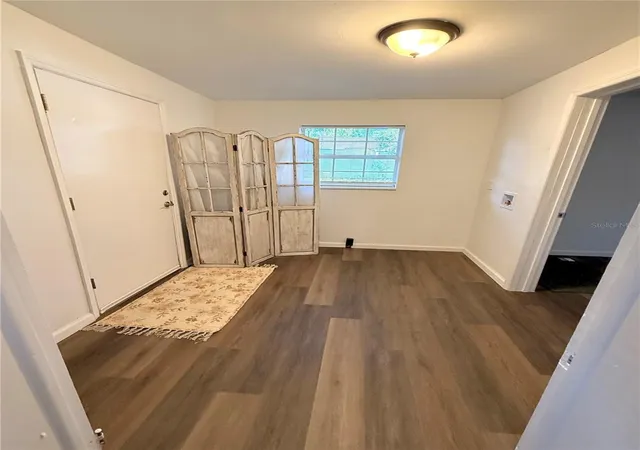


$289,000
Monthly Est:$1,438
 3 Beds
 1 Bath
1 full bath
 912sqft
1210 E 32nd Avenue, Tampa, FL 33603
$289,000
$1,438/moEst:
Get Pre-Approved
Single Family Residence
Built in 1927
$-- HOA
5,565 sqft lot
$317/sq.ft
Description
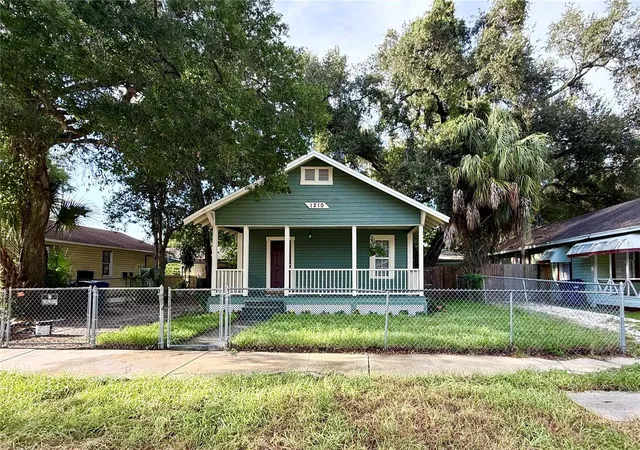
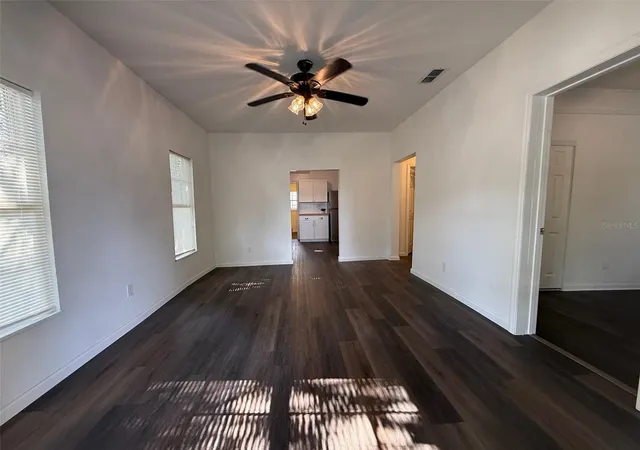
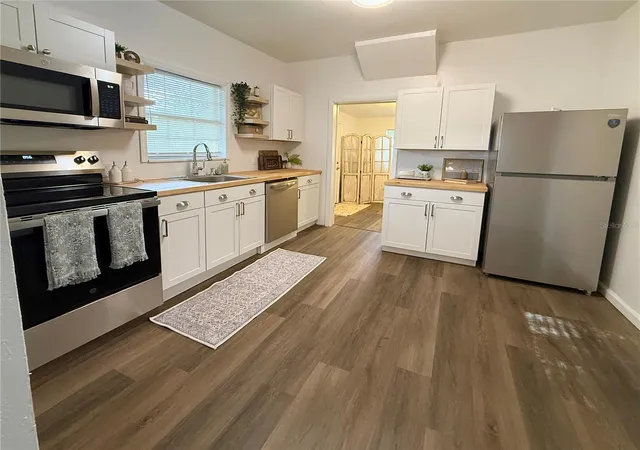
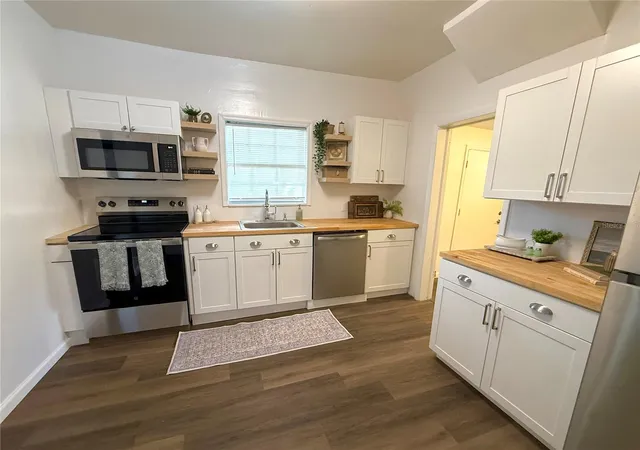
This lovely Craftsman bungalow is perfectly situated on a spacious 5,565-square-foot lot. Inside, you’ll find crisp white shaker cabinets, warm butcher block countertops, luxury vinyl plank flooring, soaring ceilings, and an inviting, light-filled layout.
Unwind on the expansive front porch after a long day, or take a leisurely stroll along the oak-lined sidewalks to the neighborhood pond. Enjoy the convenience of being just a five-minute drive from local bakeries, coffee shops, and neighborhood favorites. Downtown Tampa, Sparkman Wharf, the Riverwalk, and Tampa International Airport are all approximately 10 minutes away, offering easy access to dining, entertainment, and travel.
Experience the perfect balance of urban convenience and neighborhood charm in this welcoming, close-knit community.
- Houzeo last checked: 10 minutes ago
- Listing updated: October 8, 2026 at 12:28 am
- Listing Provided by: Cindy Drummond (813) 842-5802 | REAVES REAL ESTATE PROFESSIONALS LLC (813) 200-0080
- Source: Stellar MLS-FL as distributed by MLS GRID | MLS#: TB8535226

Property Details
Status
Active
Type
Single Family Residence
No. of Stories
1
County
City
Neighborhood
Year Built
1927
HOA Fees
-
Finished Area
912 sqft
Lot Size
5,565 sqft lot
Basement Area
- sqft
MLS Name
Stellar MLS
MLS Number
TB8535226
MLS Status
Active
Days on Market
88
Cumulative Days on Market
49

Continue Your Journey in App
Find your dream home, receive real-time updates, and many more!
Continue Your Journey in App
Find your dream home, receive real-time updates, and many more!
Location
Facts & Features
Rooms
Bedrooms & bathrooms
Bedrooms: 3
Bathroom: 1
Primary Bedroom
Level: First
Area: 144.00 Square Feet
Dimensions: 12x12
Bedroom 2
Level: First
Area: 110.00 Square Feet
Dimensions: 11x10
Bedroom 3
Level: First
Area: 120.00 Square Feet
Dimensions: 12x10
Living Room
Level: First
Area: 195.00 Square Feet
Dimensions: 15x13
Kitchen
Level: First
Area: 121.00 Square Feet
Dimensions: 11x11
Interior
Appliances
Dishwasher, Microwave, Range, Range Hood, Refrigerator
Flooring
Luxury Vinyl
Heating
Central, Electric
Interior Features
High Ceilings
Sewer
Public Sewer
Window Features
Aluminum Frames, Blinds
Cooling
Central Air
Exterior Features
Private Yard
Construction
Year Built
Year Built: 1927
Home type
Single Family Residence
Property Condition
Completed
Foundation Details
Crawlspace
Construction Materials
Frame
Architectural Style
Craftsman
Roof
Shingle
Utilities & Energy
Water Source
Public
Laundry Features
Electric Dryer Hookup, Laundry Room, Washer Hookup
Utilities
Public
Other Features
Patio And Porch Features
Covered, Front Porch
Subdivision Name
Buffalo Park 2nd Add
Vegetation
Trees/landscaped
Price History
| Date | Event | Price |
|---|---|---|
09/09/2026 Source: | Price Increased | $299,000 +3.46% $328/sqft |
08/19/2026 Source: | Listed for Sale | $289,000 -11.05% $317/sqft |
08/04/2026 Source: | Coming Soon | $324,900 -22.46% $356/sqft |
10/11/2019 Source: | Price Decreased | $419,000 -0.21% $459/sqft |
10/11/2019 Source: | Price Increased | $419,900 +18.28% $460/sqft |


Show more
Nearby Homes
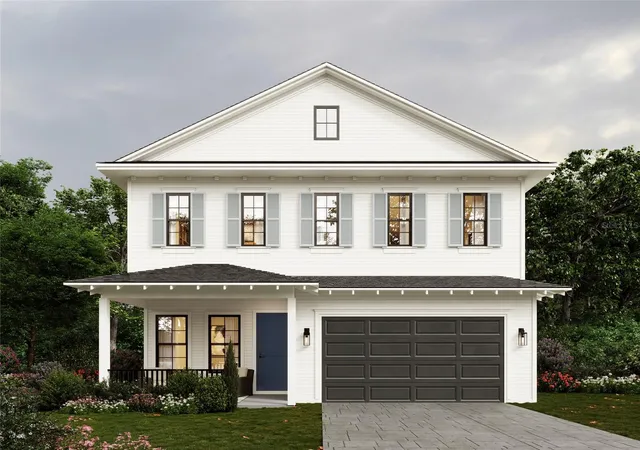
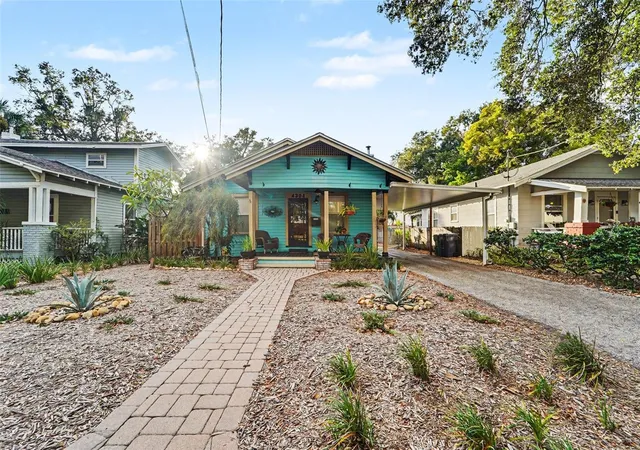
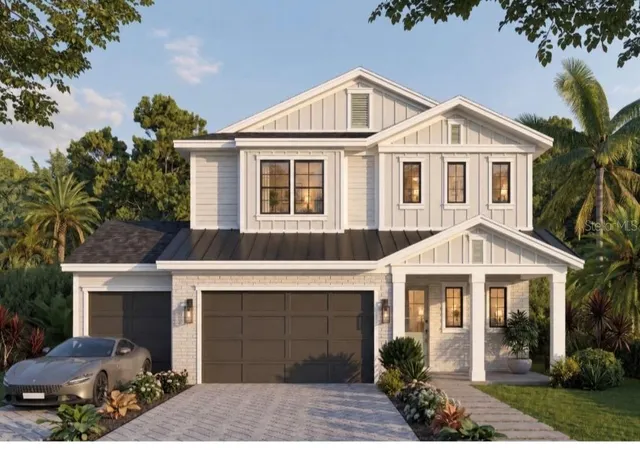
Find Homes by Property Features in Tampa, FL
Nearby New Homes For Sale

Based on information from Stellar MLS® through Oct 31, 2026, 07:00PM as submitted to and distributed by MLS GRID. All data is obtained from various sources and may not have been verified by the broker or MLS GRID. Supplied Open House Information is subject to change without notice. All information should be independently reviewed and verified for accuracy. Properties may or may not be listed by the office/agent presenting the information. IDX information is provided exclusively for consumers’ personal non-commercial use. It may not be used for any purpose other than to identify prospective properties consumers may be interested in purchasing. The data is deemed reliable but is not guaranteed by MLS GRID. The use of the MLS GRID Data may be subject to an end-user license agreement prescribed by the Member Participant’s applicable MLS, if any, and as amended from time to time. © 2026 Stellar MLS. All Rights Reserved.
 Advertising Broker: Fred McGill | Simple Showing, Inc
