Andover RE
Powered by 
- 0
- 6
- Overview
- Description
- Property Details
- Location
- HOA Management
- Facts & Features
- Getting Around
- Nearby Homes

Street View
$724,900
Monthly Est:$3,608
 4 Beds
 4 Baths
3 full baths + 1 half bath
 4,638sqft
1211 Kensington Rd, Bloomfield Hills, MI 48304
$724,900
$3,608/moEst:
Get Pre-Approved
Single Family Residence
Built in 1975
$6.08/mo HOA
1.21 acres lot
$156/sq.ft
Description
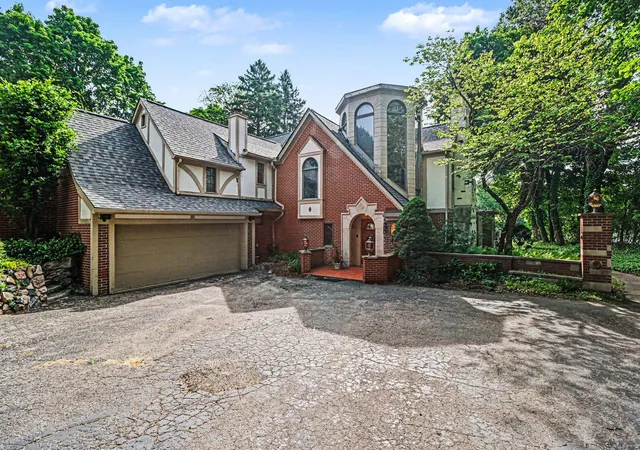
An architectural residence in the City of Bloomfield Hills personally designed by its original owner while studying architectural design at Wayne State University, drawing inspiration from the timeless work of internationally renowned architect Minoru Yamasaki. She would often sit outside of Yamasaki designed buildings and sketch, which would become the foundation for the home. The result is a residence where architecture and landscape exist as one—offering a level of thoughtfulness that is rarely found in contemporary residential design! Every aspect of the home was intentionally planned, from the placement of the home on the 1.21 acre parcel, to the relationship between the interior spaces & the surrounding landscape. The objective was to preserve as many mature trees as possible while maximizing privacy, natural light & woodland views through expansive walls of glass. Floor-to-ceiling windows, skylights, soaring ceilings & elevated living spaces were intentionally designed to capture changing light throughout the day. New English Gardens designed brick pathway, front porch & landscaping w/ several Japanese maple trees. Newer metal roof. Over 4,600 square feet. The highlight of the kitchen is the Pewabic backsplash, Quartzite (natural stone) countertops & SubZero. Spiral staircase to the second floor loft/home office. Shoji (Japanese) screens. Vaulted ceiling great room is anchored by a two-way fireplace. First floor primary with access to the deck. Two additional entry level bedrooms. Walkout lower level lives like a main floor w/ four door walls, large picture windows, multiple living spaces, exercise room & storage. Deck w/ copper railing & spindles. Directly across the street from The Academy of Sacred Heart. Minutes from Cranbrook’s campus, Bloomfield Hills CC, Bloomfield Open Hunt, St. Hugo & the International Academy. Bloomfield Hills Schools: Eastover, North Hills & BHHS. Acre+ lots in the City of Bloomfield Hills are selling in excess of this price.
- Houzeo last checked: 12 hours ago
- Listing updated: September 23, 2026 at 10:00 am
- Listing Provided by: Jeffrey S Barker (248) 425-6000 , Matthew Barker | Max Broock, REALTORS®-Birmingham (248) 644-6700
- Source: Realcomp MLS-MI | MLS#: 20261076456

- Originating MLS: Realcomp II Ltd
Property Details
Status
Active
Type
Single Family Residence
No. of Stories
-
County
City
Neighborhood
--
Year Built
1975
HOA Fees
$6.08/mo
Finished Area
4,638 sqft
Lot Size
1.21 acres lot
Basement Area
- sqft
MLS Name
Realcomp MLS
MLS Number
20261076456
MLS Status
Active
Days on Market
15
Cumulative Days on Market
56

Continue Your Journey in App
Find your dream home, receive real-time updates, and many more!
Download App
Continue Your Journey in App
Find your dream home, receive real-time updates, and many more!
Location
HOA Management
N/A
HOA Fees
$73/ Annually
Disclaimer: Amenities are based on third-party information and may vary; buyers must independently verify all amenities, as information is deemed reliable but not guaranteed.
Facts & Features
Rooms
Bedrooms & bathrooms
Bedrooms: 4
Bathrooms: 4
Interior
Heating
Forced Air, Natural Gas
Appliances
Built In Refrigerator, Down Draft, Dishwasher, Disposal, Dryer, Gas Cooktop, Stainless Steel Appliances, Washer
Interior Features
Programmable Thermostat
Exterior Features
Lighting
Sewer
Septic Tank
Cooling
Central Air
Construction
Year Built
Year Built: 1975
Home type
Single Family Residence
Construction Materials
Wood Siding
Roof
Metal
Foundation Details
Basement, Block
Architectural Style
Contemporary
Utilities & Energy
Water Source
Public
Utilities
Cable Available
Parking Features
Two Car Garage, Attached, Driveway, Electricityin Garage, Garage Faces Side, Side Entrance
Fireplace Features
Basement, Double Sided, Family Room, Living Room, Wood Burning
Basement
Bath Stubbed, Finished, Full, Walk Out Access
Pool Features
None
Other Features
Lot Features
Sprinklers, Wooded
Disclosures
Taxes Homestead Exempt
Patio And Porch Features
Deck, Patio, Porch
Subdivision Name
Trowbridge Farms No 1 Blmfld Hills
Price History
| Date | Event | Price |
|---|---|---|
09/22/2026 Source: | Listed for Sale | $724,900 -13.69% $156/sqft |
08/26/2026 Source: | Listing Removed | $839,900 $181/sqft |
07/29/2026 Source: | Off Market | $839,900 $181/sqft |
07/29/2026 Source: | Listed for Sale | $839,900 $181/sqft |


Getting Around 1211 Kensington Rd
Bike Score®

Somewhat Bikeable
12/100
Walk Score®

Car-Dependent
5/100
Data provided by Redfin
Nearby Homes
Find Homes by Property Features in Bloomfield Hills, MI
Nearby New Homes For Sale


Based on information from the Board/Association of REALTORS® (alternatively, from the Realcomp II Ltd. MLS) through Oct 07, 2026, 06:00AM. All information provided is deemed reliable, but is not guaranteed to be accurate and should be independently verified. IDX provided courtesy of Realcomp II Ltd. via Andover Real Estate & Houzeo, Copyright 2026 Realcomp II Ltd. Shareholders Any use of search facilities of data on the site, other than by a consumer looking to purchase real estate, is prohibited. IDX information is provided exclusively for consumers' personal, noncommercial use and may not be used for any purpose other than to identify prospective properties consumers may be interested in purchasing. The accuracy of all information, regardless of source, is not guaranteed or warranted. All information should be independently verified. Listing Information presented by local MLS brokerage: Andover Real Estate, local REALTOR®- Scott Rubin - (248)206-3666 . Any use of search facilities of data on the site, other than by a consumer looking to purchase real estate, is prohibited. © 2024 Realcomp II Ltd. MLS. All Rights Reserved.
 Advertising Broker: Andover Real Estate | Andover Real Estate