- Overview
- Description
- Property Details
- Location
- Facts & Features
- Getting Around
- Nearby Homes




$534,900
Monthly Est:$2,662
 4 Beds
 6 Baths
4 full baths + 2 half baths
 4,291sqft
12112 Blairmore Ct, Fort Wayne, IN 46814
$534,900
$2,662/moEst:
Get Pre-Approved
Manufactured On Land
Built in 1993
$-- HOA
39,204 sqft lot
$125/sq.ft
Description
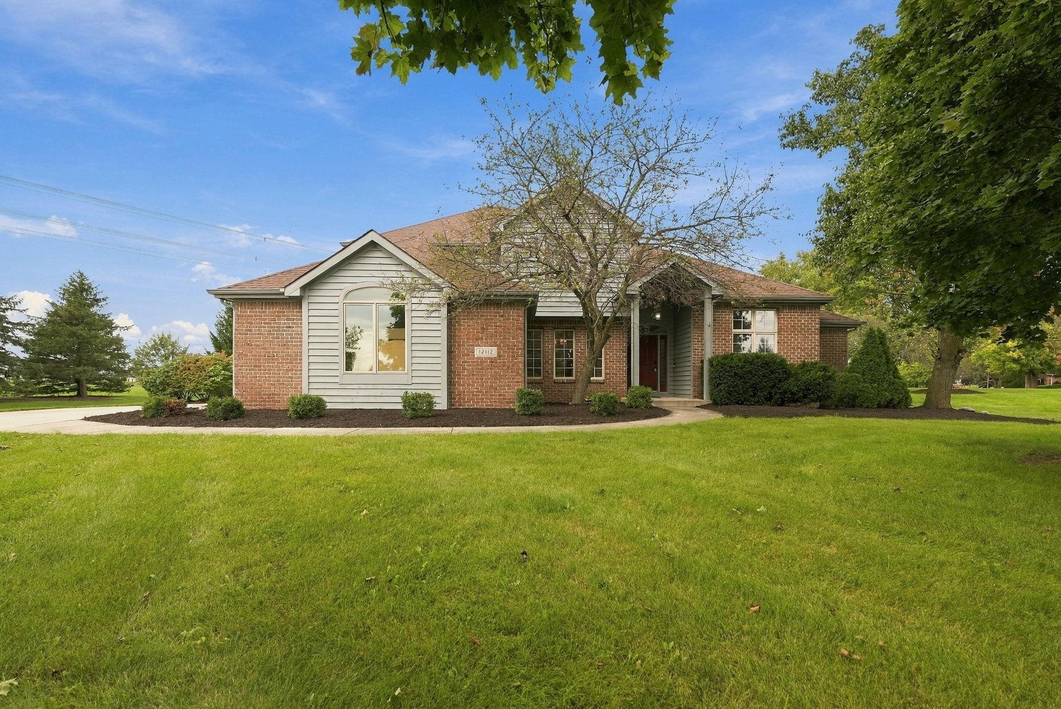
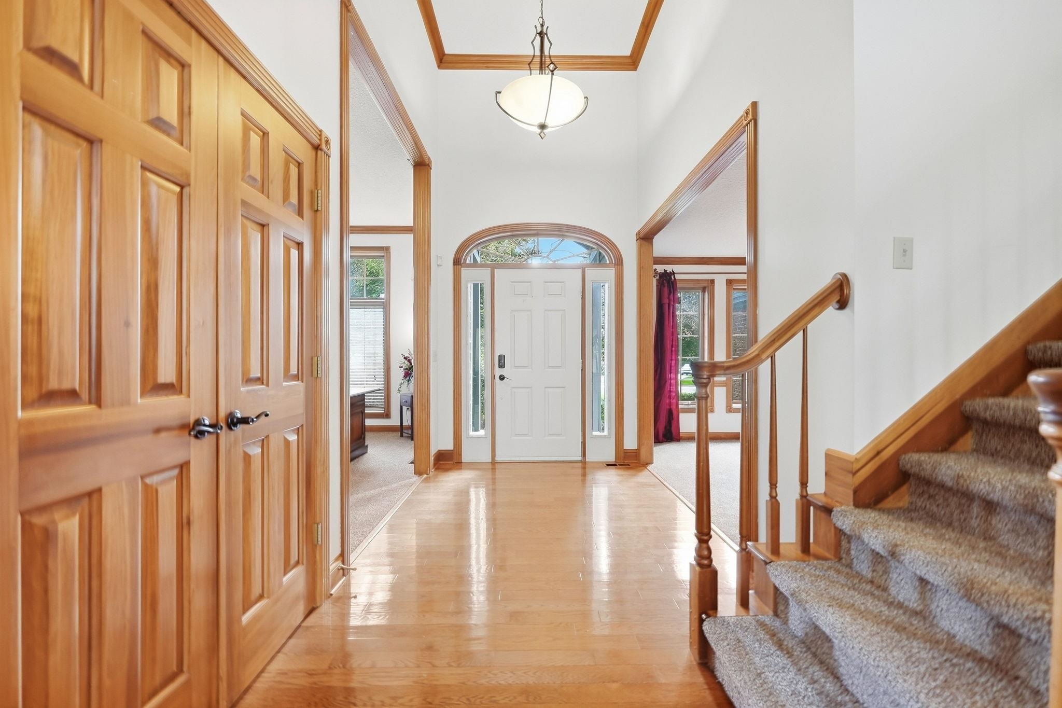
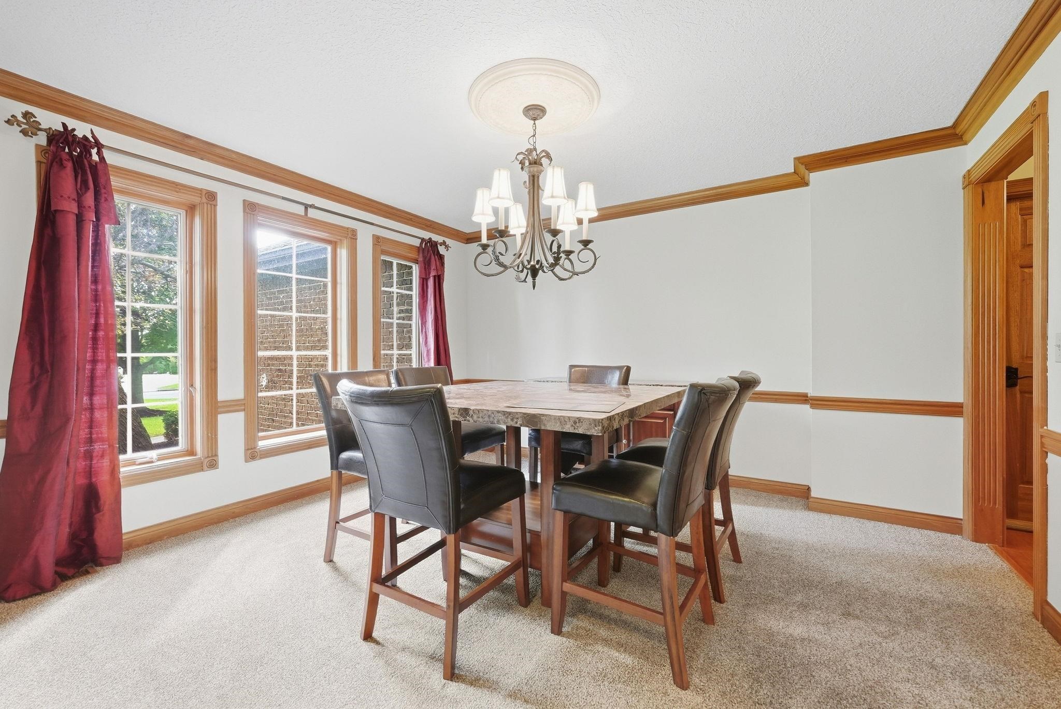
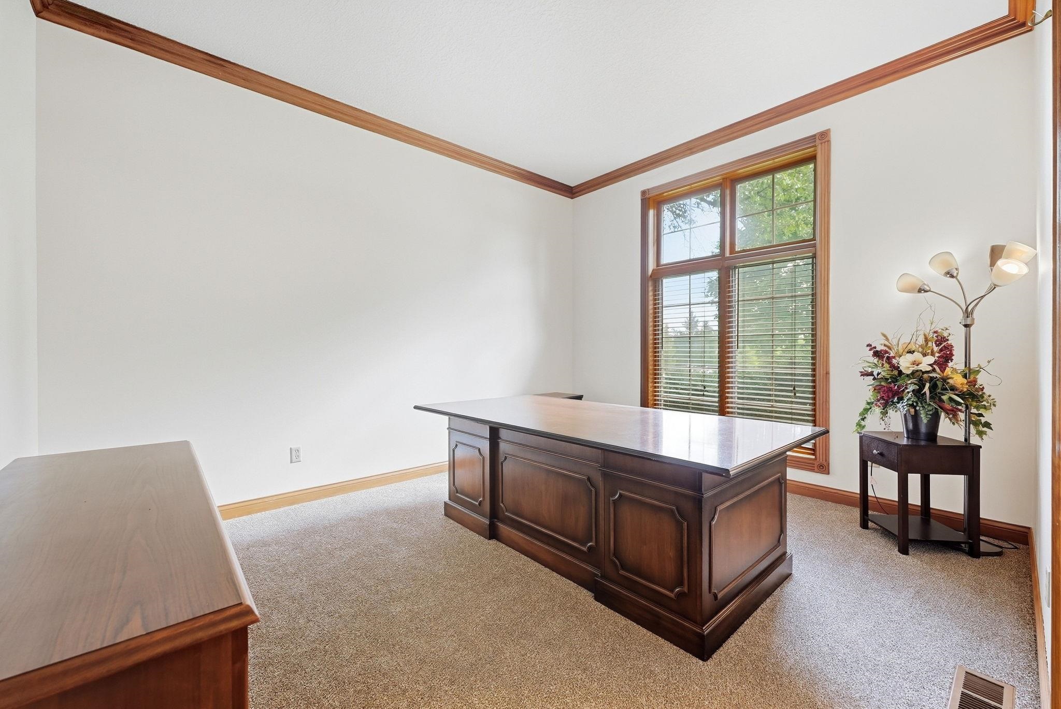
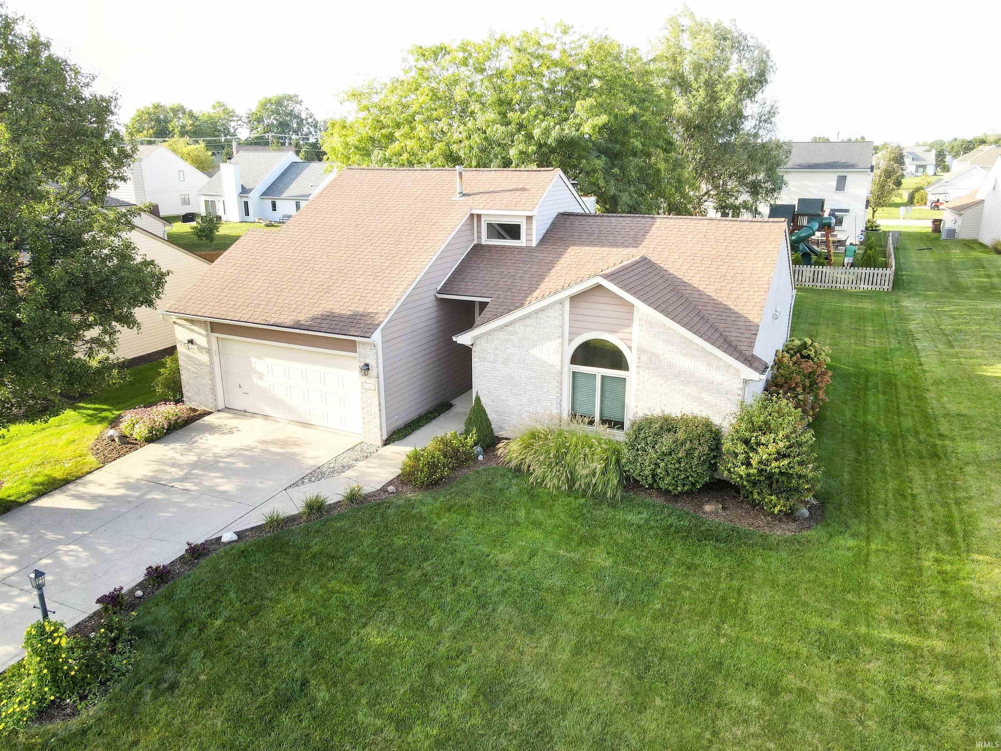
Open House Saturday 10/9 1:00-3:00. An entertainer’s dream in prestigious Sycamore Hills! Set on a corner lot along the golf course, this home offers a private backyard built for making the most of summer. The in-ground pool has a new liner, with the deck close by for grilling, relaxing, and keeping the conversation going. Inside, large windows frame the fireplace, while the kitchen offers custom cabinetry w/ island, stainless steel appliances, and a breakfast area overlooking the gardens and pool. Enjoy the convenience of a main-level primary suite with washer and dryer and large walk-in closet. Upstairs you will find 3 generously sized bedrooms and two full baths including a jack-and-jill and private bath suite for one room. The finished lower level is ready for a crowd, with a large bar, projector for movie nights and game days, and open space for billiards and more. All A/V equipment stays. A bonus room with an attached full bath adds even more flexibility, and an unfinished room offers room for future plans. The home has been recently painted and features all new carpet. A cul-de-sac garage entry, beautiful front and side yards, and convenient access to all Southwest Fort Wayne has to offer round out a property that’s easy to enjoy every day.
- Houzeo last checked: 2 hours ago (October 7, 2026 at 6:00 am)
- Listing updated: October 6, 2026 at 12:51 pm
- Listing Provided by: Nathanael Craig (260) 600-9731 | Coldwell Banker Real Estate Gr
- Source: Indiana Regional MLS-IN | MLS#: 202640928

Property Details
Status
Active
Type
Manufactured Mobile Home
No. of Stories
-
County
--
City
Neighborhood
--
Year Built
1993
HOA Fees
-
Finished Area
4,291 sqft
Lot Size
39,204 sqft lot
Basement Area
- sqft
MLS Name
Indiana Regional MLS
MLS Number
202640928
MLS Status
Active
Days on Market
4

Continue Your Journey in App
Find your dream home, receive real-time updates, and many more!
Download App
Continue Your Journey in App
Find your dream home, receive real-time updates, and many more!
Location
Facts & Features
Rooms
Bedrooms & bathrooms
Bedrooms: 4
Bathrooms: 6
Interior
Heating
Natural Gas, Forced Air
Cooling
Central Air
Flooring
Hardwood, Carpet, Ceramic Tile
Sewer
City
Interior Features
1st Bdrm En Suite, Bar, Built In Entertainment Ct, Built In Home Theatre, High Ceilings, Vaulted Ceiling(s), Chair Rail, Crown Molding, Detector Smoke, Disposal, Dryer Hook Up Electric, Eat In Kitchen, Fire Pit, Kitchen Island, Landscaped, Natural Woodwork, Pantry Walk In, Tub/shower Combination, Main Level Bedroom Suite, Great Room, Washer Hook Up, Jack & Jill Bath
Appliances
Dishwasher, Microwave, Refrigerator, Washer, Window Treatments, Dryer Electric, Gas Range
Construction
Year Built
Year Built: 1993
Home type
Manufactured On Land
Construction Materials
Wood Siding
Foundation Details
Concrete Perimeter
Architectural Style
Traditional
Roof
Shingle
Utilities & Energy
Pool Features
In Ground
Fireplace Features
Great Room, Gas Log
Association Amenities
Clubhouse, Pool, Tennis Court(s)
Water Source
City
Parking Features
Concrete
Basement
Daylight, Full, Finished
Other Features
Lot Features
Corner Lot, Cul De Sac, Level
Subdivision Name
Sycamore Hill(s)
Getting Around 12112 Blairmore Ct
Bike Score®

Somewhat Bikeable
27/100
Walk Score®

Car-Dependent
1/100
Transit Score®

No Nearby Transit
0/100
Data provided by Redfin
Nearby Homes









Find Homes by Property Features in Fort Wayne, IN


IDX information is provided exclusively for consumer's personal, non-commercial use and may not be used for any purpose other than to identify prospective properties that consumers may be interested in purchasing. Data is deemed reliable but is not guaranteed accurate by the MLS.
 Advertising Broker: Jonah Hartsburg | Hoosier Hub Realty