- Overview
- Description
- Property Details
- Location
- HOA Management
- Facts & Features
- Getting Around
- Nearby Homes




$152,500
Monthly Est:$759
 2 Beds
 2 Baths
2 full baths
 1,256sqft
1212 45th Avenue E, Ellenton, FL 34222
$152,500
$759/moEst:
Get Pre-Approved
Manufactured Mobile Home
Built in 1976
$50/mo HOA
4,008 sqft lot
$121/sq.ft
Description
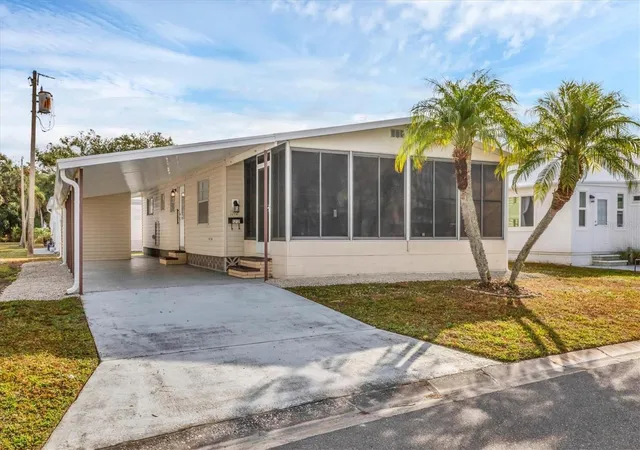
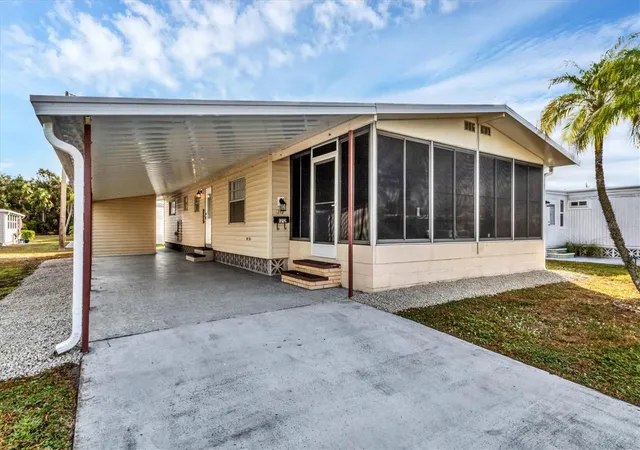
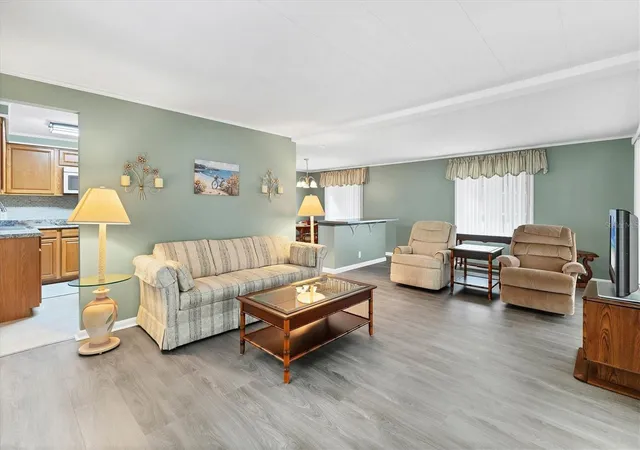
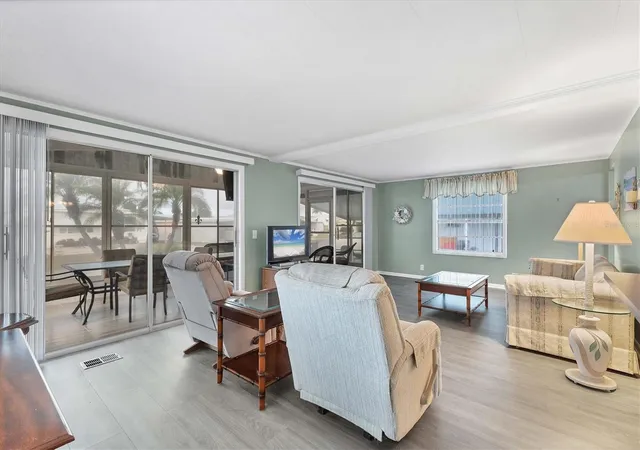
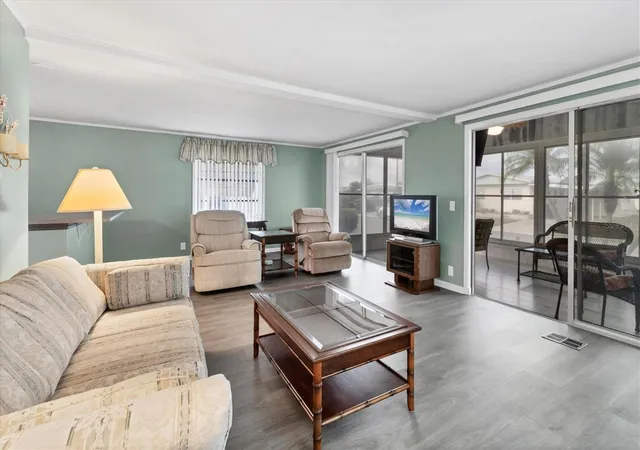
Under contract-accepting backup offers. PRICE IMPROVEMENT AND MOVE IN READY! Welcome to Tidevue Estates, a desirable land-owned 55+ community, where this beautifully updated home is truly move-in ready. Step inside to discover life-proof vinyl flooring throughout, fresh drywall, and upgraded ¾" plywood subflooring offering long-term durability and peace of mind. The bright Florida room at the front of the home enhanced with ceramic tile and a brand-new mini-split A/C creates the perfect space for relaxing or entertaining. A stunning white-washed decorative plank wall adds a modern coastal touch. The spacious living room flows seamlessly into the Florida room, creating an open, welcoming layout. The kitchen features oak-colored cabinets, faux granite mitered Formica countertops, ceramic tile flooring, and a brand-new LG refrigerator. The open dining area has a serving counter, and a wine cooler to make hosting effortless. Choose between two primary bedrooms, each with its own en-suite bathroom, offering comfort and flexibility for owners or guests. Additional updates include all new electrical outlets and receptacles, a new electrical panel, and a new roof-over the Florida room and carport (2025) plus a new water heater. Outside, enjoy an extra-large carport with plenty of space to create an outdoor living area. The home also includes a one-year American Home Shield warranty and pest control, giving buyers added confidence. Low HOA of only $600 annually. Pets are not permitted. Plenty of activities to keep you busy in this community. Updated fitness center. Meet friends and make new ones for a game of indoor pickleball, bocce ball, or shuffleboard. Join the Golf League. Take a bike or golf cart ride to Veterans Park to watch the wildlife and enjoy the sunset. Ellenton Premium Outlet Mall, restaurants, and medical facilities are just minutes away. Easy access to I-75 to explore Sarasota. Not to mention a short drive to our beautiful Gulf Beaches.This well-maintained, stylishly updated home is ready for its next owner. Don’t miss this opportunity—move in and start enjoying the Florida lifestyle today!
- Houzeo last checked: 5 minutes ago
- Listing updated: November 3, 2026 at 3:58 pm
- Listing Provided by: Patty Torchia (941) 920-2012 | COLDWELL BANKER REALTY (941) 907-1033
- Source: Stellar MLS-FL as distributed by MLS GRID | MLS#: A4673905

Property Details
Status
Active Under Contract
Type
Manufactured Mobile Home
No. of Stories
-
County
City
Neighborhood
--
Year Built
1976
HOA Fees
$50/mo
Finished Area
1,256 sqft
Lot Size
4,008 sqft lot
Basement Area
- sqft
MLS Name
Stellar MLS
MLS Number
A4673905
MLS Status
Pending
Days on Market
335
Cumulative Days on Market
300

Continue Your Journey in App
Find your dream home, receive real-time updates, and many more!
Continue Your Journey in App
Find your dream home, receive real-time updates, and many more!
Location
HOA Management
Tidevue Estates Civic Organization
HOA Fees
$600/ Annually
Amenities
 Amenities and services may be covered by one or multiple associations and service providers.
 Park Playground
 Laundry
 Gym
 Pool
 Sports Court
Recreational Facilities
Disclaimer: Amenities are based on third-party information and may vary; buyers must independently verify all amenities, as information is deemed reliable but not guaranteed.
Facts & Features
Rooms
Bedrooms & bathrooms
Bedrooms: 2
Bathrooms: 2
Kitchen
Level: First
Area: 99.00 Square Feet
Dimensions: 11x9
Dining Room
Level: First
Area: 99.00 Square Feet
Dimensions: 11x9
Living Room
Level: First
Area: 322.00 Square Feet
Dimensions: 23x14
Florida Room
Level: First
Area: 200.00 Square Feet
Dimensions: 20x10
Primary Bedroom
Level: First
Area: 176.00 Square Feet
Dimensions: 16x11
Primary Bathroom
Level: First
Area: 45.00 Square Feet
Dimensions: 9x5
Bedroom 2
Level: First
Area: 143.00 Square Feet
Dimensions: 13x11
Bathroom 2
Level: First
Area: 72.00 Square Feet
Dimensions: 9x8
Interior
Interior Features
Living Room/dining Room Combo, Walk In Closet(s)
Cooling
Central Air, Humidity Control
Sewer
Public Sewer
Flooring
Ceramic Tile, Laminate
Appliances
Built In Oven, Cooktop, Disposal, Dryer, Electric Water Heater, Microwave, Refrigerator, Washer, Wine Refrigerator
Heating
Central, Electric
Exterior Features
Awning(s), Private Mailbox
Construction
Year Built
Year Built: 1976
Home type
Manufactured Mobile Home
Roof
Metal
Construction Materials
Vinyl Siding, Frame
Foundation Details
Crawlspace
Utilities & Energy
Association Amenities
Fitness Center, Laundry, Park, Pickleball Court(s), Pool, Shuffleboard Court
Laundry Features
Outside
Water Source
Public
Utilities
Cable Connected, Electricity Connected, Sewer Connected, Underground Utilities, Water Connected
Other Features
Subdivision Name
Tidevue Estates First Add
Community Features
Association Recreation Owned, Deed Restrictions, Fitness Center, Golf Carts Ok, Park, Pool, Street Lights
Price History
| Date | Event | Price |
|---|---|---|
11/03/2026 Source: | Contingent (Active Under Contract) | $152,500 $121/sqft |
10/15/2026 Source: | Price Decreased | $152,500 -3.17% $121/sqft |
09/17/2026 Source: | Price Decreased | $157,500 -1.50% $125/sqft |
05/22/2026 Source: | Listed for Sale | $159,900 $127/sqft |
04/24/2026 Source: | Pending | $159,900 $127/sqft |

Show more
Nearby Homes
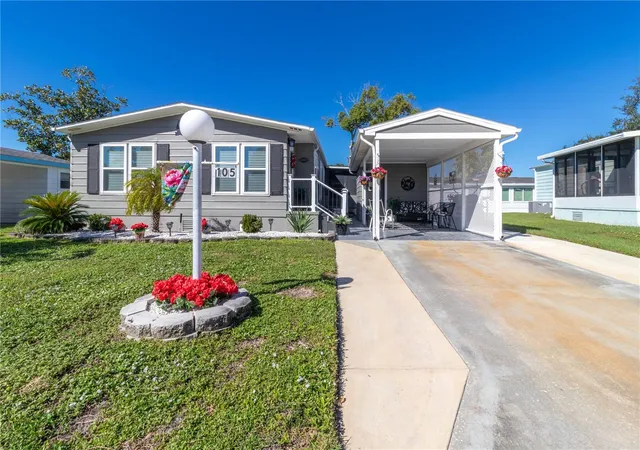
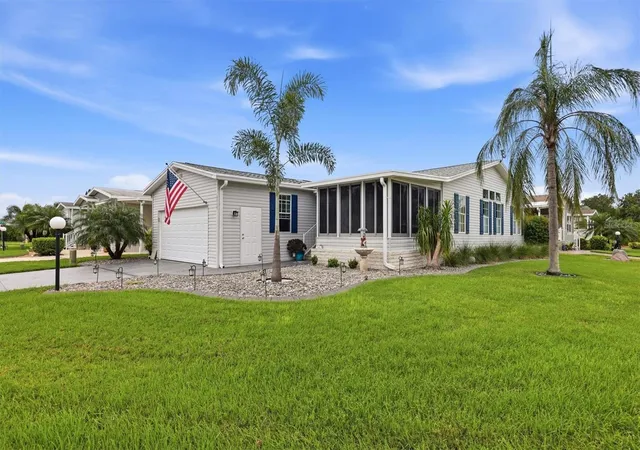
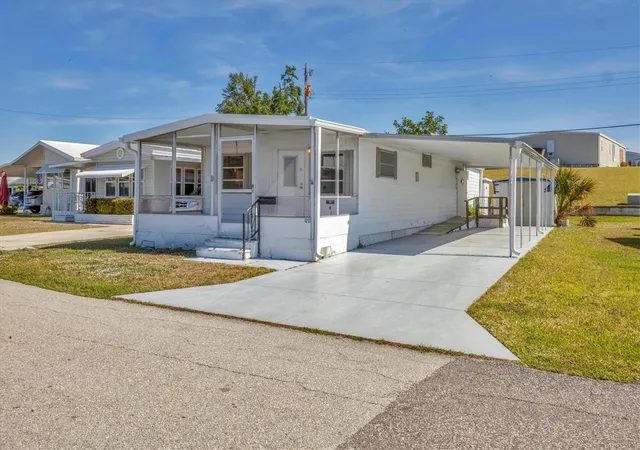
Find Homes by Property Features in Ellenton, FL

Based on information from Stellar MLS® through Nov 07, 2026, 10:00AM as submitted to and distributed by MLS GRID. All data is obtained from various sources and may not have been verified by the broker or MLS GRID. Supplied Open House Information is subject to change without notice. All information should be independently reviewed and verified for accuracy. Properties may or may not be listed by the office/agent presenting the information. IDX information is provided exclusively for consumers’ personal non-commercial use. It may not be used for any purpose other than to identify prospective properties consumers may be interested in purchasing. The data is deemed reliable but is not guaranteed by MLS GRID. The use of the MLS GRID Data may be subject to an end-user license agreement prescribed by the Member Participant’s applicable MLS, if any, and as amended from time to time. © 2026 Stellar MLS. All Rights Reserved.
 Advertising Broker: Fred McGill | Simple Showing, Inc
