- Overview
- Description
- Property Details
- Location
- HOA Management
- Facts & Features
- Getting Around
- Nearby Homes
 New Construction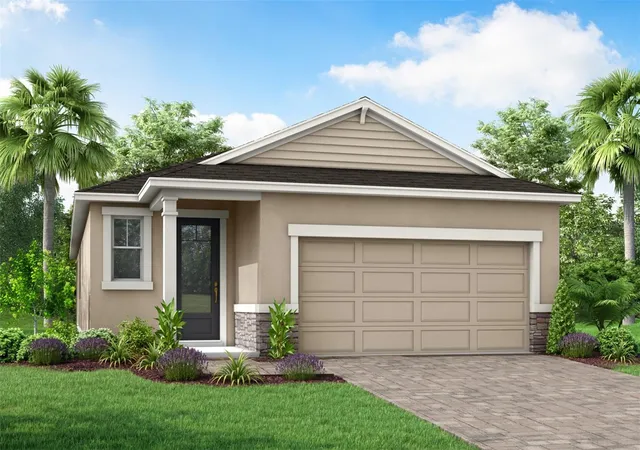

Street View
$484,763
Monthly Est:$2,413
 3 Beds
 3 Baths
2 full baths + 1 half bath
 1,787sqft
12128 Meditation Trl, Venice, FL 34293
$484,763
$2,413/moEst:
Get Pre-Approved
Single Family Residence
Built in 2024
$307/mo HOA
5,865 sqft lot
$271/sq.ft
Description
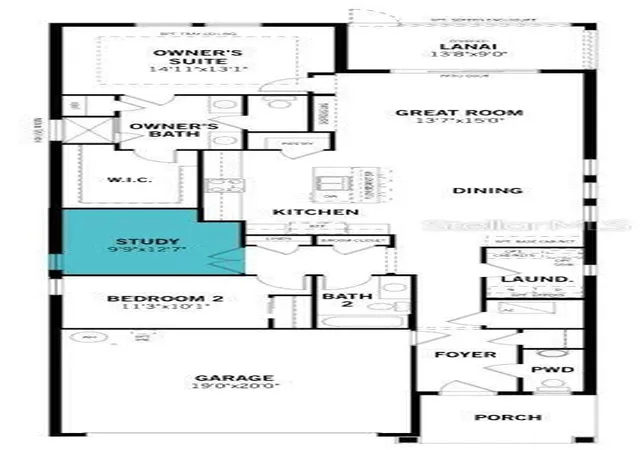
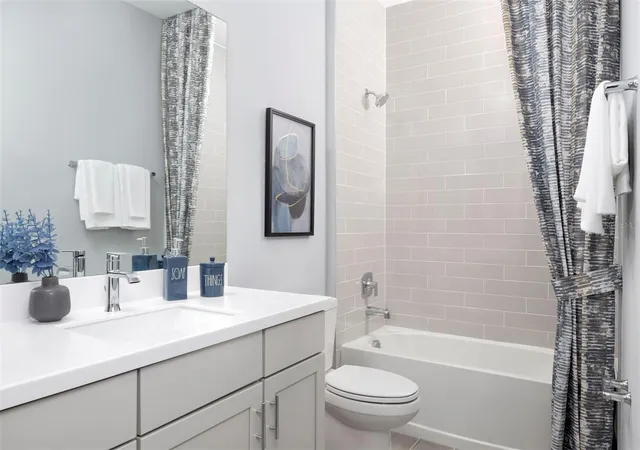
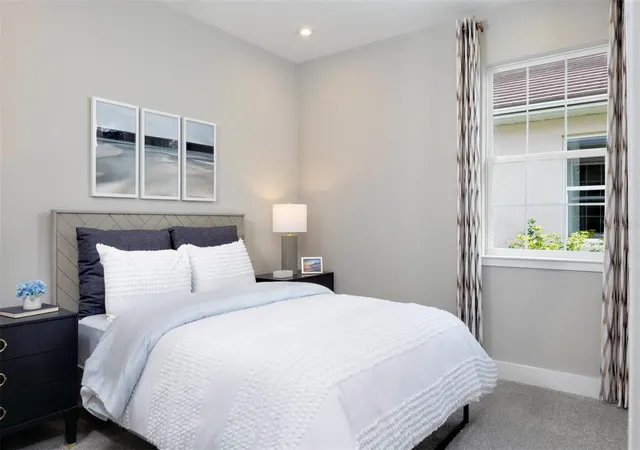
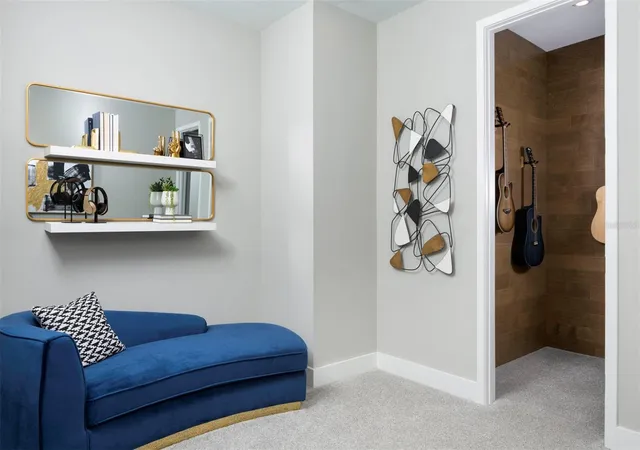
Welcome to the Pelican in Sunstone at Wellen Park, where natural light spills across an open, thoughtfully designed layout that blends the great room, dining area, and kitchen into one warm and inviting living space. The kitchen features bright, smooth quartz surfaces, soft linen-toned cabinetry with satin-nickel hardware, a wide undermount stainless sink, a sleek staggered backsplash in a clean cool-white shade, and a coordinated stainless appliance package including a Whirlpool ENERGY STAR® side-by-side refrigerator. Upgraded tile flooring extends throughout the main living areas in a contemporary brick-set pattern, while the bedrooms include soft neutral carpeting. The owner’s suite offers a spacious shower finished with stone-inspired tile, paired with dual bright-white quartz vanities and a generous walk-in closet. Additional highlights include impact-rated windows, 8' interior doors, chrome-finish bath fixtures, pavered exterior details, a study with private double-door entry, and a convenient powder room. Residents of Sunstone enjoy access to two full resort-style amenity campuses offering sparkling pools, welcoming club spaces, a well-equipped fitness center, multiple pickleball courts, dog parks, children’s play areas, and beautifully designed outdoor gathering spaces perfect for an active Florida lifestyle. Just minutes away, Downtown Wellen features waterfront dining, boutique shopping, live entertainment, scenic walkways, and nearby Gulf beaches for the ideal coastal experience.
Photos, renderings and plans are for illustrative purposes only and should never be relied upon and may vary from the actual home. Pricing, dimensions and features can change at any time without notice or obligation. The photos may be from a furnished model home and not the home offered for sale.
- Houzeo last checked: 7 minutes ago
- Listing updated: September 28, 2026 at 3:10 pm
- Listing Provided by: Marcia Toalson (941) 367-4524 | MATTAMY REAL ESTATE SERVICES (215) 630-6577
- Source: Stellar MLS-FL | MLS#: TB8522704

Property Details
Status
Pending
Type
Single Family Residence
No. of Stories
-
County
City
Neighborhood
--
Year Built
2024
HOA Fees
$307/mo
Finished Area
1,787 sqft
Lot Size
5,865 sqft lot
Basement Area
- sqft
MLS Name
Stellar MLS
MLS Number
TB8522704
MLS Status
Pending
Days on Market
101
Cumulative Days on Market
90

Continue Your Journey in App
Find your dream home, receive real-time updates, and many more!
Download App
Continue Your Journey in App
Find your dream home, receive real-time updates, and many more!
Location
HOA Management
Jeff Gay
HOA Fees
$307/ Monthly
Amenities
 Amenities and services may be covered by one or multiple associations and service providers.
 Security Gate
 Club House
 Gym
Gym
 Pool
Pool
 Internet
 Maintenance
 Cable TV
 Park Playground
 Sports Court
Recreational Facilities
Other
Recreation Facilities
Disclaimer: Amenities are based on third-party information and may vary; buyers must independently verify all amenities, as information is deemed reliable but not guaranteed.
Facts & Features
Rooms
Bedrooms & bathrooms
Bedrooms: 3
Bathrooms: 3
Great Room
Level: First
Area: 205.50 Square Feet
Dimensions: 13.7x15
Dinette
Level: First
Area: 156.00 Square Feet
Dimensions: 13x12
Kitchen
Level: First
Area: 120.00 Square Feet
Dimensions: 10x12
Primary Bedroom
Level: First
Area: 195.00 Square Feet
Dimensions: 15x13
Bedroom 2
Level: First
Area: 110.00 Square Feet
Dimensions: 11x10
Bedroom 3
Level: First
Area: 130.00 Square Feet
Dimensions: 10x13
Balcony/Porch/Lanai
Level: First
Area: 275.00 Square Feet
Dimensions: 10x27.5
Interior
Interior Features
Eat In Kitchen, In Wall Pest System, Open Floorplan, Pest Guard System, Primary Bedroom Main Floor, Solid Surface Counters, Thermostat, Walk In Closet(s)
Exterior Features
Hurricane Shutters, Rain Gutters, Sidewalk
Cooling
Central Air
Heating
Central, Electric
Sewer
Public Sewer
Flooring
Carpet, Tile
Appliances
Dishwasher, Disposal, Electric Water Heater, Microwave, Range
Window Features
Insulated Windows, Low Emissivity Windows
Construction
Year Built
Year Built: 2024
Home type
Single Family Residence
Property Condition
Completed
Foundation Details
Slab
Construction Materials
Block, Stucco
Roof
Tile
Architectural Style
Coastal
Utilities & Energy
Utilities
Bb/hs Internet Available, Cable Available, Electricity Connected, Phone Available, Sewer Connected, Underground Utilities, Water Connected
Association Amenities
Clubhouse, Fence Restrictions, Fitness Center, Gated, Park, Pickleball Court(s), Playground, Pool, Recreation Facilities
Water Source
Public
Parking Features
Garage Door Opener
Laundry Features
Inside, Laundry Room
Other Features
Community Features
Clubhouse, Deed Restrictions, Fitness Center, Park, Playground, Pool, Sidewalks, Street Lights
Lot Features
Level, Sidewalk, Paved
Patio And Porch Features
Covered, Rear Porch
Vegetation
Trees/landscaped
Subdivision Name
Sunstone At Wellen Park
Price History
| Date | Event | Price |
|---|---|---|
09/28/2026 Source: | Pending | $484,763 $271/sqft |
06/29/2026 Source: | Listed for Sale | $484,763 $271/sqft |

Nearby Homes
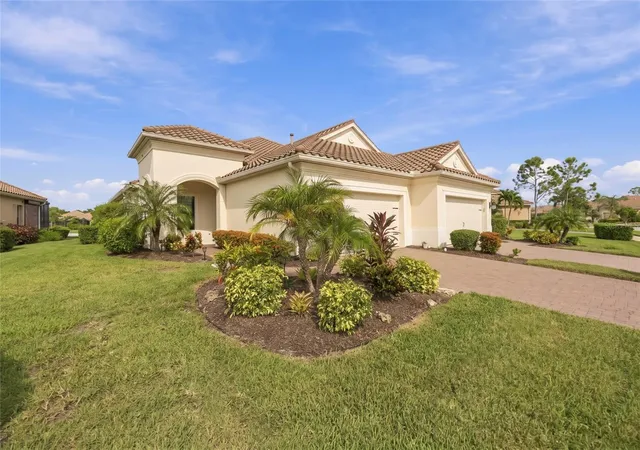
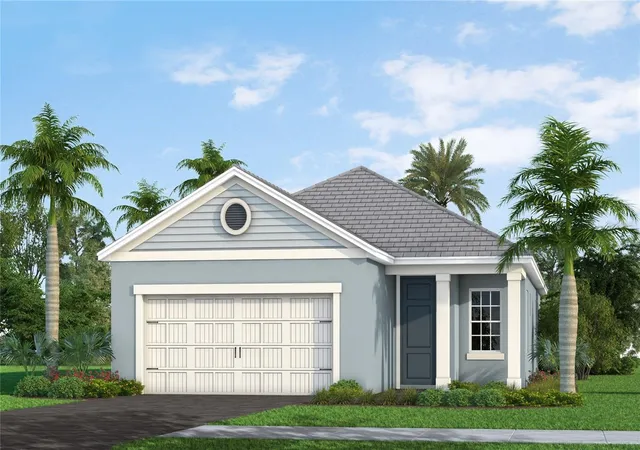
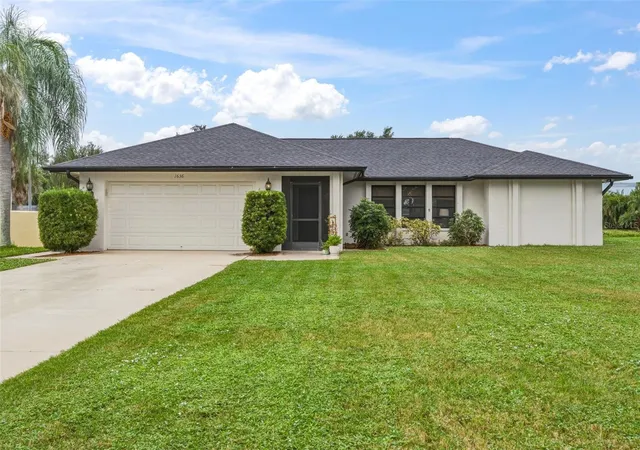
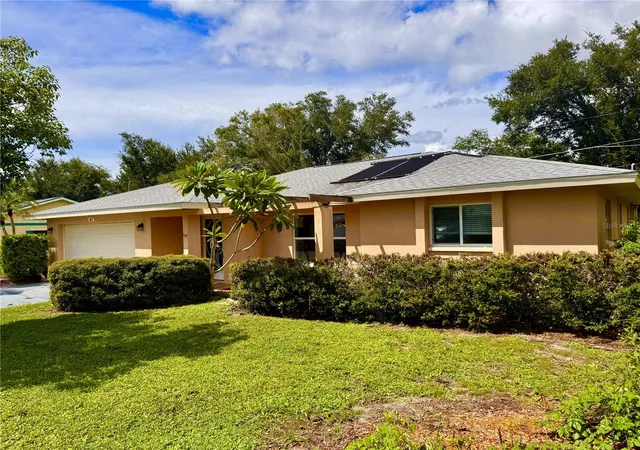
Find Homes by Property Features in Venice, FL
Nearby New Homes For Sale

Based on information from Stellar MLS® through Oct 09, 2026, 06:00AM as submitted to and distributed by MLS GRID. All data is obtained from various sources and may not have been verified by the broker or MLS GRID. Supplied Open House Information is subject to change without notice. All information should be independently reviewed and verified for accuracy. Properties may or may not be listed by the office/agent presenting the information. IDX information is provided exclusively for consumers’ personal non-commercial use. It may not be used for any purpose other than to identify prospective properties consumers may be interested in purchasing. The data is deemed reliable but is not guaranteed by MLS GRID. The use of the MLS GRID Data may be subject to an end-user license agreement prescribed by the Member Participant’s applicable MLS, if any, and as amended from time to time. © 2026 Stellar MLS. All Rights Reserved.
 Advertising Broker: Fred McGill | Simple Showing, Inc