- Overview
- Description
- Property Details
- Location
- Facts & Features
- Getting Around
- Nearby Homes




$625,000
Monthly Est:$3,111
 3 Beds
 2 Baths
2 full baths
 2,032sqft
12152 Bonnie Ter, Seminole, FL 33772
$625,000
$3,111/moEst:
Get Pre-Approved
Single Family Residence
Built in 1979
$-- HOA
13,155 sqft lot
$308/sq.ft
Description
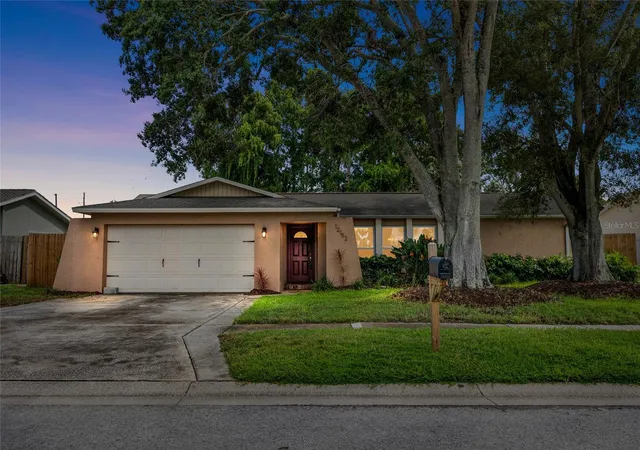
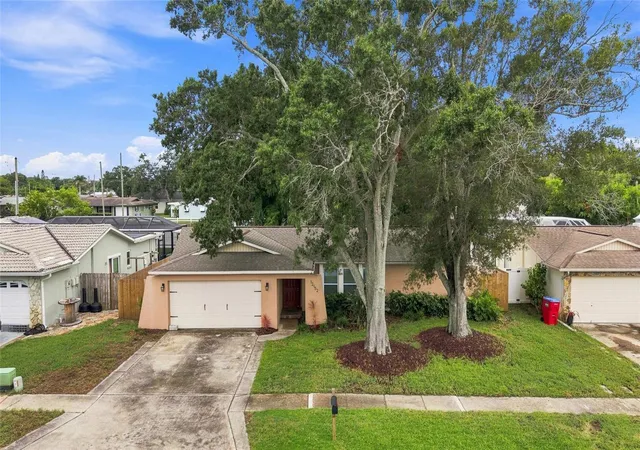
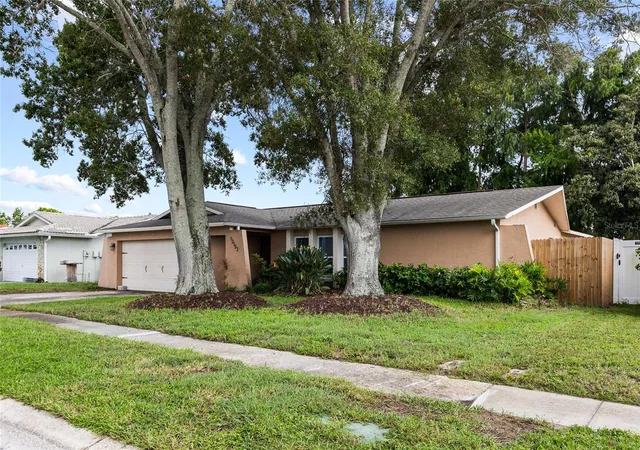
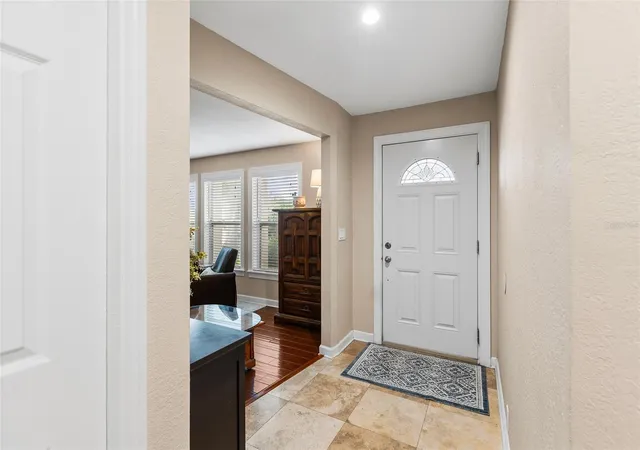
Welcome to this beautifully updated, move-in ready single-family home in the desirable Leona Heights neighborhood of Seminole. Offering 3 bedrooms, 2 bathrooms, a 2-car garage, and a private PebbleTec pool, this home combines comfortable everyday living with an exceptional location. The open, split-bedroom floor plan provides both functionality and privacy, featuring a formal living room and formal dining room, plus a spacious family room that opens to the large kitchen. The kitchen offers abundant cabinetry, a huge breakfast bar, and a convenient closet pantry, making it ideal for both daily living and entertaining. Double-pane French doors provide a seamless connection to the fully fenced backyard and pool area, creating a wonderful indoor-outdoor living space. The spacious primary suite features a large bedroom and an updated primary bathroom with dual sinks and a huge walk-in shower. Two additional generously sized bedrooms share a beautiful hall bathroom with a tub. A dedicated laundry room offers tons of storage and a laundry sink, while the oversized 2-car garage provides plenty of room for vehicles, storage, and hobbies. Step outside to your own private retreat. The PebbleTec pool is surrounded by a fully fenced backyard, offering privacy and plenty of space to relax or entertain. An additional lot behind the fence adds even more charm and usable outdoor space, complete with a new wooden deck/bridge over a small creek—a truly unique feature that adds character and a peaceful natural setting to the property. Major improvements include A/C ducts replaced in 2022, A/C system replaced in 2024, flat roof and metal roof replaced in 2022, pool pump replaced in 2025, fence replaced in 2025, new wooden deck/bridge over the creek in 2025, sprinkler system overhaul in 2026, and electric panel updated in 2017. With these important updates already completed, you can move in and enjoy the home with confidence. The location is hard to beat. The home is within walking distance of excellent elementary, middle, and high schools, and just minutes from the Pinellas Trail, making walking, jogging, and biking easy and convenient. In addition, it is walkable and bikeable to the SYAA athletic fields, where they have youth football, baseball, soccer, and cheerleading sports. Enjoy quick access to restaurants, shopping, parks, Gulf beaches, entertainment, golf courses, theaters, concert venues, sporting arenas, and other Tampa Bay attractions. Tampa International Airport is approximately 22 miles away, making travel and commuting convenient. A well-maintained and thoughtfully updated home with a pool, oversized garage, private fenced yard, unique creekside outdoor space, and an outstanding Seminole location—this one is ready to welcome you home!
- Houzeo last checked: 2 hours ago
- Listing updated: October 30, 2026 at 2:07 pm
- Listing Provided by: Nicole Harmon (727) 385-1357 , Joanne Rudowski | RE/MAX REALTEC GROUP INC (727) 789-5555
- Source: Stellar MLS-FL as distributed by MLS GRID | MLS#: TB8543026

Property Details
Status
Pending
Type
Single Family Residence
No. of Stories
-
County
City
Neighborhood
--
Year Built
1979
HOA Fees
-
Finished Area
2,032 sqft
Lot Size
13,155 sqft lot
Basement Area
- sqft
MLS Name
Stellar MLS
MLS Number
TB8543026
MLS Status
Pending
Days on Market
66
Cumulative Days on Market
59

Continue Your Journey in App
Find your dream home, receive real-time updates, and many more!
Continue Your Journey in App
Find your dream home, receive real-time updates, and many more!
Location
Facts & Features
Rooms
Bedrooms & bathrooms
Bedrooms: 3
Bathrooms: 2
Interior
Cooling
Central Air
Interior Features
Ceiling Fans(s), Kitchen/family Room Combo, L Dining, Open Floorplan, Solid Wood Cabinets, Split Bedroom, Stone Counters
Appliances
Dishwasher, Disposal, Dryer, Electric Water Heater, Microwave, Range, Refrigerator, Washer
Flooring
Carpet, Hardwood, Travertine
Sewer
Public Sewer
Heating
Central
Window Features
Blinds
Construction
Year Built
Year Built: 1979
Home type
Single Family Residence
Architectural Style
Ranch
Roof
Shingle
Construction Materials
Block, Stucco
Foundation Details
Slab
Utilities & Energy
Water Source
Public
Utilities
Electricity Connected, Water Connected
Laundry Features
Laundry Room
Parking Features
Driveway
Pool Features
Gunite, In Ground
Other Features
Patio And Porch Features
Covered, Patio, Rear Porch
Subdivision Name
Leona Heights
Vegetation
Mature Landscaping
Lot Features
Oversized Lot, Sidewalk, Paved
Price History
| Date | Event | Price |
|---|---|---|
10/30/2026 Source: | Pending | $625,000 $308/sqft |
10/04/2026 Source: | Price Decreased | $625,000 -3.10% $308/sqft |
08/31/2026 Source: | Listed for Sale | $645,000 +89.76% $317/sqft |
08/28/2015 Source: | Price Increased | $339,900 +5.72% $167/sqft |
08/28/2015 Source: | Price Increased | $321,500 +80.62% $158/sqft |

Show more
Nearby Homes
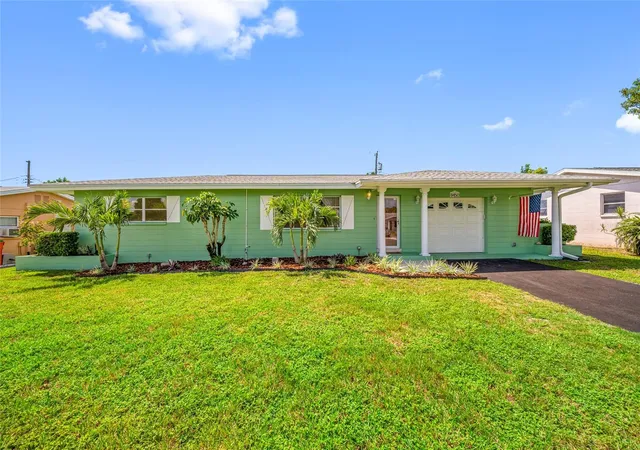
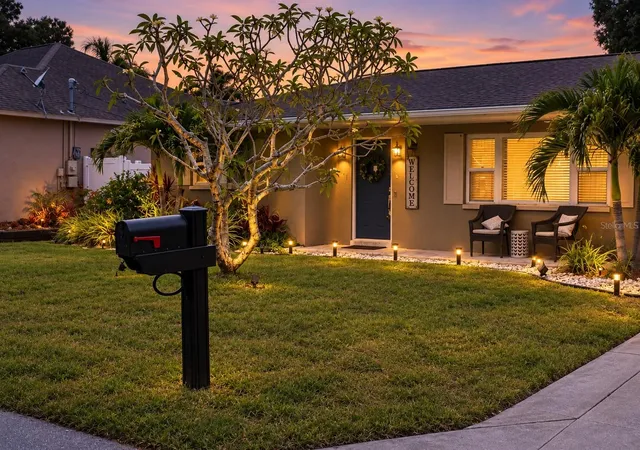
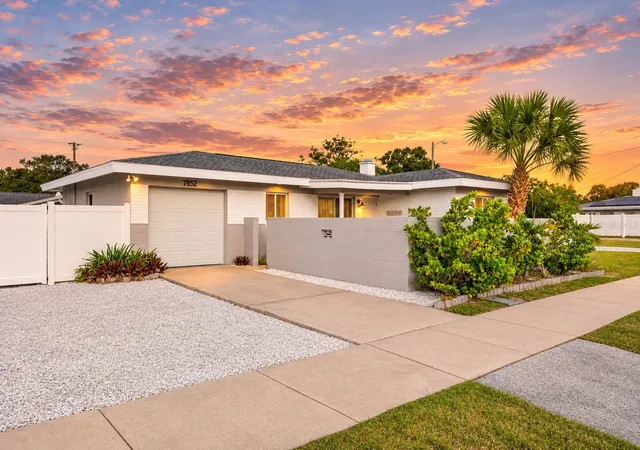
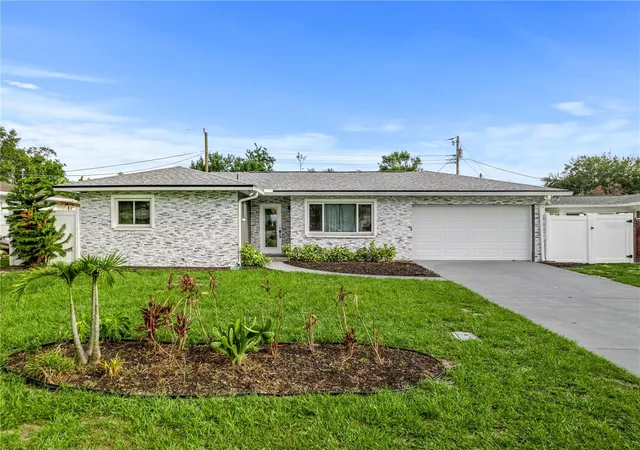
Find Homes by Property Features in Seminole, FL
Nearby New Homes For Sale

Based on information from Stellar MLS® through Nov 06, 2026, 09:30AM as submitted to and distributed by MLS GRID. All data is obtained from various sources and may not have been verified by the broker or MLS GRID. Supplied Open House Information is subject to change without notice. All information should be independently reviewed and verified for accuracy. Properties may or may not be listed by the office/agent presenting the information. IDX information is provided exclusively for consumers’ personal non-commercial use. It may not be used for any purpose other than to identify prospective properties consumers may be interested in purchasing. The data is deemed reliable but is not guaranteed by MLS GRID. The use of the MLS GRID Data may be subject to an end-user license agreement prescribed by the Member Participant’s applicable MLS, if any, and as amended from time to time. © 2026 Stellar MLS. All Rights Reserved.
 Advertising Broker: Fred McGill | Simple Showing, Inc
