- Overview
- Description
- Property Details
- Location
- HOA Management
- Facts & Features
- Getting Around
- Nearby Homes


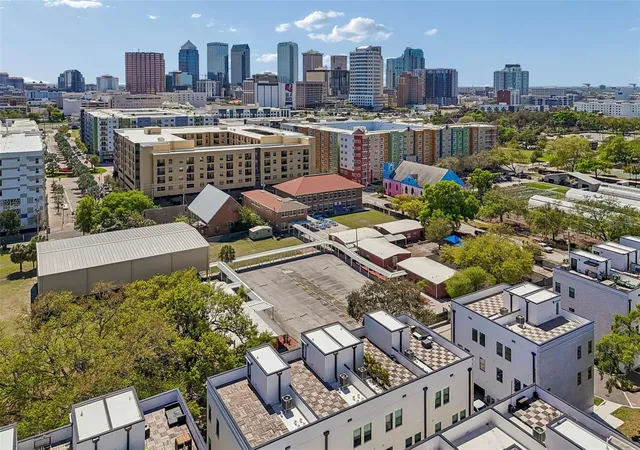


$775,000
Monthly Est:$3,857
 3 Beds
 4 Baths
3 full baths + 1 half bath
 2,104sqft
1218 E Kay St #18, Tampa, FL 33602
$775,000
$3,857/moEst:
Get Pre-Approved
Townhouse
Built in 2025
$320/mo HOA
829 sqft lot
$368/sq.ft
Description
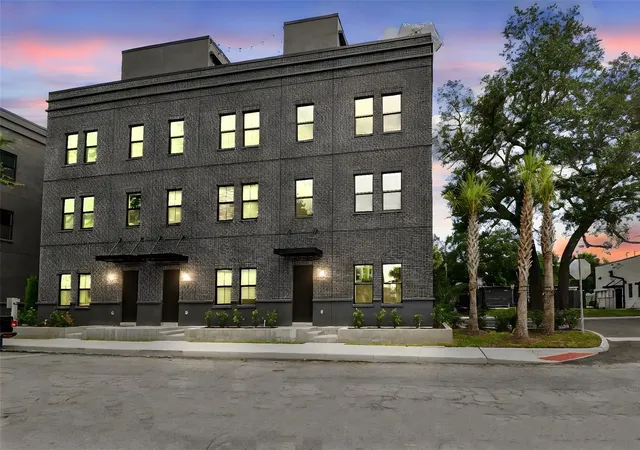
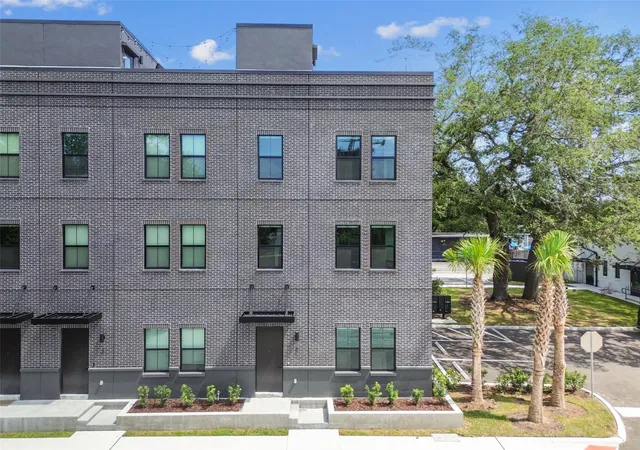
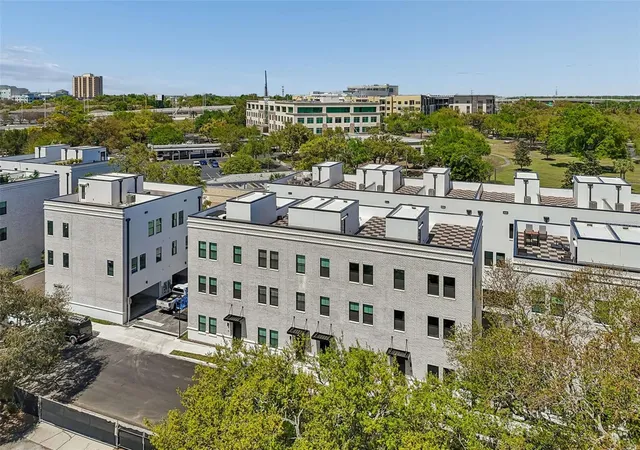
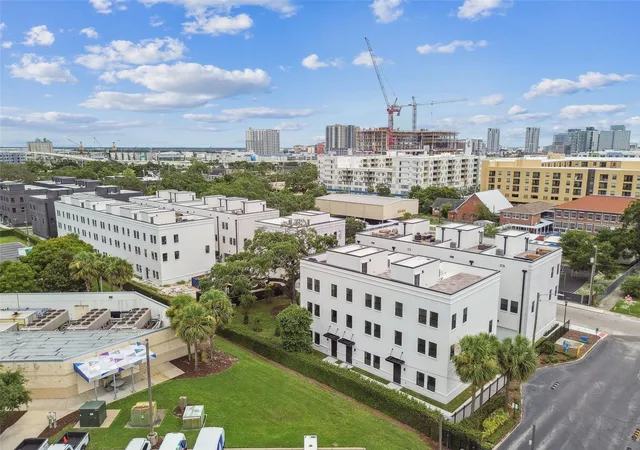
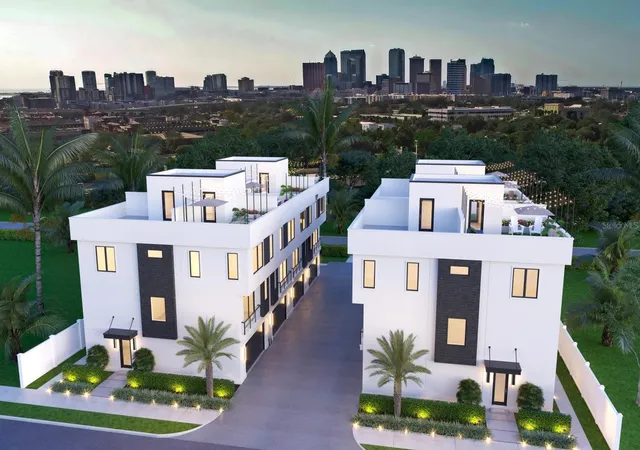
Only 5 units remain! Move-in ready units available now. Step into the heartbeat of Tampa’s most electric neighborhood with Canvas City Homes GWX, a limited collection of industrial-chic city homes inspired by the bold spirit of Ybor City. This is where historic brick cigar factories meet modern design, where art, culture, and nightlife collide just outside your door. From the street-level entry to your private rooftop terrace with city skyline views, every detail is designed for life in motion. Inside, 10-foot ceilings, exposed block walls, and bright sunlit spaces create the perfect backdrop for your personal style. The ground floor sets the tone with polished concrete floors and a sleek ensuite bedroom. Upstairs, the massive kitchen island takes center stage, made for dinner parties, cocktails with friends, or Sunday morning brunch. On the top floor, the primary suite delivers main-character energy with double walk-in closets ready for your best fits. Step outside, and you’re minutes from Ybor’s buzzing restaurants, bars, and art studios, or hop on the streetcar to explore Downtown, Channelside, or Sparkman Wharf. With the transformative Gas Worx development rising just steps away, this neighborhood is only getting hotter, and Canvas GWX puts you in the front row. Whether you’re looking for a primary residence or investment property, Canvas GWX puts you ahead of the curve in one of Tampa's fastest-growing neighborhoods. Secure your spot today and call Canvas GWX home in the city’s most vibrant district. Move-in ready homes are available now, with limited-time buyer incentives. Photos are of model unit.
- Houzeo last checked: 12 hours ago
- Listing updated: September 17, 2026 at 9:44 pm
- Listing Provided by: Michael Mincberg (813) 495-6491 | SIGHT REAL ESTATE, LLC (877) 361-0878
- Source: Stellar MLS-FL | MLS#: TB8526753

Part of

Property Details
Status
Active
Type
Townhouse
No. of Stories
-
County
City
Neighborhood
Year Built
2025
HOA Fees
$320/mo
Finished Area
2,104 sqft
Lot Size
829 sqft lot
Basement Area
- sqft
MLS Name
Stellar MLS
MLS Number
TB8526753
MLS Status
Active
Days on Market
89
Cumulative Days on Market
72

Continue Your Journey in App
Find your dream home, receive real-time updates, and many more!
Download App
Continue Your Journey in App
Find your dream home, receive real-time updates, and many more!
Location
HOA Management
Folio Association Management
HOA Fees
$320/ Monthly
Amenities
 Amenities and services may be covered by one or multiple associations and service providers.
 Trash Pickup
 Maintenance
 Sewer
Sewer
 Water
Water
 Management
Disclaimer: Amenities are based on third-party information and may vary; buyers must independently verify all amenities, as information is deemed reliable but not guaranteed.
Facts & Features
Rooms
Bedrooms & bathrooms
Bedrooms: 3
Bathrooms: 4
Bedroom 1
Level: First
Area: 130.00 Square Feet
Dimensions: 10x13
Dining Room
Level: Second
Area: 130.00 Square Feet
Dimensions: 10x13
Kitchen
Level: Second
Area: 169.00 Square Feet
Dimensions: 13x13
Living Room
Level: Second
Area: 208.00 Square Feet
Dimensions: 13x16
Office
Level: Second
Area: 49.00 Square Feet
Dimensions: 7x7
Primary Bedroom
Level: Third
Area: 143.00 Square Feet
Dimensions: 11x13
Bedroom 2
Level: Third
Area: 110.00 Square Feet
Dimensions: 10x11
Interior
Flooring
Carpet, Hardwood, Tile
Cooling
Central Air
Sewer
Public Sewer
Exterior Features
Awning(s), Sidewalk
Interior Features
High Ceilings, Open Floorplan, Primary Bedroom Upstairs, Solid Surface Counters, Thermostat, Walk In Closet(s)
Heating
Electric
Appliances
Dishwasher, Disposal, Electric Water Heater, Exhaust Fan, Microwave, Range, Range Hood
Construction
Year Built
Year Built: 2025
Home type
Townhouse
Foundation Details
Slab
Construction Materials
Brick, Stucco
Roof
Membrane
Property Condition
Completed
Utilities & Energy
Utilities
Public
Water Source
Public
Laundry Features
Electric Dryer Hookup, Inside, Laundry Closet, Washer Hookup
Other Features
Community Features
None
Subdivision Name
Canvas Tpa Townhomes Phase 1
Price History
| Date | Event | Price |
|---|---|---|
07/07/2026 Source: | Listed for Sale | $775,000 $368/sqft |

Nearby Homes
Find Homes by Property Features in Tampa, FL
Nearby New Homes For Sale

Based on information from Stellar MLS® through Oct 02, 2026, 09:00AM as submitted to and distributed by MLS GRID. All data is obtained from various sources and may not have been verified by the broker or MLS GRID. Supplied Open House Information is subject to change without notice. All information should be independently reviewed and verified for accuracy. Properties may or may not be listed by the office/agent presenting the information. IDX information is provided exclusively for consumers’ personal non-commercial use. It may not be used for any purpose other than to identify prospective properties consumers may be interested in purchasing. The data is deemed reliable but is not guaranteed by MLS GRID. The use of the MLS GRID Data may be subject to an end-user license agreement prescribed by the Member Participant’s applicable MLS, if any, and as amended from time to time. © 2026 Stellar MLS. All Rights Reserved.
 Advertising Broker: Fred McGill | Simple Showing, Inc