- Overview
- Description
- Property Details
- Location
- Facts & Features
- Getting Around
- Nearby Homes

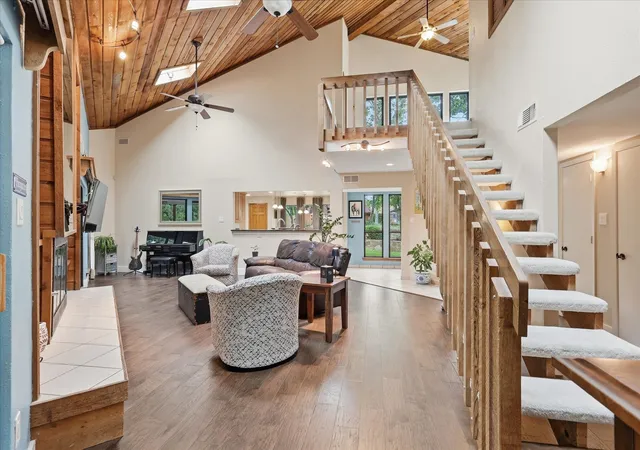


$650,000
Monthly Est:$3,235
 4 Beds
 4 Baths
4 full baths
 2,874sqft
122 Brookdale Dr, Lewisville, TX 75077
$650,000
$3,235/moEst:
Get Pre-Approved
Single Family Residence
Built in 1979
$-- HOA
0.42 acre lot
$226/sq.ft
Description
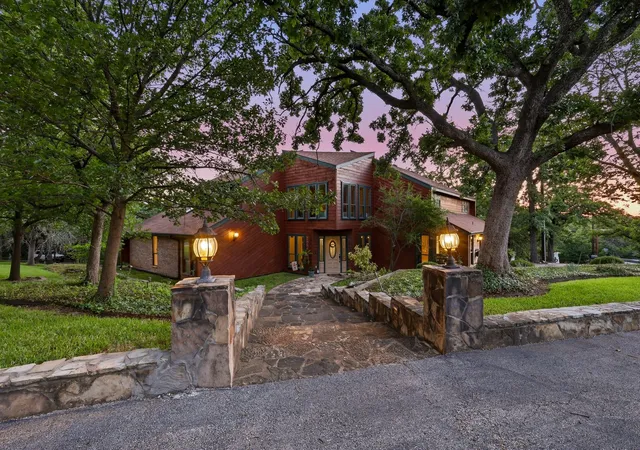
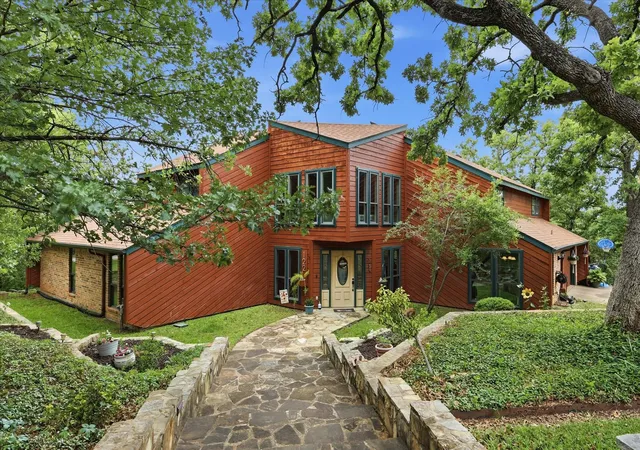
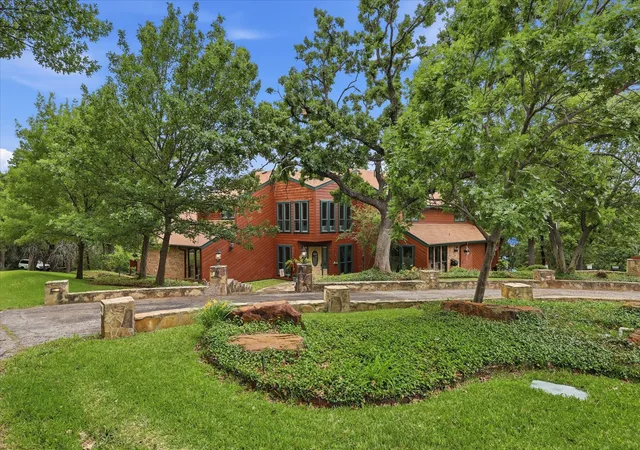
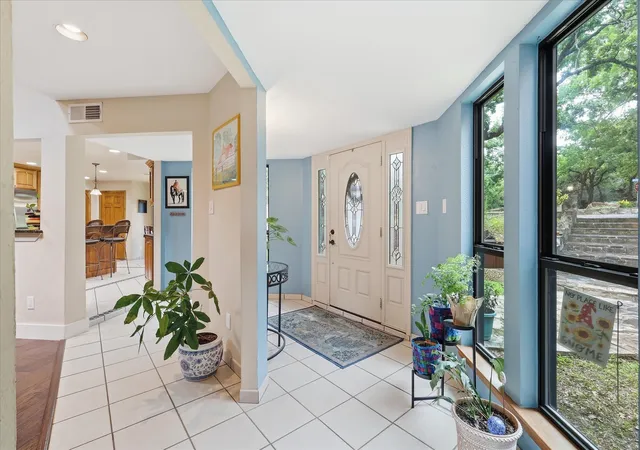
Breathtaking Colorado contemporary custom home is nestled by the lake in the hilly, heavily treed Highland Village. The large yard features terraced landscaping and a sprinkler system, while expansive windows, beautiful vaulted cedar ceilings, and abundant natural light frame the stunning views. Updates and upgrades include a Bullfrog spa, a lovely screened-in porch, an upstairs AC air handler (2021), an upstairs water heater (2025), downstairs 50 gal water heater (July 2026) and a downstairs AC unit and furnace (2024), the latter a 5-ton American Standard 18 Platinum Series variable speed system. The kitchen features stainless steel appliances, granite countertops, and cherry cabinets; the wine cooler, microwave, and stackable washer and dryer are all included. The great room is spacious enough to accommodate both a formal dining area and a large living room. The primary bedroom boasts a vaulted cedar ceiling, two closets, and a nicely updated ensuite bath with walk-in shower, dual sinks, granite counters, and pullout drawers in the lower cabinetry for easy access to personal items. A second main-floor bedroom, currently used as an office, offers built-in shelving and a walk-in closet, alongside a recently updated bath with a clawfoot tub and granite countertop. Upstairs, a large loft overlooks the living room below, with split bedrooms on either side. The east bedroom, currently used as a TV room, includes an ensuite bath. On the opposite side of the loft is a versatile space ideal as an in-law or teen suite, with two large rooms (both with closets), a full, updated bath with new vanity and wainscoting, and a separate entrance to an outside staircase. Great location, close to shopping, Flower Mound schools and I35E interstate highway.
- Houzeo last checked: 5 hours ago
- Listing updated: September 30, 2026 at 12:01 pm
- Listing Provided by: Mitzy Ferguson | Ebby Halliday, REALTORS (972) 539-3000
- Source: NTREIS MLS-TX | MLS#: 21260663

Property Details
Status
Active
Type
Single Family Residence
No. of Stories
2
County
City
Neighborhood
--
Year Built
1979
HOA Fees
-
Finished Area
2,874 sqft
Lot Size
0.42 acre lot
Basement Area
- sqft
MLS Name
NTREIS MLS
MLS Number
21260663
MLS Status
Active
Cumulative Days on Market
140

Continue Your Journey in App
Find your dream home, receive real-time updates, and many more!
Continue Your Journey in App
Find your dream home, receive real-time updates, and many more!
Location
Facts & Features
Rooms
Bedrooms & bathrooms
Bedrooms: 4
Bathrooms: 4
Laundry
Level: First
Area: 9.00 Square Feet
Dimensions: 3 x 3
FullBath
Level: Second
Area: 45.00 Square Feet
Dimensions: 9 x 5
ExerciseRoom
Level: Second
Area: 288.00 Square Feet
Dimensions: 18 x 16
Bedroom
Level: Second
Area: 272.00 Square Feet
Dimensions: 17 x 16
FullBath
Level: Second
Area: 45.00 Square Feet
Dimensions: 9 x 5
Bedroom
Level: Second
Area: 130.00 Square Feet
Dimensions: 13 x 10
FamilyRoom
Level: Second
Area: 156.00 Square Feet
Dimensions: 12 x 13
FullBath
Level: First
Area: 50.00 Square Feet
Dimensions: 10 x 5
Bedroom
Level: First
Area: 140.00 Square Feet
Dimensions: 14 x 10
PrimaryBathroom
Level: First
Area: 60.00 Square Feet
Dimensions: 12 x 5
PrimaryBedroom
Level: First
Area: 221.00 Square Feet
Dimensions: 17 x 13
DiningRoom
Level: First
Area: 108.00 Square Feet
Dimensions: 12 x 9
Kitchen
Level: First
Area: 180.00 Square Feet
Dimensions: 15 x 12
LivingRoom
Level: First
Area: 616.00 Square Feet
Dimensions: 28 x 22
Interior
Exterior Features
Courtyard, Garden, Lighting
Appliances
Dryer, Dishwasher, Disposal, Microwave, Washer
Cooling
Central Air
Heating
Energy Star Qualified Equipment, Natural Gas
Window Features
Window Coverings
Sewer
Public Sewer
Flooring
Carpet, Engineered Hardwood, Tile
Interior Features
Decorative Designer Lighting Fixtures, Eat In Kitchen, Granite Counters, High Speed Internet, In Law Floorplan, Kitchen Island, Loft, Vaulted Ceilings, Natural Woodwork, Walk In Closets
Construction
Year Built
Year Built: 1979
Home type
Single Family Residence
Construction Materials
Wood Siding
Roof
Composition
Architectural Style
Traditional, Detached
Foundation Details
Slab
Utilities & Energy
Utilities
Sewer Available, Water Available
Parking Features
Additional Parking, Circular Driveway, Garage, Garage Door Opener, Kitchen Level
Fireplace Features
Living Room, Masonry
Water Source
Public
Laundry Features
In Kitchen, Stacked
Pool Features
None
Other Features
Patio And Porch Features
Deck, Front Porch, Patio, Screened, Terrace, Covered
Lot Features
Corner Lot, Interior Lot, Irregular Lot, Landscaped, Many Trees, Subdivision
Vegetation
Wooded
Subdivision Name
Clearwater Estates
Price History
| Date | Event | Price |
|---|---|---|
09/01/2026 Source: | Price Decreased | $650,000 -6.47% $226/sqft |
07/30/2026 Source: | Price Decreased | $695,000 -0.14% $242/sqft |
07/08/2026 Source: | Price Decreased | $696,000 -0.57% $242/sqft |
05/13/2026 Source: | Price Decreased | $700,000 -11.39% $244/sqft |
05/08/2026 Source: | Listed for Sale | $790,000 $275/sqft |

Nearby Homes
Find Homes by Property Features in Lewisville, TX
Nearby New Homes For Sale

Based on information from the North Texas Real Estate Information Systems, Inc., through Nov 05, 2026, 12:45PM. Information is provided exclusively for consumers’ personal, non-commercial use. It may not be used for any purpose other than to identify prospective properties consumers may be interested in purchasing. Data is deemed reliable but is not guaranteed accurate. This website may not include listings or property addresses of sellers who have directed their listing brokers to withhold their listing or their property address from display on the Internet. ©2026 North Texas Real Estate Information Systems, Inc. All Rights Reserved.
 Advertising Broker: Michelle Brecker | Pathway To Home Realty
