- Overview
- Description
- Property Details
- Location
- Facts & Features
- Getting Around
- Nearby Homes


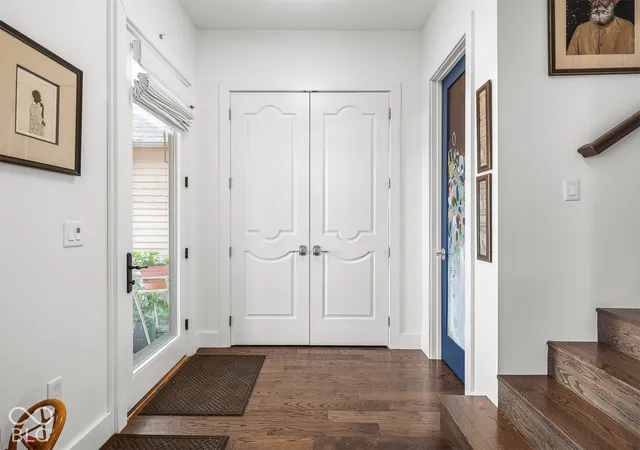

Street View
$739,900
Monthly Est:$3,683
 4 Beds
 4 Baths
3 full baths + 1 half bath
 3,600sqft
1221 N Beville Ave, Indianapolis, IN 46201
$739,900
$3,683/moEst:
Get Pre-Approved
Single Family Residence
Built in 2019
$-- HOA
6,011 sqft lot
$206/sq.ft
Description
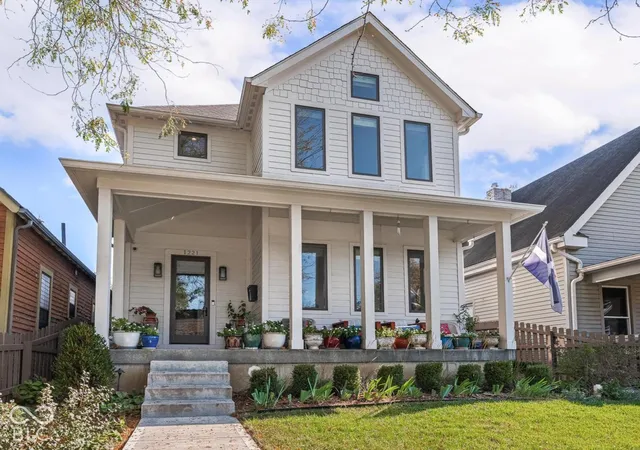
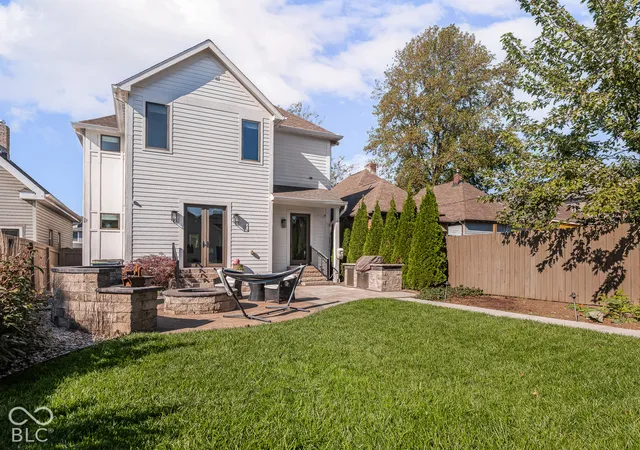
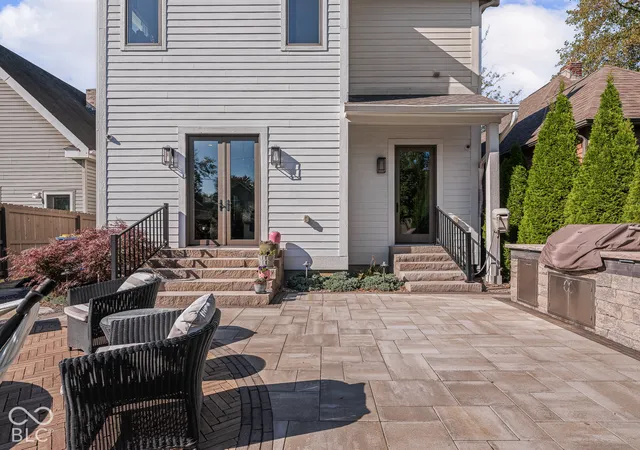
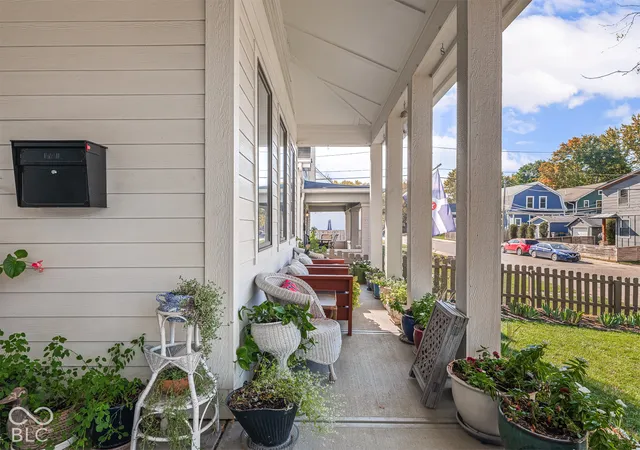
Custom Build - 4 Bedrooms, 3.5 Bathrooms, 2-Car Garage, 150' Deep Lot - in Downtown Indianapolis' Premier Windsor Park/Springdale Neighborhood - Just Blocks to Acclaimed Restaurants, Bakery, Coffee, Film, Parks, Trails and More | The Owners Say: "We say all the time that this is the best neighborhood we have ever lived in, due in large part to the people. It's our first neighborhood that actually feels like a neighborhood." | This 3,600 sqft luxury home is the showstopper - and in the community - you've been waiting for. You're going to love the engineered hardwood floors, Pella windows, custom doors, California Closet systems/built-ins, and a chef's kitchen with true, custom cabinetry, Proline appliances like the double oven gas range, the substantial marble island and bespoke backsplash. The main floor boasts ample entertaining spaces, from a hearth room with fireplace, to the dining area to the living room overlooking the hardscaped outdoor kitchen and built-in fire pit. The butler's pantry, half bath (so spacious) and mudroom extend the ease of living at this home. Upstairs, the well-appointed primary bedroom features a vaulted ceiling, stunning custom shower, dual vanity with marble top and generous walk-in closet. You'll also love the large laundry room with custom cabinetry, additional bedrooms, full bath and custom feature wall, in the upper level. The finished basement is the epitome of cool - ideal for entertaining family and friends - it offers a media area, bedroom, full bathroom and ample storage. Outdoors, you won't find a better front porch in the city, and the entire property is fully fenced. The backyard offers the perfect blend of hardscape and lawn; it even has the perfect gardening spot, complete with mature strawberry and raspberry plants. Bonuses: 3-zone climate control with high-end HVAC installed in 2021 | gutter guards | custom window coverings | Dolby Atmos speakers in the lower level | security system and Ring doorbell | water softener
- Houzeo last checked: 11 minutes ago
- Listing updated: October 27, 2026 at 8:30 pm
- Listing Provided by: Natalie Clayton (317) 522-8727 | Maywright Property Co. (317) 210-0624
- Source: Metropolitan Indianapolis Board of REALTORS (MIBOR) MLS-IN | MLS#: 22132999

Property Details
Status
Active
Type
Single Family Residence
No. of Stories
-
County
City
Neighborhood
Year Built
2019
HOA Fees
-
Finished Area
3,600 sqft
Lot Size
6,011 sqft lot
Basement Area
- sqft
MLS Name
Metropolitan Indianapolis Board of REALTORS (MIBOR) MLS
MLS Number
22132999
MLS Status
Active
Days on Market
6
Cumulative Days on Market
5
Open House

Continue Your Journey in App
Find your dream home, receive real-time updates, and many more!
Continue Your Journey in App
Find your dream home, receive real-time updates, and many more!
Location
Facts & Features
Rooms
Bedrooms & bathrooms
Bedrooms: 4
Bathrooms: 4
Master Bedroom
Level: Upper
Area: 210.00 Square Feet
Dimensions: 15x14
Bedroom 3
Level: Upper
Area: 165.00 Square Feet
Dimensions: 15x11
Hearth Room
Level: Main
Area: 150.00 Square Feet
Dimensions: 15x10
Family Room
Level: Basement
Area: 360.00 Square Feet
Dimensions: 24x15
Living Room
Level: Main
Area: 240.00 Square Feet
Dimensions: 16x15
Bedroom 2
Level: Upper
Area: 180.00 Square Feet
Dimensions: 15x12
Bedroom 4
Level: Basement
Area: 270.00 Square Feet
Dimensions: 18x15
Dining Room
Level: Main
Area: 165.00 Square Feet
Dimensions: 15x11
Kitchen
Level: Main
Area: 270.00 Square Feet
Dimensions: 18x15
Interior
Interior Features
Attic Access, Breakfast Bar, High Ceilings, Kitchen Island, Entrance Foyer, Pantry, Smart Thermostat, Walk In Closet(s), Wet Bar
Heating
Forced Air, Natural Gas
Flooring
Hardwood
Cooling
Central Air
Appliances
Dishwasher, Disposal, Double Oven, Gas Oven, Range Hood, Refrigerator, Water Heater, Water Softener Owned
Exterior Features
Gas Grill, Fire Pit, Outdoor Kitchen
Window Features
Low Emissivity Windows
Construction
Year Built
Year Built: 2019
Home type
Single Family Residence
Construction Materials
Cement Siding
Foundation Details
Full
Architectural Style
Traditional
Property Condition
Updated/remodeled
Utilities & Energy
Fireplace Features
Gas Log, Living Room
Basement
Finished
Water Source
Public
Parking Features
Detached, Garage Door Opener
Laundry Features
Upper Level
Other Features
Patio And Porch Features
Covered, Patio
Lot Features
Curbs, Sidewalks
Subdivision Name
Shoemaker & Lippencotts
Price History
| Date | Event | Price |
|---|---|---|
10/23/2026 Source: | Listed for Sale | $739,900 +13.85% $206/sqft |
04/18/2022 Source: | Price Decreased | $649,900 -0.02% $181/sqft |
04/18/2022 Source: | Price Increased | $650,000 +18.18% $181/sqft |
12/12/2019 Source: | Price Increased | $550,000 +0.02% $153/sqft |
09/13/2019 Source: | Sold | $549,900 $153/sqft |

Nearby Homes
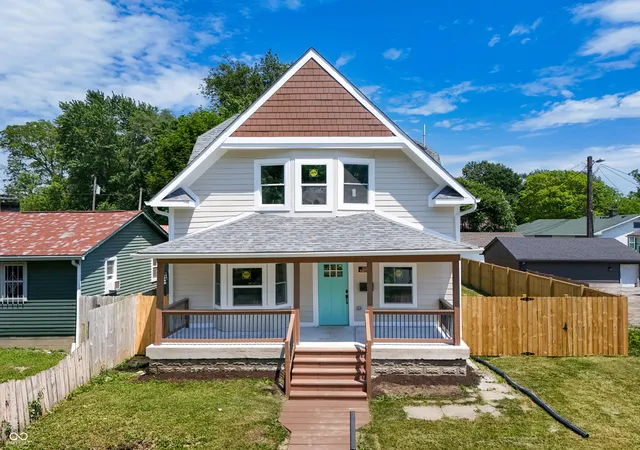
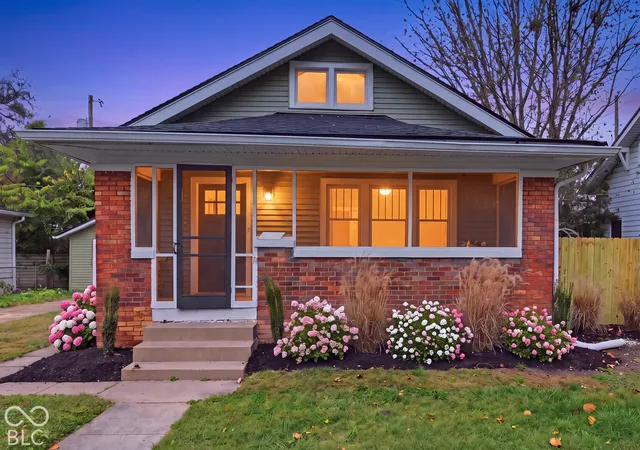
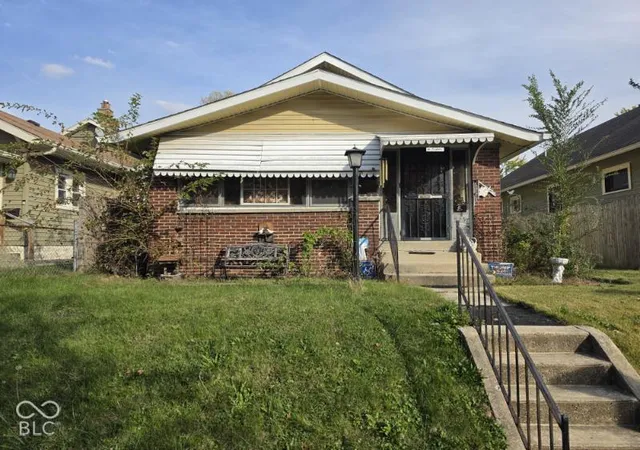
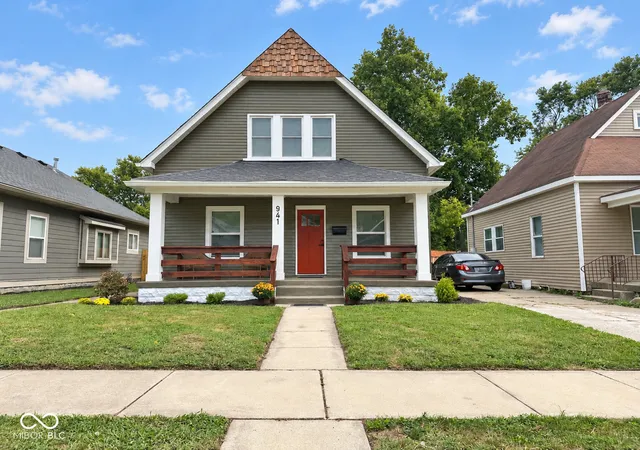
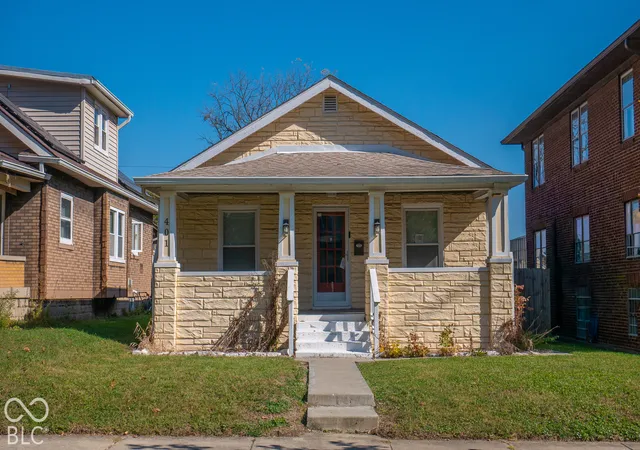
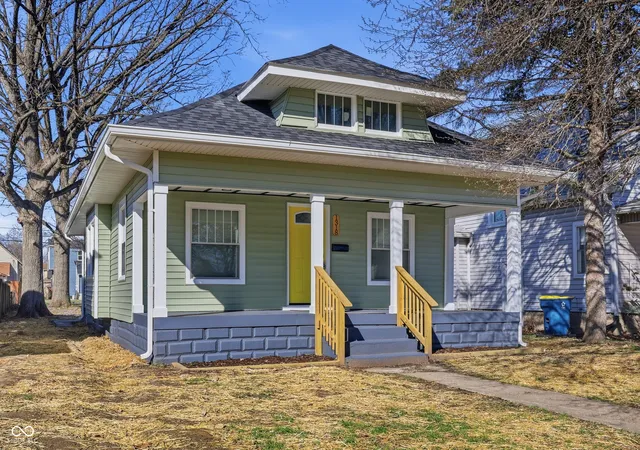

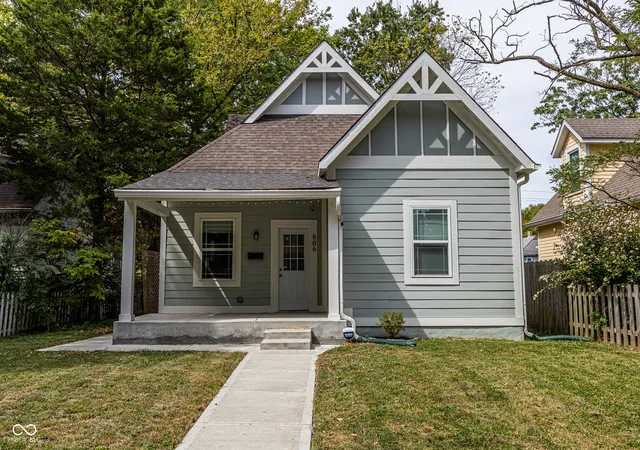
Find Homes by Property Features in Indianapolis, IN
Nearby New Homes For Sale

Based on information from MIBOR REALTOR® Association through Oct 29, 2026, 11:00PM. The Broker Listing Cooperative® listing service's Listing information is deemed reliable but is not guaranteed accurate by the Broker Listing Cooperative® listing service. All data is obtained from various sources and may not have been verified by broker or Broker Listing Cooperative listing service. Supplied Open House Information is subject to change without notice. All information should be independently reviewed and verified for accuracy. Properties may or may not be listed by the office/agent presenting the information.. All Rights Reserved. © 2026 MIBOR REALTOR® Association.
 Advertising Broker: Jonah Hartsburg | Hoosier Hub Realty
