- Overview
- Description
- Property Details
- Location
- Facts & Features
- Getting Around
- Nearby Homes

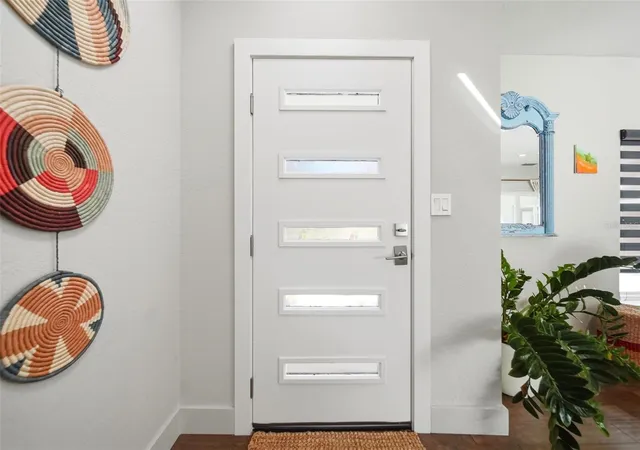

Street View
$625,000
Monthly Est:$3,111
 3 Beds
 3 Baths
2 full baths + 1 half bath
 1,841sqft
1221 Silverstone Ave, Orlando, FL 32806
$625,000
$3,111/moEst:
Get Pre-Approved
Single Family Residence
Built in 1958
$-- HOA
9,608 sqft lot
$339/sq.ft
Description
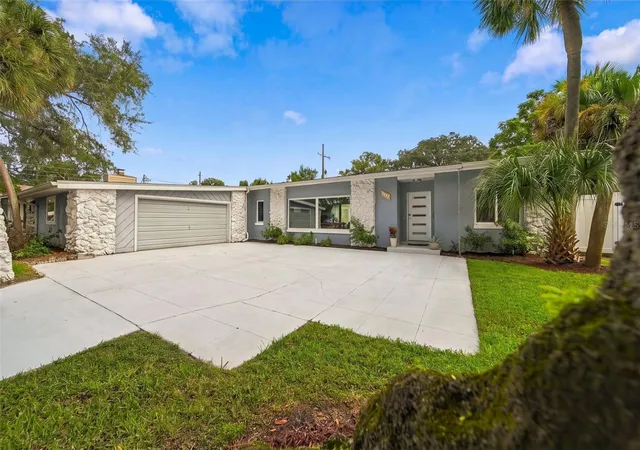
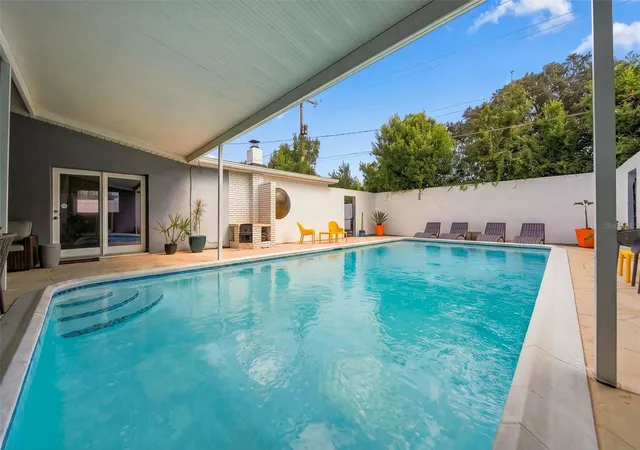
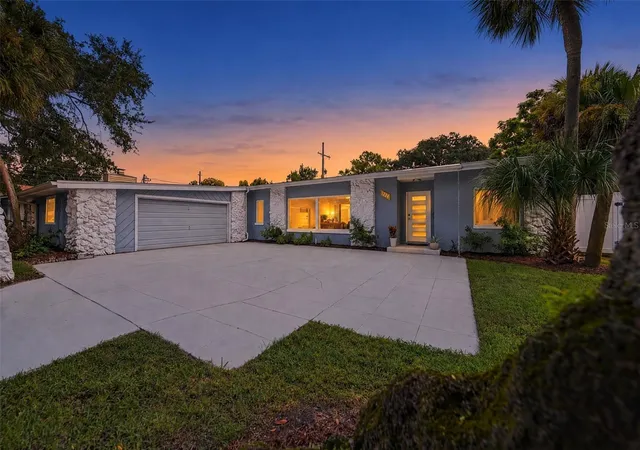
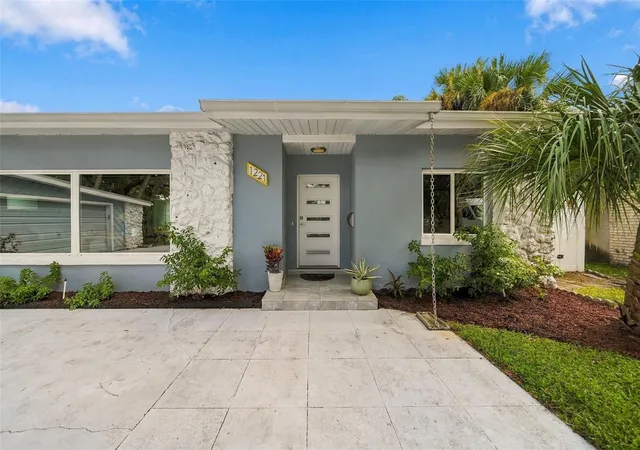
Prepare to be WOWED by this TOTALLY RENOVATED MID-CENTURY MODERN which brings a little Palm Springs cool to Orlando’s quickly developing Hourglass District. Truly turnkey, it pairs distinctive design with the updates and finishes already in place. The private, walled courtyard centers around the pool, while a wood-burning outdoor fireplace sets the scene for relaxed evenings and entertaining. Beyond the courtyard, two generous side yards offer even more outdoor space.
Inside, engineered hardwood flooring runs throughout the split floor plan home. Skylights and pool views bring natural light into the main living spaces and the primary bedroom, which has its own wood-burning fireplace and sleek primary ensuite. The upgraded kitchen features a generously sized quartz-topped island, soft-close cabinetry, and stainless steel appliances including a vent hood above the range. The updated bathrooms carry the same polished feel with new vanities, lighting, fixtures and tile. Storage is abundant and includes a walk-in closet in the primary and three hallway closets. An oversized driveway with plenty of parking add everyday convenience.
Recent improvements include a 2021 ROOF, 2022 ALL NEW WINDOWS, WATER HEATER and GARAGE DOOR OPENER in 2025. NEW attic insulation and tinted skylights and windows add insulation to offset utility costs. Set among the neighborhood’s mature oak trees, this home is 10 minutes to downtown Orlando and less than 20 minutes away from Orlando International Airport. It is zoned for the highly-rated Lake Como K88 school and the A-rated Boone High School. Come see what makes this hard-to-find, beautifully updated mid-century modern home in the Hourglass District so special—your private poolside retreat is waiting.
- Houzeo last checked: 3 hours ago
- Listing updated: October 22, 2026 at 10:51 am
- Listing Provided by: Jill Healey (407) 797-1420 | KELLER WILLIAMS WINTER PARK (407) 545-6430
- Source: Stellar MLS-FL | MLS#: O6449567

Property Details
Status
Active
Type
Single Family Residence
No. of Stories
1
County
City
Neighborhood
Year Built
1958
HOA Fees
-
Finished Area
1,841 sqft
Lot Size
9,608 sqft lot
Basement Area
- sqft
MLS Name
Stellar MLS
MLS Number
O6449567
MLS Status
Active
Days on Market
1
Cumulative Days on Market
1

Continue Your Journey in App
Find your dream home, receive real-time updates, and many more!
Download App
Continue Your Journey in App
Find your dream home, receive real-time updates, and many more!
Location
Facts & Features
Rooms
Bedrooms & bathrooms
Bedrooms: 3
Bathrooms: 3
Interior
Cooling
Central Air
Interior Features
Ceiling Fans(s), Eat In Kitchen, Kitchen/family Room Combo, Primary Bedroom Main Floor, Solid Wood Cabinets, Split Bedroom, Stone Counters, Thermostat, Walk In Closet(s), Window Treatments
Window Features
Skylight(s), Blinds, Tinted Windows
Heating
Central
Sewer
Public Sewer
Exterior Features
Courtyard, Lighting, Private Mailbox, Private Yard, Rain Gutters, Sidewalk
Appliances
Dishwasher, Disposal, Dryer, Electric Water Heater, Microwave, Range, Range Hood, Refrigerator, Washer
Flooring
Hardwood, Tile
Construction
Year Built
Year Built: 1958
Home type
Single Family Residence
Construction Materials
Block, Stone
Roof
Membrane
Foundation Details
Slab
Architectural Style
Mid Century Modern
Utilities & Energy
Fireplace Features
Masonry, Outside, Primary Bedroom, Wood Burning
Water Source
Public
Parking Features
Curb Parking, Driveway, Garage Door Opener, Garage Faces Side, Ground Level, On Street
Pool Features
In Ground, Gunite
Laundry Features
In Garage
Utilities
Cable Available, Electricity Connected, Public, Sewer Connected
Other Features
Vegetation
Mature Landscaping, Oak Trees, Trees/landscaped
Patio And Porch Features
Covered, Deck, Front Porch, Patio, Porch, Rear Porch
Subdivision Name
Dover Shores Sixth Add
Lot Features
City Limits, In County, Landscaped, Near Public Transit, Private, Sidewalk, Paved
Community Features
Street Lights
Price History
| Date | Event | Price |
|---|---|---|
10/21/2026 Source: | Listed for Sale | $625,000 +56.29% $339/sqft |
11/12/2019 Source: | Price Increased | $399,900 +0.23% $217/sqft |
11/12/2019 Source: | Price Increased | $399,000 +14175.49% $217/sqft |
10/10/2018 Source: | Sold | $2,795 -99.30% $2/sqft |
10/05/2018 Source: | Listing Removed | $398,900 +14171.91% $217/sqft |

Show more
Nearby Homes
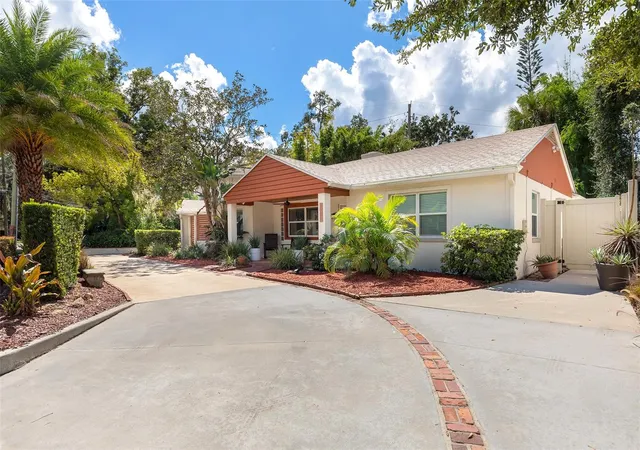
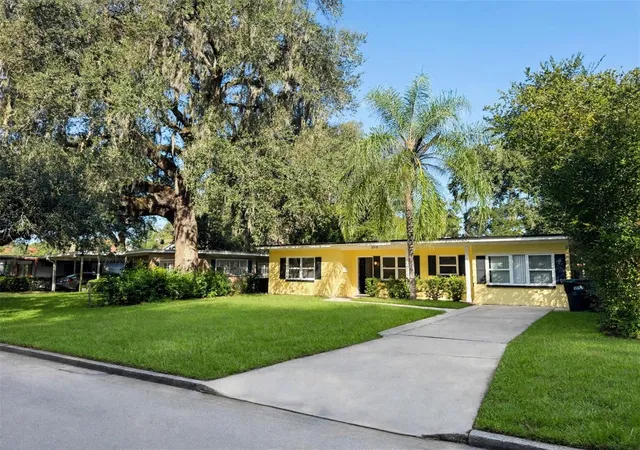
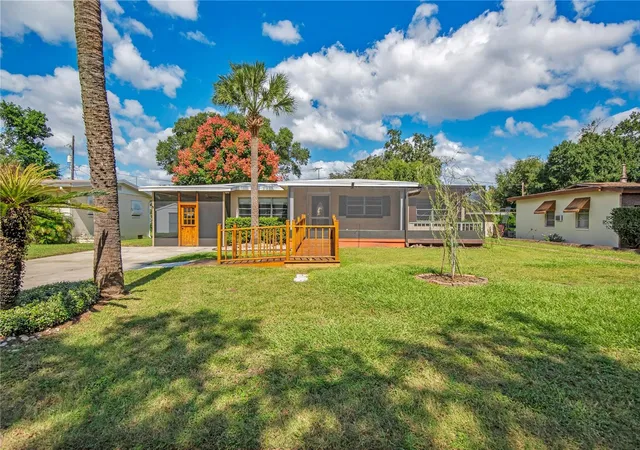
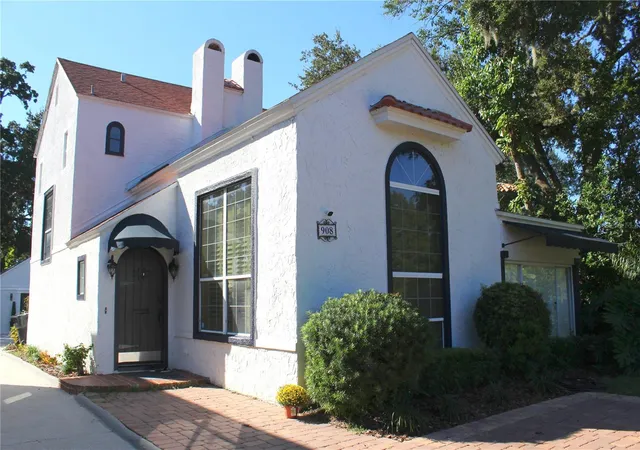
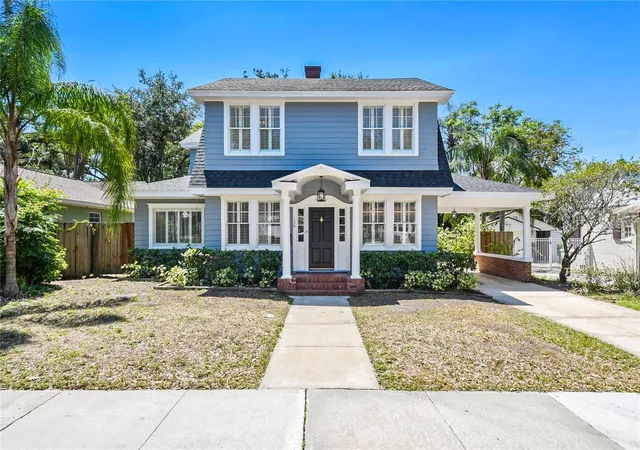
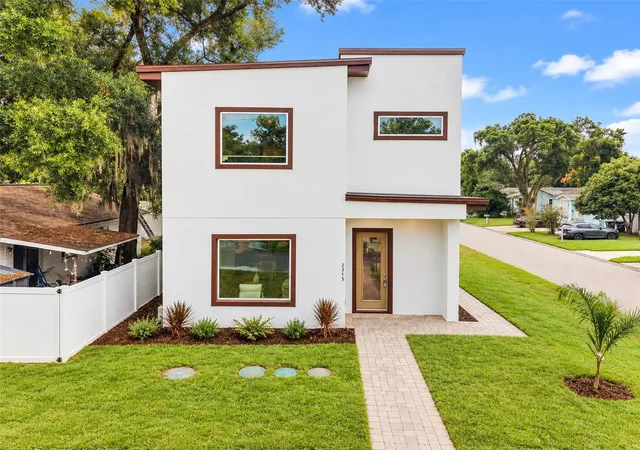
Find Homes by Property Features in Orlando, FL
Nearby New Homes For Sale

Based on information from Stellar MLS® through Oct 23, 2026, 01:30PM as submitted to and distributed by MLS GRID. All data is obtained from various sources and may not have been verified by the broker or MLS GRID. Supplied Open House Information is subject to change without notice. All information should be independently reviewed and verified for accuracy. Properties may or may not be listed by the office/agent presenting the information. IDX information is provided exclusively for consumers’ personal non-commercial use. It may not be used for any purpose other than to identify prospective properties consumers may be interested in purchasing. The data is deemed reliable but is not guaranteed by MLS GRID. The use of the MLS GRID Data may be subject to an end-user license agreement prescribed by the Member Participant’s applicable MLS, if any, and as amended from time to time. © 2026 Stellar MLS. All Rights Reserved.
 Advertising Broker: Fred McGill | Simple Showing, Inc
