- Overview
- Description
- Property Details
- Location
- Facts & Features
- Getting Around
- Nearby Homes




$825,000
Monthly Est:$4,106
 4 Beds
 3 Baths
2 full baths + 1 half bath
 2,216sqft
619 Gatlin Ave, Orlando, FL 32806
$825,000
$4,106/moEst:
Get Pre-Approved
Single Family Residence
Built in 1920
$-- HOA
36,399 sqft lot
$372/sq.ft
Description
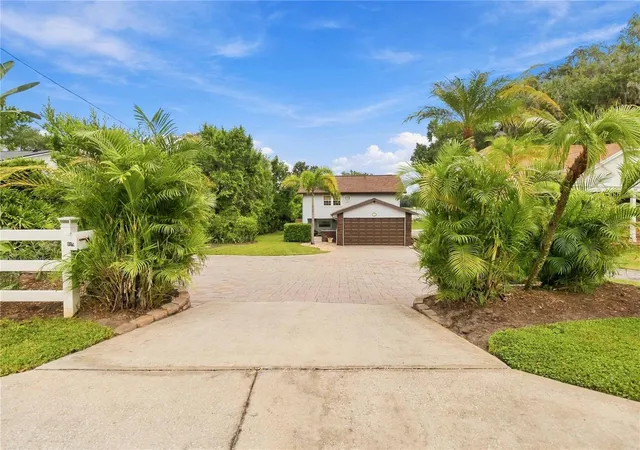
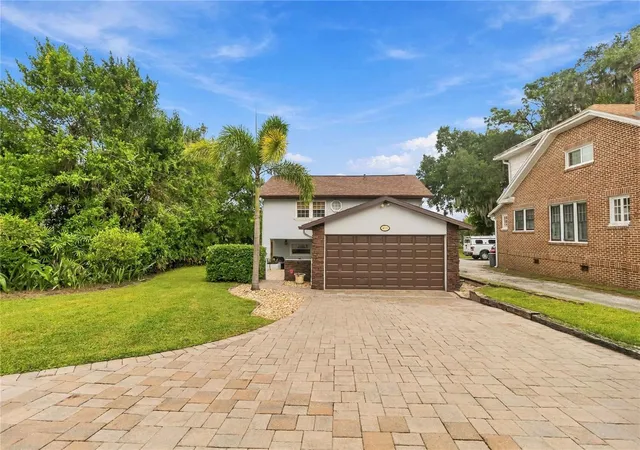
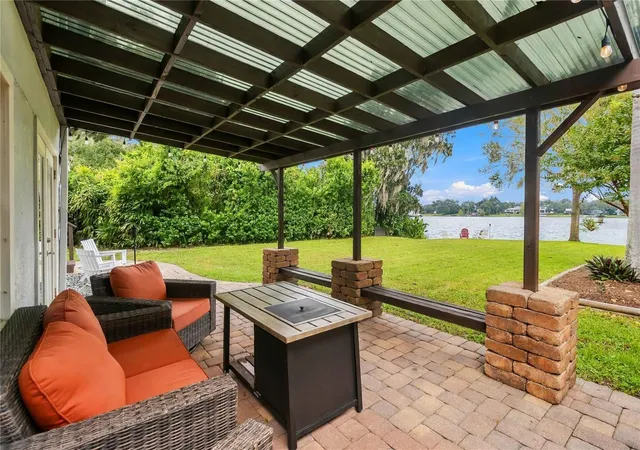
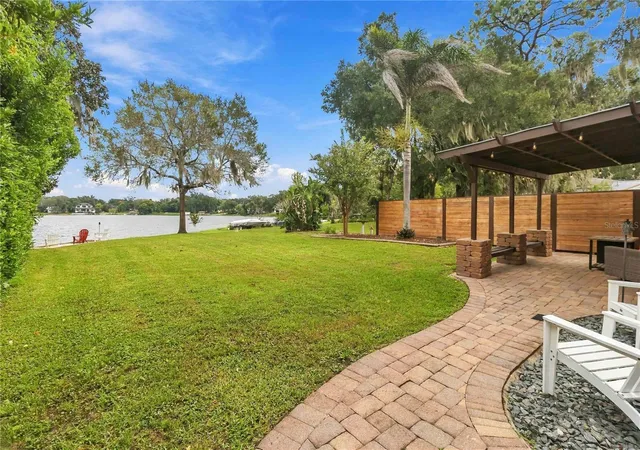
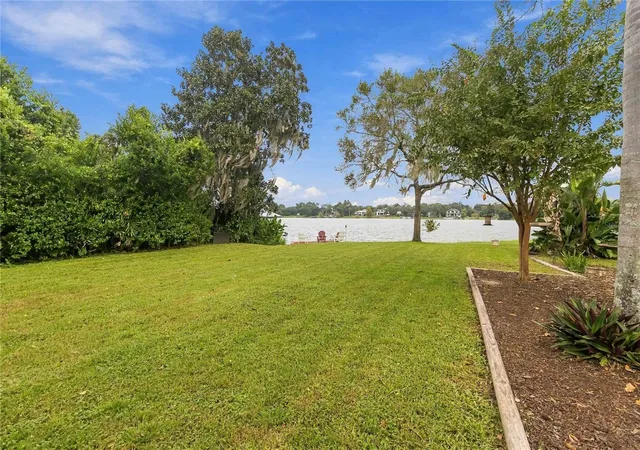
Offered BELOW appraised value, this distinctive lakefront retreat on Lake Jennie Jewel can be purchased separately or together with the neighboring lakefront property at 625 Gatlin Ave (MLS #O6445497). With water views from nearly every living space, this home offers the kind of character that’s hard to find. Inside, a striking spiral staircase anchors the home, while sunlit living spaces flow into a kitchen and dining area. A main-floor bedroom offers flexibility for guests, a home office, or multigenerational living, while upstairs features three additional bedrooms, including an expansive primary suite with its own private screened porch overlooking the lake. Another upstairs bedroom showcases a beautiful wood-beam ceiling, adding architectural character, while a spacious guest bathroom completes the upstairs layout. Outside, the lifestyle truly comes to life. A covered lanai and paver patio shaded by a pergola create inviting spaces for outdoor dining, entertaining, and unwinding at the end of the day. Beyond the privacy-fenced backyard, the property extends to the shoreline, where a lakeside fire pit sets the scene for sunset gatherings and evenings under the stars. Whether you're hosting friends or enjoying a quiet evening at home, the setting makes it easy to embrace life by the water. Major improvements include a full roof replacement in 2019 with a 25-year Owens Corning warranty, a downstairs HVAC system installed in 2025, and hurricane straps installed in 2021. The home also features tile flooring downstairs, laminate flooring upstairs, travertine tile in the primary bathroom, and built-in storage in the guest bathroom. The bathrooms were remodeled in 2010, and the home was completely rewired in the late 1990s. With no HOA, you can enjoy the freedom that comes with owning a lakefront property without monthly association dues or HOA rules dictating when you can enjoy your boat. Located in the City of Edgewood and zoned for Pershing K-8 and Boone High School, the home offers a peaceful waterfront setting just minutes from downtown Orlando, SoDo, Orlando Regional Medical Center, and convenient access to the 408. Lake Jennie Jewel frontage, distinctive character, and a skyline just fifteen minutes away, you can't beat that!
- Houzeo last checked: 3 hours ago
- Listing updated: October 22, 2026 at 10:51 am
- Listing Provided by: Ty McTague (407) 789-3603 | KELLER WILLIAMS REALTY AT THE PARKS (407) 629-4420
- Source: Stellar MLS-FL | MLS#: O6445495

Property Details
Status
Active
Type
Single Family Residence
No. of Stories
-
County
City
Neighborhood
--
Year Built
1920
HOA Fees
-
Finished Area
2,216 sqft
Lot Size
36,399 sqft lot
Basement Area
- sqft
MLS Name
Stellar MLS
MLS Number
O6445495
MLS Status
Active
Days on Market
1
Cumulative Days on Market
1

Continue Your Journey in App
Find your dream home, receive real-time updates, and many more!
Download App
Continue Your Journey in App
Find your dream home, receive real-time updates, and many more!
Location
Facts & Features
Rooms
Bedrooms & bathrooms
Bedrooms: 4
Bathrooms: 3
Interior
Cooling
Central Air
Interior Features
Ceiling Fans(s), Crown Molding, Eat In Kitchen, High Ceilings, Open Floorplan, Primary Bedroom Upstairs, Solid Surface Counters, Split Bedroom, Stone Counters, Thermostat, Walk In Closet(s)
Window Features
Blinds
Heating
Central, Electric
Sewer
Public Sewer
Exterior Features
Lighting, Private Mailbox, Private Yard
Appliances
Dishwasher, Electric Water Heater, Range, Refrigerator
Flooring
Laminate, Tile
Construction
Year Built
Year Built: 1920
Home type
Single Family Residence
Construction Materials
Block, Concrete, Stucco
Roof
Shingle
Foundation Details
Slab
Architectural Style
Florida
Utilities & Energy
Water Source
Public
Security Features
Smoke Detector(s)
Parking Features
Driveway, Garage Door Opener, Ground Level, Guest, Oversized
Laundry Features
Inside, Laundry Room
Utilities
Bb/hs Internet Available, Cable Available, Cable Connected, Electricity Connected, Public, Sewer Connected, Water Connected
Other Features
Vegetation
Mature Landscaping, Trees/landscaped
Patio And Porch Features
Covered, Front Porch, Rear Porch, Screened
Subdivision Name
Gores Sub
Lot Features
City Limits, Landscaped, Oversized Lot, Paved
Community Features
Street Lights
Price History
| Date | Event | Price |
|---|---|---|
10/21/2026 Source: | Listed for Sale | $825,000 -2.37% $372/sqft |
06/23/2026 Source: | Listing Removed | $845,000 $381/sqft |
05/21/2026 Source: | Price Decreased | $845,000 -3.43% $381/sqft |
04/16/2026 Source: | Listed for Sale | $875,000 $395/sqft |
04/16/2026 Source: | Price Increased | $875,000 +280.43% $395/sqft |

Show more
Nearby Homes
Find Homes by Property Features in Orlando, FL
Nearby New Homes For Sale

Based on information from Stellar MLS® through Oct 23, 2026, 01:30PM as submitted to and distributed by MLS GRID. All data is obtained from various sources and may not have been verified by the broker or MLS GRID. Supplied Open House Information is subject to change without notice. All information should be independently reviewed and verified for accuracy. Properties may or may not be listed by the office/agent presenting the information. IDX information is provided exclusively for consumers’ personal non-commercial use. It may not be used for any purpose other than to identify prospective properties consumers may be interested in purchasing. The data is deemed reliable but is not guaranteed by MLS GRID. The use of the MLS GRID Data may be subject to an end-user license agreement prescribed by the Member Participant’s applicable MLS, if any, and as amended from time to time. © 2026 Stellar MLS. All Rights Reserved.
 Advertising Broker: Fred McGill | Simple Showing, Inc
