- Overview
- Description
- Property Details
- Location
- HOA Management
- Facts & Features
- Getting Around
- Nearby Homes

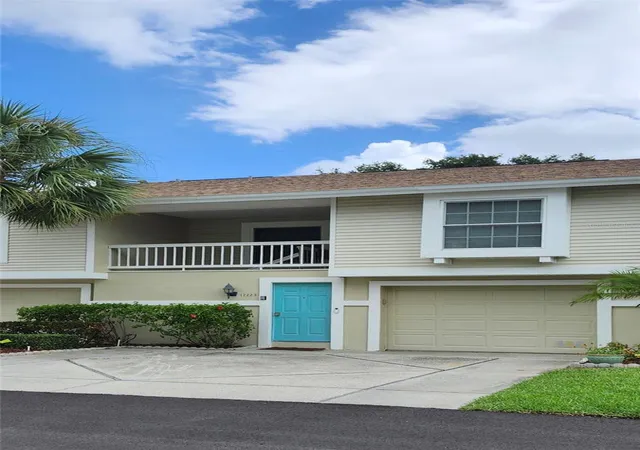


$395,000
Monthly Est:$1,966
 3 Beds
 2 Baths
2 full baths
 990sqft
12223 Sun Vista Ct E, Treasure Island, FL 33706
$395,000
$1,966/moEst:
Get Pre-Approved
Townhouse
Built in 1989
$-- HOA
1.62 acres lot
$399/sq.ft
Description
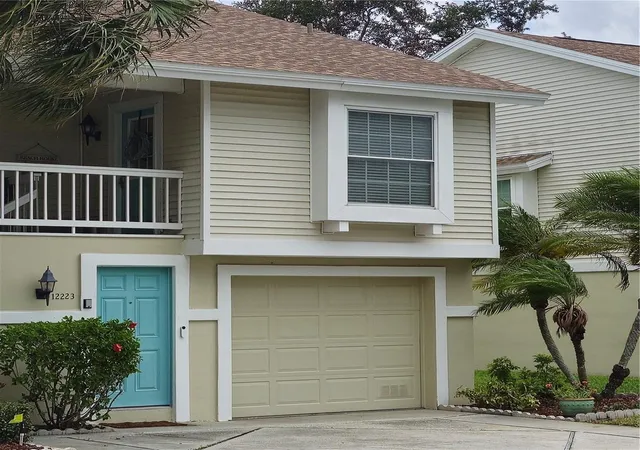
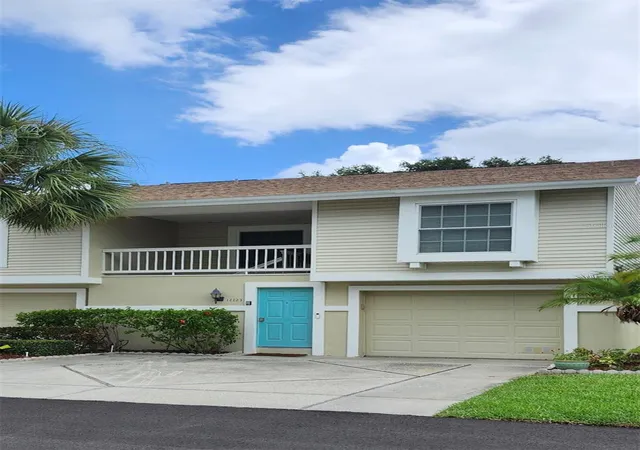
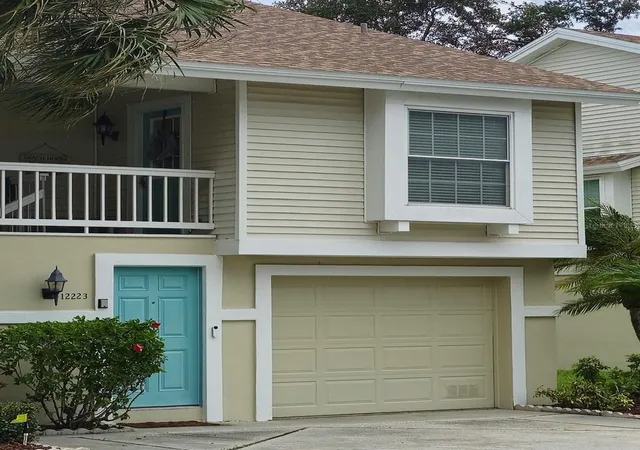
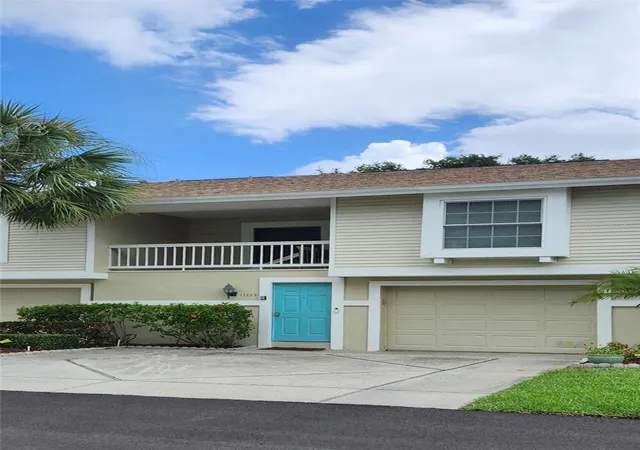
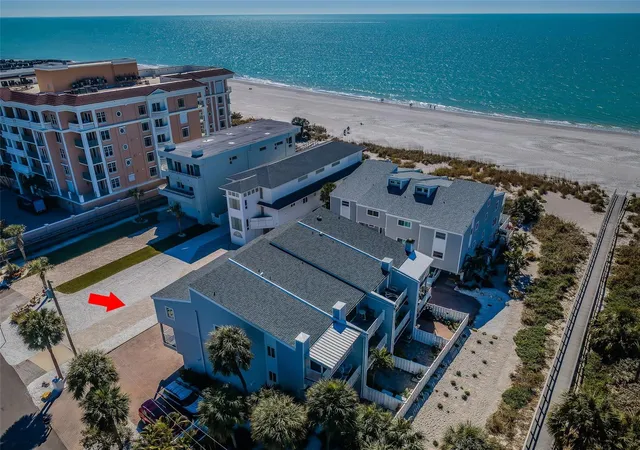
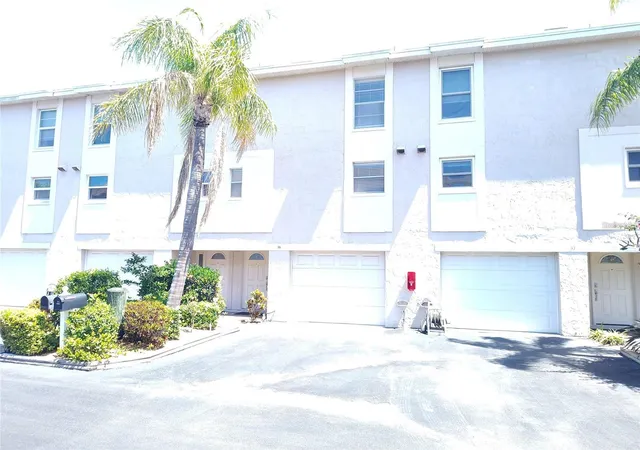
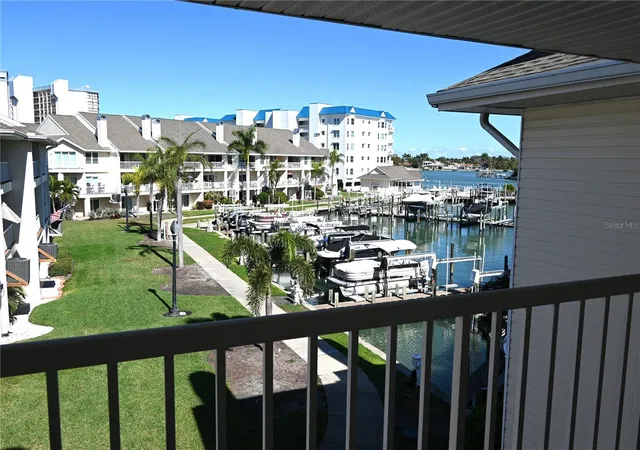
Under contract-accepting backup offers. This charming very rare Three (3)-bedroom, two-bath, condo-townhome-style end unit in Sun Ketch II community, in the Isle of Capri, one of the most desirable islets of Treasure Island, offers the perfect blend of comfort and convenience, just a short walk to Treasure Islands beautiful sandy beaches (lots of activities through the year), restaurants, supermarket, public transportation and bars along the cozy boardwalk for gathering and to enjoy the sunset. Unit has been updated throughout newer kitchen, granite counter, stainless steel appliances, tile in kitchen, laminate flooring throughout the rest of the unit, master bath beautifully renovated, super clean. 2021 Roof and skylights, AC and water heater approximately 2018, newer water purification system and new blacktop roads recently completed. Unit is ready for your personal touch. Soaring cathedral ceilings with two skylights enhance the home’s space and bring in natural light; inside utility room with washer & dryer and screened balcony. The oversize garage easily accommodates 3+ cars and still has lots of space for all your toys and storage. This is a great place for downsizing family, starting family, second home or investment property. A 30-day minimum lease (up to 6 times a year); it is pet friendly (1 small dog & 2 cats) are allowed; no age restriction; buyer and renter approval is required. The lower condo fee of $735 p/mo includes Cable TV, Internet, Maintenance of the Exterior, Water, Sewer, Garbage Collection, Maintenance of the Grounds, Pest Control, Insurance of the outside of the building, Flood Insurance, Pool and Escrow Reserve Fund. The community offers a variety of amenities along with large-heated pool, Roselli Park includes, Dog Park, tennis courts, playground, baseball field, pickleball courts, shuffleboard and ball field. The unit comes furnished, for convenience of the seller. Sale is "AS IS" condition, with right to inspect. Easy access to Tampa International Airport & Clearwater St. Pete Airport.
- Houzeo last checked: 12 hours ago
- Listing updated: September 26, 2026 at 1:44 pm
- Listing Provided by: Margaret Valentine (727) 237-1644 | TOTAL REALTY SERVICES INC (727) 393-2534
- Source: Stellar MLS-FL | MLS#: TB8530824

Property Details
Status
Active Under Contract
Type
Townhouse
No. of Stories
2
County
City
Neighborhood
--
Year Built
1989
HOA Fees
-
Finished Area
990 sqft
Lot Size
1.62 acres lot
Basement Area
- sqft
MLS Name
Stellar MLS
MLS Number
TB8530824
MLS Status
Pending
Days on Market
80
Cumulative Days on Market
64

Continue Your Journey in App
Find your dream home, receive real-time updates, and many more!
Download App
Continue Your Journey in App
Find your dream home, receive real-time updates, and many more!
Location
HOA Management
AMERITECH, SCOTT VIGNERY
HOA Fees
$-/
Amenities
 Amenities and services may be covered by one or multiple associations and service providers.
 Cable TV
 Pool
Pool
 Sewer
Sewer
 Basket Ball
 Insurance
 Park Playground
 Internet
 Trash Pickup
 Maintenance
 Water
Water
 Tennis
 Pest Control
 Sports Court
Private Road
Management
Common Area Taxes
Disclaimer: Amenities are based on third-party information and may vary; buyers must independently verify all amenities, as information is deemed reliable but not guaranteed.
Facts & Features
Rooms
Bedrooms & bathrooms
Bedrooms: 3
Bathrooms: 2
Kitchen
Level: Second
Area: 80.00 Square Feet
Dimensions: 10x8
Living Room
Level: Second
Area: 216.00 Square Feet
Dimensions: 12x18
Primary Bedroom
Level: Second
Area: 143.00 Square Feet
Dimensions: 13x11
Bedroom 2
Level: Second
Interior
Cooling
Central Air
Window Features
Skylight(s), Blinds, Thermal Windows, Window Treatments
Appliances
Convection Oven, Dishwasher, Disposal, Dryer, Electric Water Heater, Exhaust Fan, Ice Maker, Microwave, Range, Range Hood, Refrigerator, Washer, Water Filtration System
Interior Features
Cathedral Ceiling(s), Ceiling Fans(s), High Ceilings, Living Room/dining Room Combo, Open Floorplan, Solid Wood Cabinets, Split Bedroom, Stone Counters, Thermostat, Vaulted Ceiling(s), Walk In Closet(s), Window Treatments
Flooring
Laminate, Tile
Exterior Features
Private Entrance
Sewer
Public Sewer
Heating
Central
Construction
Year Built
Year Built: 1989
Home type
Townhouse
Foundation Details
Block, Slab
Construction Materials
Block, Concrete, Vinyl Siding
Roof
Shingle
Architectural Style
Contemporary
Utilities & Energy
Association Amenities
Basketball Court, Park, Pickleball Court(s), Playground, Pool, Racquetball, Shuffleboard Court, Tennis Court(s)
Laundry Features
Inside
Utilities
Cable Connected, Electricity Connected, Phone Available, Sewer Connected, Sprinkler Meter, Water Connected
Pool Features
Gunite, Heated, In Ground
Parking Features
Driveway, Garage Door Opener, Guest, Oversized, Tandem
Water Source
Public
Other Features
Lot Features
Paved
Patio And Porch Features
Deck, Enclosed, Front Porch
Community Features
Deed Restrictions, Dog Park, Park, Playground, Pool, Racquetball, Tennis Court(s), Street Lights
Subdivision Name
Sun Ketch Condo
Price History
| Date | Event | Price |
|---|---|---|
09/26/2026 Source: | Contingent (Active Under Contract) | $395,000 $399/sqft |
07/21/2026 Source: | Listed for Sale | $395,000 $399/sqft |

Nearby Homes
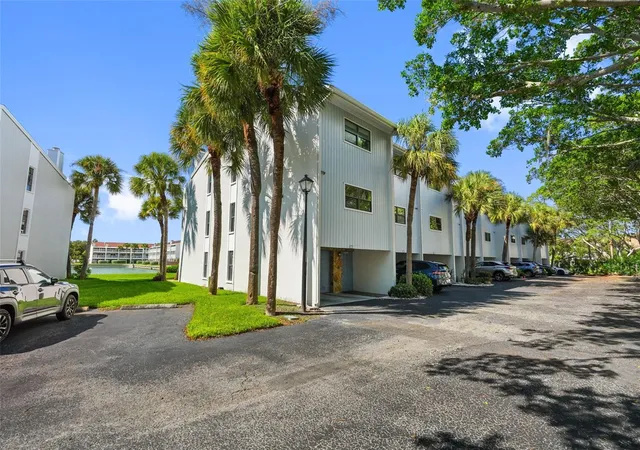
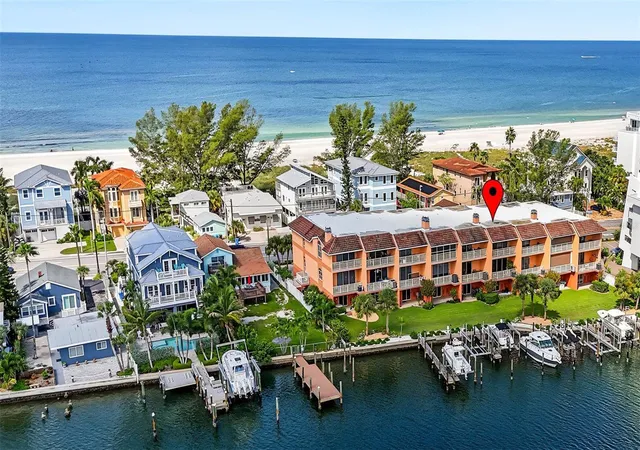
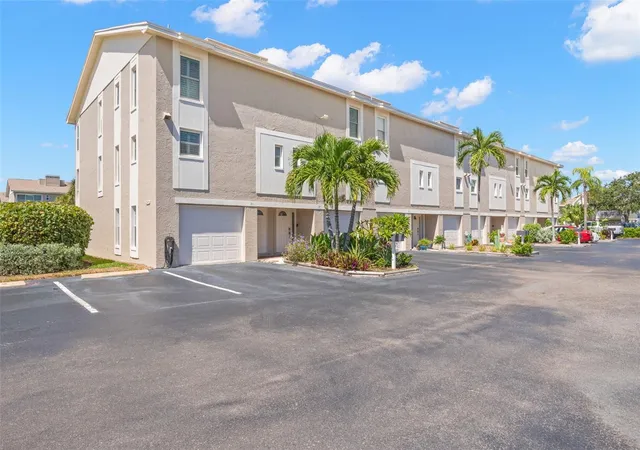
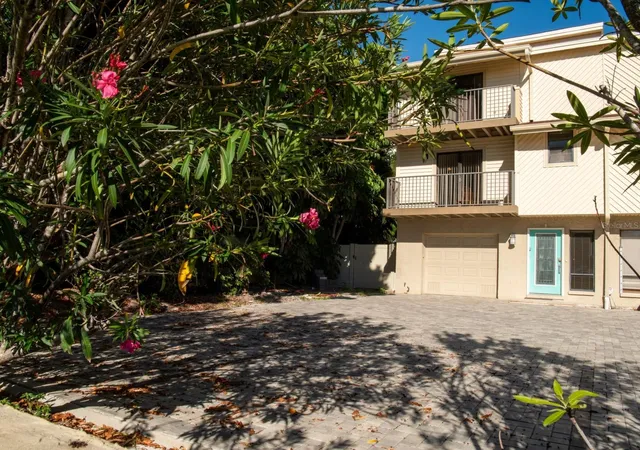
Find Homes by Property Features in Treasure Island, FL
Nearby New Homes For Sale

Based on information from Stellar MLS® through Oct 09, 2026, 02:30PM as submitted to and distributed by MLS GRID. All data is obtained from various sources and may not have been verified by the broker or MLS GRID. Supplied Open House Information is subject to change without notice. All information should be independently reviewed and verified for accuracy. Properties may or may not be listed by the office/agent presenting the information. IDX information is provided exclusively for consumers’ personal non-commercial use. It may not be used for any purpose other than to identify prospective properties consumers may be interested in purchasing. The data is deemed reliable but is not guaranteed by MLS GRID. The use of the MLS GRID Data may be subject to an end-user license agreement prescribed by the Member Participant’s applicable MLS, if any, and as amended from time to time. © 2026 Stellar MLS. All Rights Reserved.
 Advertising Broker: Fred McGill | Simple Showing, Inc