- Overview
- Description
- Property Details
- Location
- Facts & Features
- Getting Around
- Nearby Homes

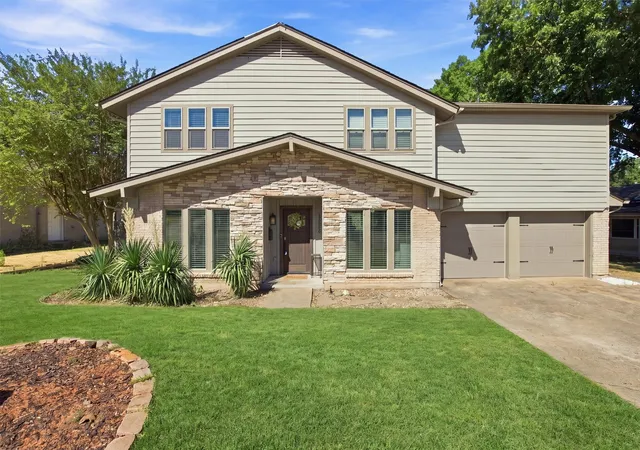
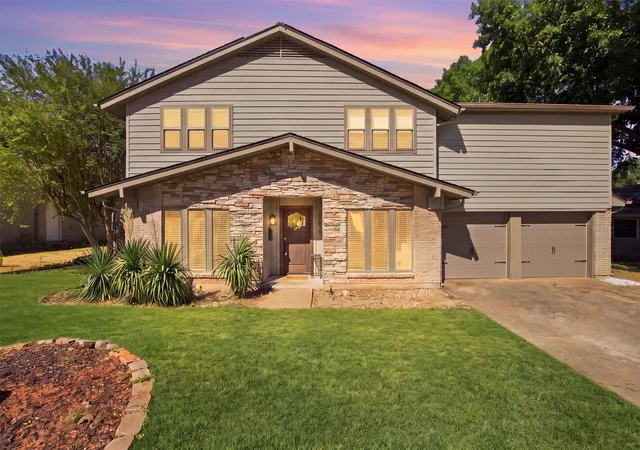
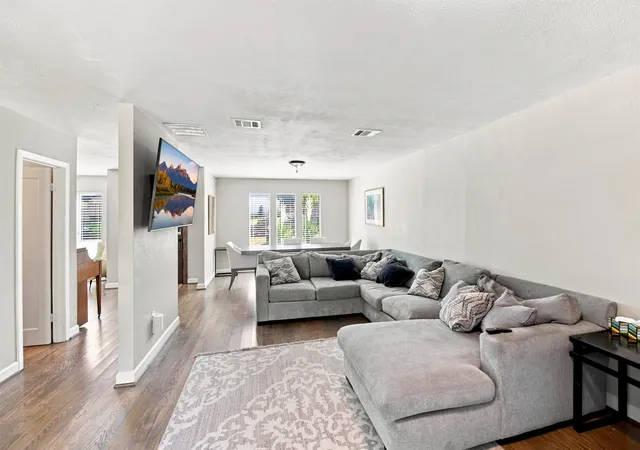


$520,000
Monthly Est:$2,588
 4 Beds
 4 Baths
3 full baths + 1 half bath
 2,422sqft
12235 Treeview Ln, Dallas, TX 75234
$520,000
$2,588/moEst:
Get Pre-Approved
Single Family Residence
Built in 1963
$-- HOA
0.23 acre lot
$215/sq.ft
Description
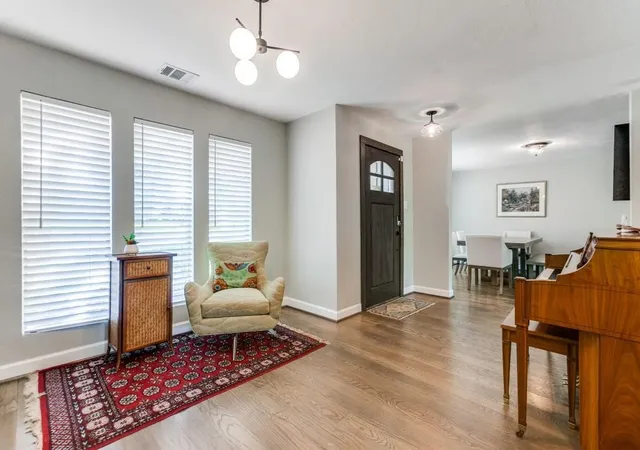
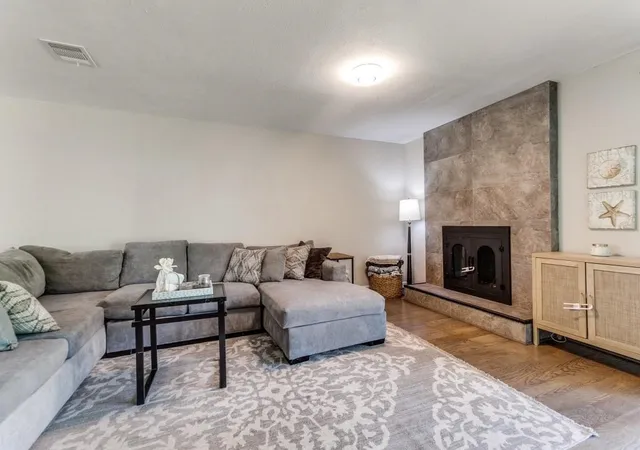
With such wonderful upgrades this home is a must see! From the moment you walk in, recently new windows allow you to experience incredible natural light throughout over 2400 square feet. Gorgeous wood floors greet you in all the main areas inviting you to explore this well designed floor plan. Generous space abounds with 4 bedrooms, 3 and a half baths, a giant game room with attached bathroom, a beautifully updated kitchen with subway tile, 2 ovens and a professional gas cooktop with exhaust that vents to the exterior. The master bath has been lavishly remodeled with separate vanities, subway tile, an oversized shower with dual shower heads, and clawfoot relaxation tub. Oversized master closet. Upstairs hall full bath has double sinks. Utility room is also oversized and has extra counter and cabinet space as well as a door to the backyard making it an excellent mudroom. Fourth bedroom upstairs could make a wonderful study, and the game room with the attached bath could be used as a 5th bedroom. The generously sized backyard has a large patio and raised planting beds as well as plenty of grass area for pets or play. Neutral colors throughout make this home ready for move in. The new solar panel system with battery backup makes the average electricity bill just $84 per month! The foundation was stabilized in 2019 with 13 piers. Extremely convenient location and feeds into Carrollton-Farmers Branch ISD. This property requires buyer assumption of the solar panel system payments of $301.63 per month, which is at an attractive 3.99%, towards the remaining balance. At this price, the seller will credit $10,000 at closing, which could be used to draw down those monthly payments, or any use the buyer prefers.
- Houzeo last checked: 2 minutes ago
- Listing updated: September 30, 2026 at 3:58 pm
- Listing Provided by: Korey Koop (469) 358-4204 | Korey Koop Real Estate (469) 358-4204
- Source: NTREIS MLS-TX | MLS#: 21377886

Property Details
Status
Active
Type
Single Family Residence
No. of Stories
2
County
City
Neighborhood
Year Built
1963
HOA Fees
-
Finished Area
2,422 sqft
Lot Size
0.23 acre lot
Basement Area
- sqft
MLS Name
NTREIS MLS
MLS Number
21377886
MLS Status
Active
Cumulative Days on Market
27

Continue Your Journey in App
Find your dream home, receive real-time updates, and many more!
Continue Your Journey in App
Find your dream home, receive real-time updates, and many more!
Location
Facts & Features
Rooms
Bedrooms & bathrooms
Bedrooms: 4
Bathrooms: 4
Bedroom
Level: Second
Area: 108.00 Square Feet
Dimensions: 12 x 9
Bedroom
Level: Second
Area: 132.00 Square Feet
Dimensions: 12 x 11
Bedroom
Level: Second
Area: 140.00 Square Feet
Dimensions: 14 x 10
FullBath
Level: Second
Area: 40.00 Square Feet
Dimensions: 8 x 5
FullBath
Level: Second
Area: 49.00 Square Feet
Dimensions: 7 x 7
HalfBath
Level: First
Area: 20.00 Square Feet
Dimensions: 5 x 4
PrimaryBathroom
Level: Second
Area: 126.00 Square Feet
Dimensions: 14 x 9
PrimaryBedroom
Level: Second
Area: 224.00 Square Feet
Dimensions: 16 x 14
GameRoom
Level: Second
Area: 204.00 Square Feet
Dimensions: 17 x 12
UtilityRoom
Level: First
Area: 78.00 Square Feet
Dimensions: 13 x 6
BreakfastRoomNook
Level: First
Area: 100.00 Square Feet
Dimensions: 10 x 10
Kitchen
Level: First
Area: 168.00 Square Feet
Dimensions: 21 x 8
LivingRoom
Level: First
Area: 260.00 Square Feet
Dimensions: 20 x 13
DiningRoom
Level: First
Area: 117.00 Square Feet
Dimensions: 13 x 9
Interior
Cooling
Central Air, Ceiling Fans
Sewer
Public Sewer
Appliances
Double Oven, Dishwasher, Electric Oven, Gas Cooktop, Disposal, Gas Water Heater, Microwave, Range, Some Commercial Grade, Vented Exhaust Fan
Interior Features
Decorative Designer Lighting Fixtures, High Speed Internet
Flooring
Carpet, Ceramic Tile, Wood
Heating
Central, Natural Gas
Construction
Year Built
Year Built: 1963
Home type
Single Family Residence
Foundation Details
Slab
Architectural Style
Detached
Roof
Composition
Property Condition
Resale
Utilities & Energy
Utilities
Sewer Available, Water Available
Fireplace Features
Gas Starter, Living Room
Parking Features
Door Multi, Direct Access, Driveway, Garage Faces Front, Garage, Garage Door Opener, Inside Entrance, Kitchen Level
Electric
Photovoltaics Seller Owned
Pool Features
None
Water Source
Public
Other Features
Subdivision Name
Crestbrook Estates
Lot Features
Interior Lot
Price History
| Date | Event | Price |
|---|---|---|
09/03/2026 Source: | Price Increased | $565,000 +8.65% $233/sqft |
09/03/2026 Source: | Price Decreased | $520,000 -11.11% $215/sqft |
07/24/2025 Source: | Listed for Sale | $585,000 $242/sqft |
07/24/2025 Source: | Off Market | $585,000 $242/sqft |
07/23/2025 Source: | Coming Soon | $585,000 +11.43% $242/sqft |

Show more
Preston Hollow Ranks #1 in Dallas, TX


Homes

Rental Prices

Median Home Price
Nearby Homes
Find Homes by Property Features in Dallas, TX
Nearby New Homes For Sale

Based on information from the North Texas Real Estate Information Systems, Inc., through Nov 07, 2026, 07:45PM. Information is provided exclusively for consumers’ personal, non-commercial use. It may not be used for any purpose other than to identify prospective properties consumers may be interested in purchasing. Data is deemed reliable but is not guaranteed accurate. This website may not include listings or property addresses of sellers who have directed their listing brokers to withhold their listing or their property address from display on the Internet. ©2026 North Texas Real Estate Information Systems, Inc. All Rights Reserved.
 Advertising Broker: Michelle Brecker | Pathway To Home Realty
