- Overview
- Description
- Property Details
- Location
- Facts & Features
- Getting Around
- Nearby Homes


$399,900
Monthly Est:$1,990
 3 Beds
 2 Baths
2 full baths
 1,362sqft
1224 Bellevue Blvd, Clearwater, FL 33756
$399,900
$1,990/moEst:
Get Pre-Approved
Single Family Residence
Built in 1954
$-- HOA
7,819 sqft lot
$294/sq.ft
Description
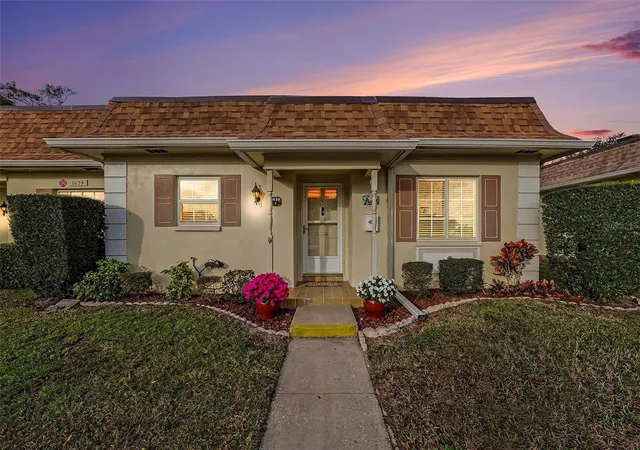
Beautifully renovated and impeccably maintained, this adorable 3-bedroom, 2-bathroom Clearwater home offers the perfect blend of comfort, location, and investment potential! Ideally situated just minutes from the world-famous Clearwater Beaches, this property presents an incredible opportunity for full-time residents, seasonal owners, or investors seeking strong short-term rental possibilities. Located in a NON-FLOOD ZONE for added peace of mind! From the moment you arrive, you’ll fall in love with the charming curb appeal, mature shade tree, oversized front yard, and welcoming neighborhood atmosphere. The owner has also added an expansive paved driveway that wraps around the home, providing ample parking and leading to a beautifully designed backyard retreat complete with a cozy firepit area, perfect for entertaining or relaxing Florida evenings outdoors. Step inside to discover a light and bright open-concept living space highlighted by luxury vinyl flooring and abundant natural light throughout. The spacious layout is ideal for entertaining family and guests alike. Approximately two years ago, the home underwent extensive updates including the kitchen, bathrooms, flooring, fixtures, HVAC, electrical, and more, creating a truly move-in-ready opportunity. The beautifully updated kitchen is the heart of the home, featuring gorgeous tall wood cabinetry, updated countertops, fixtures, appliances, and ample workspace for cooking and gathering. Toward the rear of the home, the spacious Florida room offers endless flexibility as a formal dining room, home office, den, or additional entertaining space overlooking tranquil lake views. The oversized primary suite comfortably accommodates a king-size bed and features a beautifully renovated private bathroom with dual sinks. Step outside to the long screened-in porch and enjoy peaceful backyard and water views with plenty of room to entertain both inside and out. With its prime Clearwater location near beaches, shopping, restaurants, entertainment, airports, and waterfront attractions, this immaculate home is an exceptional opportunity whether you're searching for a primary residence, vacation retreat, or income-producing property. Schedule your private showing today!
- Houzeo last checked: 4 minutes ago
- Listing updated: October 20, 2026 at 5:07 pm
- Listing Provided by: Denise Doone (727) 495-4138 | DALTON WADE INC (888) 668-8283
- Source: Stellar MLS-FL as distributed by MLS GRID | MLS#: TB8508589

Property Details
Status
Active
Type
Single Family Residence
No. of Stories
1
County
City
Neighborhood
Year Built
1954
HOA Fees
-
Finished Area
1,362 sqft
Lot Size
7,819 sqft lot
Basement Area
- sqft
MLS Name
Stellar MLS
MLS Number
TB8508589
MLS Status
Active
Days on Market
174
Cumulative Days on Market
159

Continue Your Journey in App
Find your dream home, receive real-time updates, and many more!
Continue Your Journey in App
Find your dream home, receive real-time updates, and many more!
Location
Facts & Features
Rooms
Bedrooms & bathrooms
Bedrooms: 3
Bathrooms: 2
Interior
Flooring
Luxury Vinyl
Interior Features
Ceiling Fans(s), Eat In Kitchen, Living Room/dining Room Combo, Open Floorplan, Primary Bedroom Main Floor, Solid Wood Cabinets, Split Bedroom, Stone Counters, Thermostat, Window Treatments
Sewer
Private Sewer
Exterior Features
Fire Pit, Lighting, Private Mailbox, Private Yard, Sidewalk, Storage
Appliances
Dishwasher, Disposal, Dryer, Electric Water Heater, Ice Maker, Microwave, Range, Refrigerator, Washer
Cooling
Central Air
Heating
Central, Electric
Construction
Year Built
Year Built: 1954
Home type
Single Family Residence
Foundation Details
Slab
Construction Materials
Block, Stucco
Roof
Shingle
Utilities & Energy
Laundry Features
Laundry Closet
Utilities
Bb/hs Internet Available, Cable Available, Electricity Available, Electricity Connected, Fiber Optics, Phone Available, Private, Sewer Available, Sewer Connected, Underground Utilities, Water Available, Water Connected
Water Source
Public
Parking Features
Driveway
Other Features
Community Features
Street Lights
Lot Features
Landscaped, Sidewalk, Paved
Subdivision Name
Salls 2nd Add
Patio And Porch Features
Enclosed, Rear Porch, Screened
Price History
| Date | Event | Price |
|---|---|---|
09/30/2026 Source: | Price Decreased | $399,900 -2.44% $294/sqft |
08/25/2026 Source: | Price Decreased | $409,900 -2.38% $301/sqft |
07/14/2026 Source: | Price Increased | $419,900 +5.00% $308/sqft |
05/14/2026 Source: | Listed for Sale | $399,900 -5.88% $294/sqft |
05/14/2026 Source: | Price Increased | $424,900 +10.36% $312/sqft |

Show more
Nearby Homes

Find Homes by Property Features in Clearwater, FL
Nearby New Homes For Sale

Based on information from Stellar MLS® through Nov 04, 2026, 07:15PM as submitted to and distributed by MLS GRID. All data is obtained from various sources and may not have been verified by the broker or MLS GRID. Supplied Open House Information is subject to change without notice. All information should be independently reviewed and verified for accuracy. Properties may or may not be listed by the office/agent presenting the information. IDX information is provided exclusively for consumers’ personal non-commercial use. It may not be used for any purpose other than to identify prospective properties consumers may be interested in purchasing. The data is deemed reliable but is not guaranteed by MLS GRID. The use of the MLS GRID Data may be subject to an end-user license agreement prescribed by the Member Participant’s applicable MLS, if any, and as amended from time to time. © 2026 Stellar MLS. All Rights Reserved.
 Advertising Broker: Fred McGill | Simple Showing, Inc
