- Overview
- Description
- Property Details
- Location
- HOA Management
- Facts & Features
- Getting Around
- Nearby Homes


Street View
$535,000
Monthly Est:$2,663
 5 Beds
 3 Baths
2 full baths + 1 half bath
 3,567sqft
1224 Rachel Anne Dr, Belmont, NC 28012
$535,000
$2,663/moEst:
Get Pre-Approved
Single Family Residence
Built in 2007
$51.67/mo HOA
0.21 acre lot
$150/sq.ft
Description
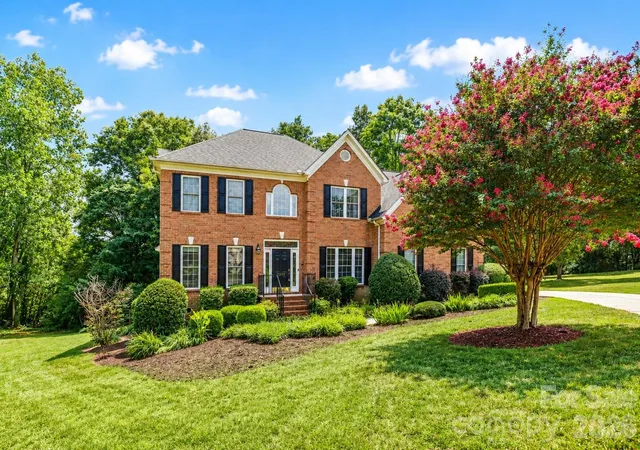
Welcome to 1224 Rachel Anne Drive, a spacious 5-bedroom, 2.5-bath home offering approximately 3,567 square feet in Belmont’s desirable South Point Ridge neighborhood. Tucked toward the back of the community on a level lot, this well-maintained home combines generous living space, wooded privacy, neighborhood amenities, and convenient access to everything Belmont and the Charlotte region have to offer.
Inside, there is plenty of room to spread out, work, entertain, and unwind. A dedicated main-level office provides an excellent work-from-home space, while multiple living areas offer flexibility for everyday living and hosting. The sellers have recently made several updates, including an HVAC upgrade, fresh paint throughout the main level, and fresh carpet in two bedrooms.
Out back, enjoy a fully fenced yard that backs to a wooded area for added privacy, along with a large deck, sunroom, and screened porch—great spaces for morning coffee, outdoor dining, or relaxing at the end of the day. A two-car garage provides additional parking and storage.
South Point Ridge offers a neighborhood pool and an active community atmosphere with neighborhood activities throughout the year. The home is conveniently located near South Point High School and Belmont Middle School and is positioned on the Charlotte side of Belmont, providing convenient access to I-85 and eastbound commuting.
Approximately 5 minutes from Downtown Belmont, less than 10 minutes from I-85, 15 minutes from Charlotte Douglas International Airport, and 25 minutes from Uptown Charlotte, this location makes it easy to enjoy both Belmont and the greater Charlotte area. Nearby shopping and everyday conveniences include the Harris Teeter shopping center just minutes away, and Downtown Belmont is also accessible by golf cart where permitted.
With 5 bedrooms, abundant indoor and outdoor living space, wooded backyard privacy, recent updates, neighborhood amenities, and a convenient Belmont location, 1224 Rachel Anne Drive is competitively priced and ready for its next chapter.
- Houzeo last checked: 1 hour ago
- Listing updated: September 18, 2026 at 6:30 pm
- Listing Provided by: Scottie Tyson (704) 689-2370 | EXP Realty LLC (888) 584-9431
- Source: Canopy MLS | MLS#: 4423272

Property Details
Status
Active Under Contract
Type
Single Family Residence
No. of Stories
-
County
City
Neighborhood
--
Year Built
2007
HOA Fees
$51.67/mo
Finished Area
3,567 sqft
Lot Size
0.21 acre lot
Basement Area
- sqft
MLS Name
Canopy MLS
MLS Number
4423272
MLS Status
Under Contract-Show
Days on Market
27
Cumulative Days on Market
7

Continue Your Journey in App
Find your dream home, receive real-time updates, and many more!
Download App
Continue Your Journey in App
Find your dream home, receive real-time updates, and many more!
Location
HOA Management
South Point Ridge HOA c/o Bumgardner Assoc. Mgmt
HOA Fees
$155/ Quarterly
Disclaimer: Amenities are based on third-party information and may vary; buyers must independently verify all amenities, as information is deemed reliable but not guaranteed.
Facts & Features
Rooms
Bedrooms & bathrooms
Bedrooms: 5
Bathrooms: 3
Interior
Heating
Forced Air, Natural Gas
Flooring
Carpet, Tile
Cooling
Ceiling Fan(s), Central Air
Appliances
Dishwasher, Disposal, Gas Water Heater, Refrigerator
Sewer
Public Sewer
Construction
Year Built
Year Built: 2007
Home type
Single Family Residence
Roof
Architectural Shingle
Foundation Details
Crawl Space
Construction Materials
Vinyl
Utilities & Energy
Water Source
City
Parking Features
Attached Garage, Garage Faces Front
Fireplace Features
Gas Log, Living Room
Laundry Features
Gas Dryer Hookup, Laundry Room, Main Level
Other Features
Patio And Porch Features
Covered, Deck
Lot Features
Level
Subdivision Name
South Point Ridge
Price History
| Date | Event | Price |
|---|---|---|
09/18/2026 Source: | Contingent (Active Under Contract) | $535,000 $150/sqft |
09/11/2026 Source: | Listed for Sale | $535,000 $150/sqft |

Nearby Homes
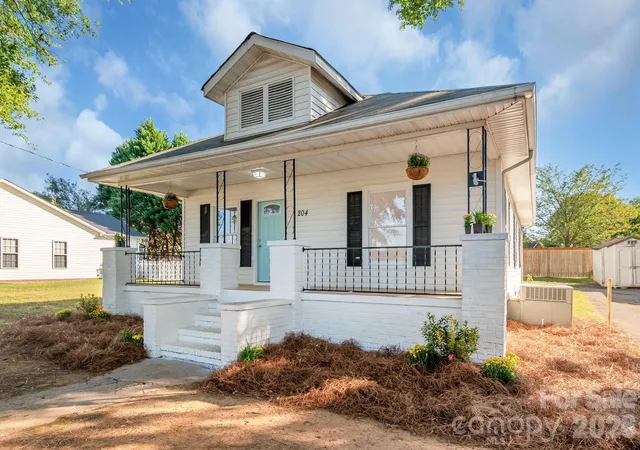
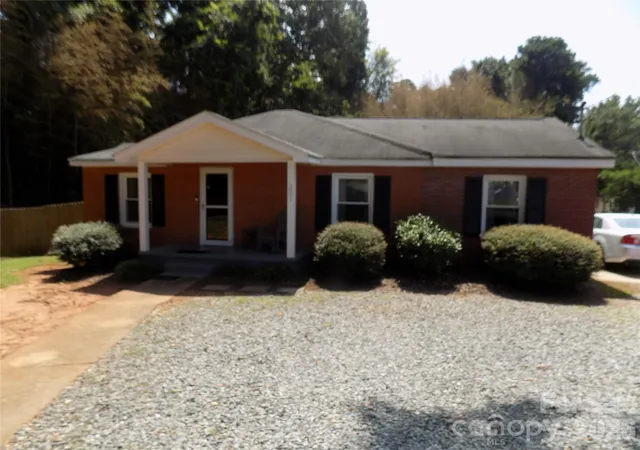
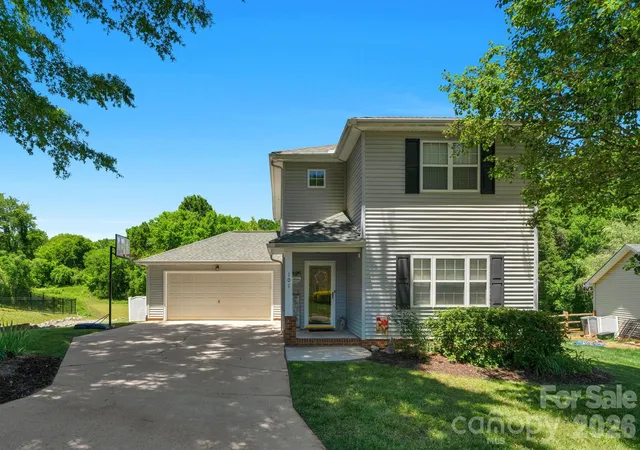
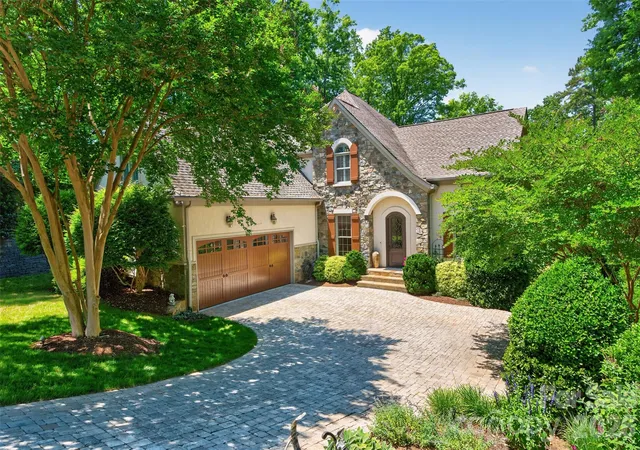
Find Homes by Property Features in Belmont, NC
Nearby New Homes For Sale

Based on information submitted to the MLS GRID from Canopy MLS through Oct 08, 2026, 09:00AM. All data is obtained from various sources and may not have been verified by the broker or MLS GRID. Supplied Open House Information is subject to change without notice. All information should be independently reviewed and verified for accuracy. Properties may or may not be listed by the office/agent presenting the information. IDX information is provided exclusively for consumers’ personal, noncommercial use. It may not be used for any purpose other than to identify prospective properties which the consumers may be interested in purchasing. The data is deemed reliable but is not guaranteed by MLS GRID. The use of the MLS GRID Data may be subject to an end-user license agreement prescribed by the Member Participant’s applicable MLS, if any, and as amended from time to time. ©2026 Canopy MLS. All Rights Reserved.
 Advertising Broker: Nicholas Huscroft | Chosen Realty