Realty Solution
Powered by 
- 9
- Overview
- Description
- Property Details
- Location
- HOA Management
- Facts & Features
- Getting Around
- Nearby Homes



Listed by: Lindsey Harn (805) 441-7744 DRE #01868098 | Christie's International Real Estate Sereno (805) 476-0104
$1,395,000
Monthly Est:$6,943
 3 Beds
 3 Baths
2 full baths + 1 half bath
 1,722sqft
1224 Twin Crk Rd, San Luis Obispo, CA 93401
$1,395,000
$6,943/moEst:
Get Pre-Approved
Single Family Residence
Built in 2019
$131/mo HOA
7,830 sqft lot
$810/sq.ft
Description
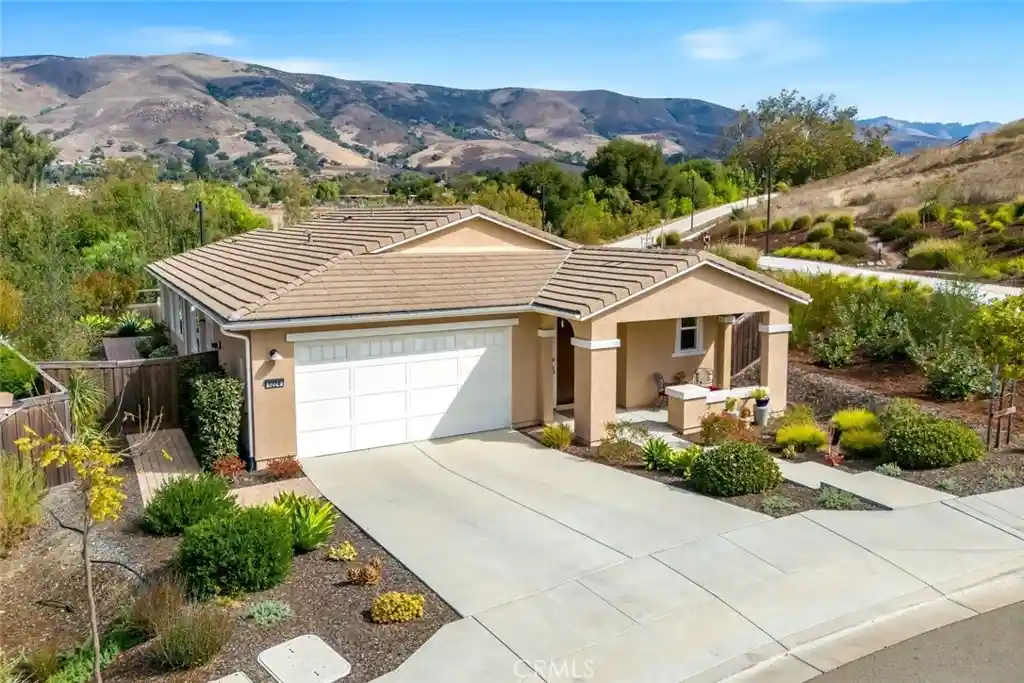
Beautiful curb appeal welcomes you to this move-in-ready single-level home, ideally situated on one of the more sought-after lots in Righetti Ranch. The lot’s generous size and favorable orientation create an unusually private setting, with the home positioned to capture views of mature trees, rolling hills and surrounding nature rather than neighboring houses. It’s a distinction you notice throughout the property—from the main living spaces to the primary suite and especially the beautifully landscaped backyard.
Inside, nine-foot ceilings, abundant natural light and engineered wood flooring create an inviting sense of space. Well-placed built-ins add both function and style. The kitchen features shaker-style cabinetry, attractive countertops, generous prep space, stainless steel appliances, gas range, microwave, island with prep sink and pantry. The adjacent living area opens directly to the backyard, making indoor-outdoor living effortless.
The spacious primary suite also enjoys direct backyard access and features an ensuite with walk-in shower, soaking tub, dual-sink vanity and walk-in closet. Two additional bedrooms, a full bathroom and dedicated laundry room provide comfortable flexibility. A powder room and two-car garage complete the home, with an EV charger circuit already installed.
Outside, the lot truly sets this property apart. Professionally designed gardens and mature landscaping frame a spacious paver patio and create multiple areas to entertain, relax and enjoy the peaceful natural surroundings. The generous lot size and thoughtful orientation provide a level of privacy and nature-oriented outlook that is difficult to find within a neighborhood setting.
Owned solar, whole-house filtration, central AC and a water softener add efficiency and everyday convenience.
Located in Righetti Ranch adjacent to the Righetti Trailhead, this home offers easy access to award-winning wineries, local dining, shopping, schools, hiking and biking trails, and all that the Central Coast has to offer.
- Houzeo last checked: 14 minutes ago
- Listing updated: October 19, 2026 at 6:11 pm
- Source: California Regional MLS-CA | MLS#: SC26208801

Property Details
Status
Pending
Type
Single Family Residence
No. of Stories
1
County
City
Neighborhood
--
Year Built
2019
HOA Fees
$131/mo
Finished Area
1,722 sqft
Lot Size
7,830 sqft lot
Basement Area
- sqft
MLS Name
California Regional MLS
MLS Number
SC26208801
MLS Status
Pending
Days on Market
18
Cumulative Days on Market
6

Continue Your Journey in App
Find your dream home, receive real-time updates, and many more!
Continue Your Journey in App
Find your dream home, receive real-time updates, and many more!
Location
HOA Management
Righetti Ranch
HOA Fees
$131/ Monthly
Amenities
 Amenities and services may be covered by one or multiple associations and service providers.
 Management
Disclaimer: Amenities are based on third-party information and may vary; buyers must independently verify all amenities, as information is deemed reliable but not guaranteed.
Facts & Features
Rooms
Bedrooms & bathrooms
Bedrooms: 3
Bathrooms: 3
Interior
Sewer
Public Sewer
Window Features
Double Pane Windows
Interior Features
Built In Features, Pantry, All Bedrooms Down, Walk In Closets
Flooring
Tile, Wood
Heating
Forced Air
Appliances
Dishwasher, Gas Range, Microwave, Range Hood
Exterior Features
Rain Gutters
Cooling
Central Air
Construction
Year Built
Year Built: 2019
Home type
Single Family Residence
Foundation Details
Slab
Construction Materials
Stucco
Architectural Style
Mediterranean
Utilities & Energy
Electric
Photovoltaics Seller Owned, Standard
Pool Features
None
Utilities
Electricity Connected, Natural Gas Connected, Sewer Connected, Water Connected
Parking Features
Garage
Water Source
Public
Fireplace Features
None
Association Amenities
Management
Laundry Features
Inside, Laundry Room
Other Features
Lot Features
Back Yard, Front Yard, Landscaped, Yard
Patio And Porch Features
Patio
Subdivision Name
San Luis Obispo(380)
Community Features
Curbs, Street Lights, Sidewalks
Price History
| Date | Event | Price |
|---|---|---|
10/19/2026 Source: | Pending | $1,395,000 $810/sqft |
10/13/2026 Source: | Listed for Sale | $1,395,000 $810/sqft |

Nearby Homes
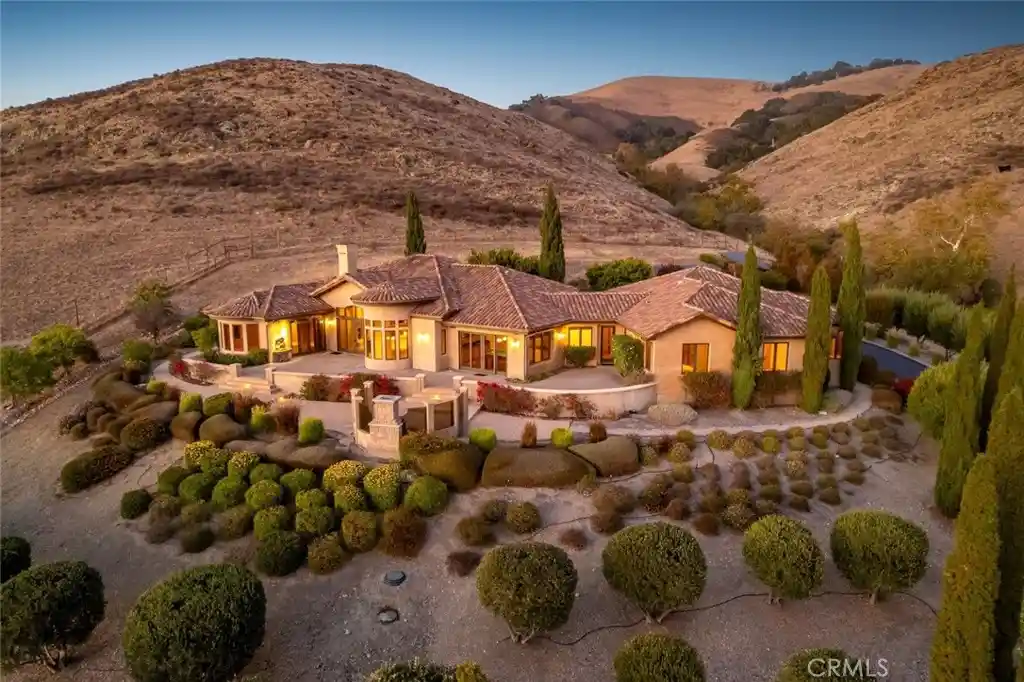
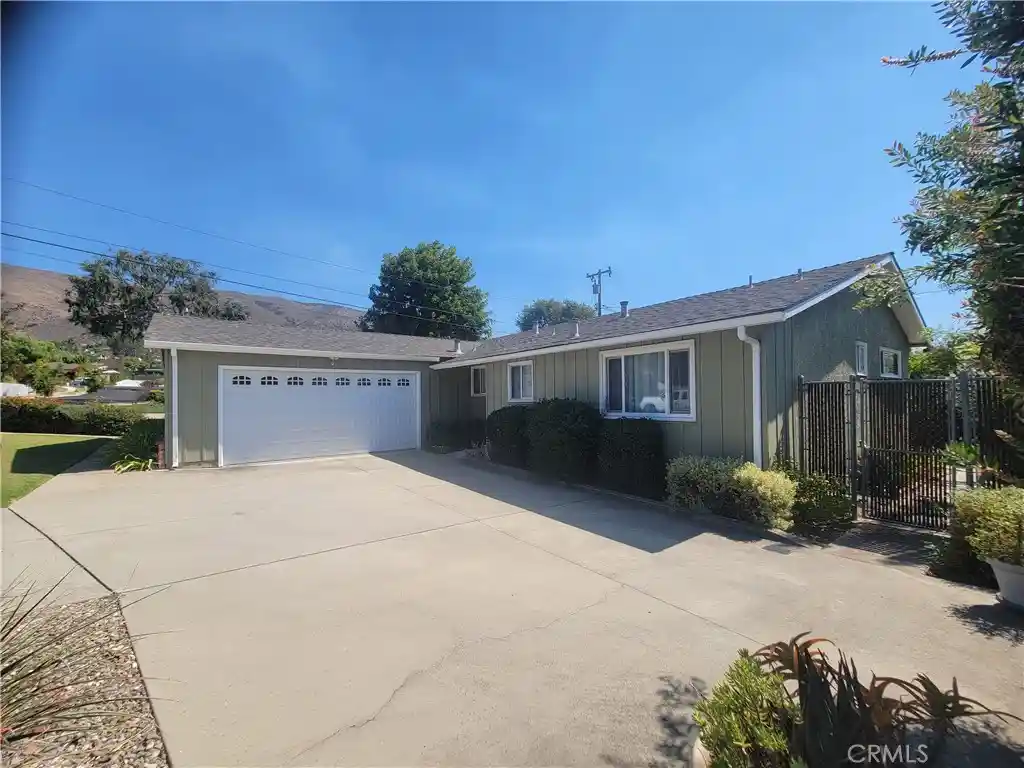
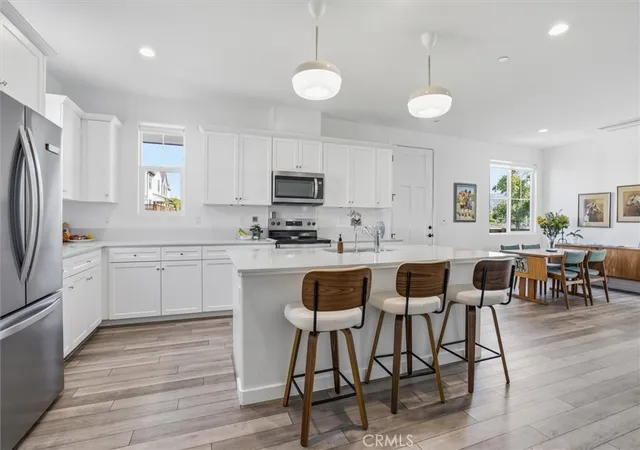
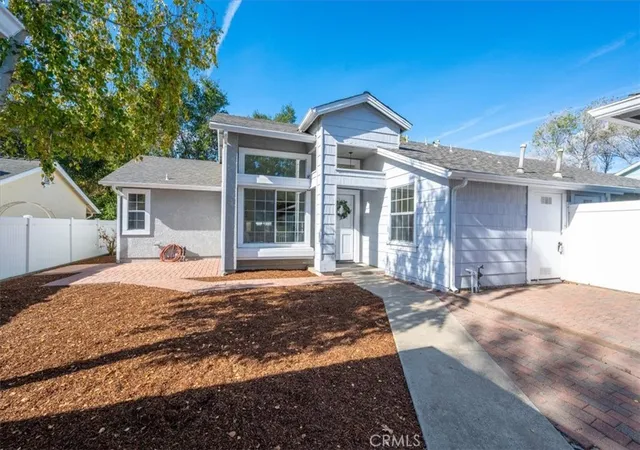
Find Homes by Property Features in San Luis Obispo, CA
Nearby New Homes For Sale


Based on information from California Regional Multiple Listing Service, Inc. as of Nov 01, 2026, 10:30AM and /or other sources. All data, including all measurements and calculations of area, is obtained from various sources and has not been, and will not be, verified by broker or MLS. All information should be independently reviewed and verified for accuracy. Properties may or may not be listed by the office/agent presenting the information. Information being provided is for consumers’ personal, non-commercial use and may not be used for any purpose other than to identify prospective properties consumers may be interested in purchasing. This website may not include listings or property addresses of sellers who have directed their listing brokers to withhold their listing or their property address from display on the Internet. © 2026 California Regional Multiple Listing Service. All Rights Reserved.
 Advertising Broker: William Johnson DRE #01463271 | William Johnson Brokerage
