- Overview
- Description
- Property Details
- Location
- Facts & Features
- Getting Around
- Nearby Homes
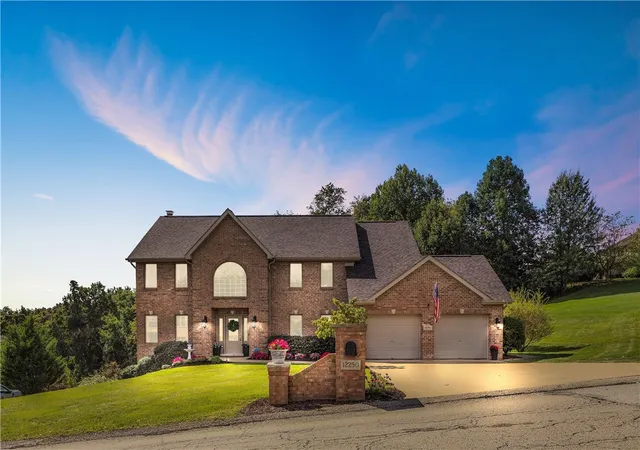
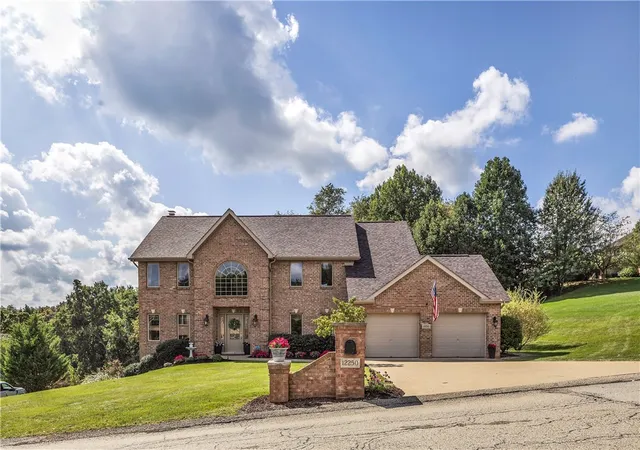


$650,000
Monthly Est:$3,235
 4 Beds
 3 Baths
2 full baths + 1 half bath
 2,943sqft
12250 Sedona Dr, North Huntingdon, PA 15642
$650,000
$3,235/moEst:
Get Pre-Approved
Single Family Residence
Built in 2004
$-- HOA
0.7 acre lot
$221/sq.ft
Description
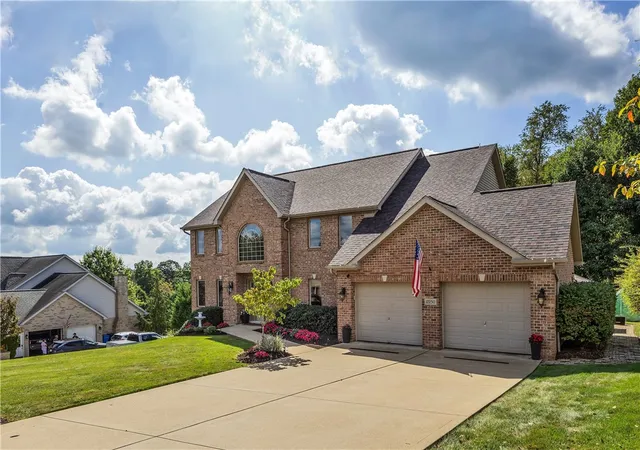
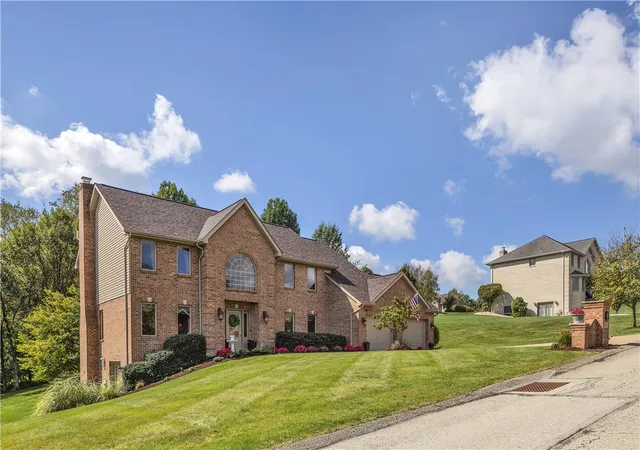
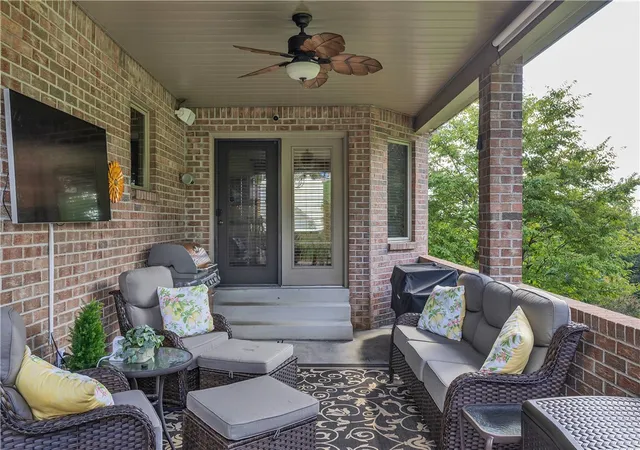
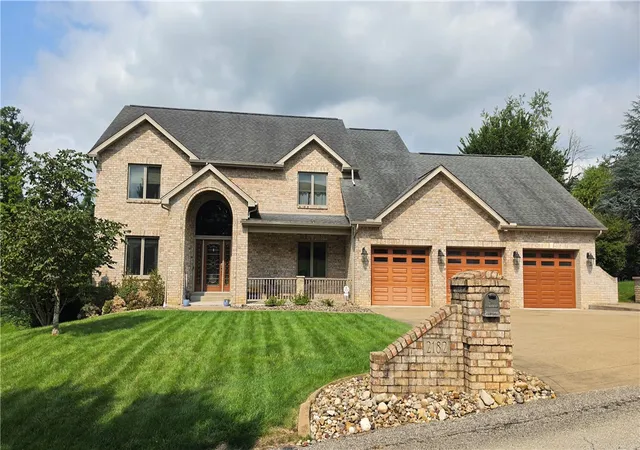
This custom-built 2,943(approximately) square-foot home in the Norwin School District blends spacious design, modern upgrades, and exceptional versatility! The home's front view offers charming curb appeal with easy access to the spacious two-car garage and plenty of off-street parking. The main level welcomes you with a spacious foyer, sparkling ceramic floors, and soaring nine-foot ceilings. A formal dining room offers an elegant space for entertaining. At the same time, the heart of the home is the beautifully appointed kitchen, featuring double ovens, a center island, rich cherry cabinetry, and a breakfast nook that will be your favorite spot each morning! Just steps away, the warm and comfortable living room is adorned with a cozy gas fireplace, making this area an ideal place to relax. The large formal den is provides exceptional space for a home office, another bedroom, or a family room. Expansive windows provide peaceful views of the beautiful, wooded backyard, bringing natural beauty indoors and adding to the home’s tranquil charm. Enjoy grilling and entertaining on the low-maintenance porch and the stone patio complete with a cabana and another gas fireplace. The upper-level features four generously sized bedrooms, spacious closets, and a luxurious primary suite with a private ensuite bath, offering comfort and privacy. With abundant living space, premium features, and an unbeatable location, this home offers the perfect blend of luxury, function, and neighborhood appeal.
- Houzeo last checked: 12 hours ago
- Listing updated: September 15, 2026 at 4:34 pm
- Listing Provided by: Maggie James (724) 864-2121 DRE #RS331347 | COLDWELL BANKER REALTY (724) 864-2121
- Source: West Penn MLS-PA | MLS#: 1774125

Property Details
Status
Active Under Contract
Type
Single Family Residence
No. of Stories
2
County
City
Neighborhood
--
Year Built
2004
HOA Fees
-
Finished Area
2,943 sqft
Lot Size
0.7 acre lot
Basement Area
- sqft
MLS Name
West Penn MLS
MLS Number
1774125
MLS Status
Contingent
Days on Market
25

Continue Your Journey in App
Find your dream home, receive real-time updates, and many more!
Download App
Continue Your Journey in App
Find your dream home, receive real-time updates, and many more!
Location
Facts & Features
Rooms
Bedrooms & bathrooms
Bedrooms: 4
Bathrooms: 3
EntryFoyer
Level: Main
Area: 240.00 Square Feet
Dimensions: 16x15
Kitchen
Level: Main
Area: 312.00 Square Feet
Dimensions: 24x13
Den
Level: Main
Area: 156.00 Square Feet
Dimensions: 13x12
BonusRoom
Level: Main
Area: -- Square Feet
Dimensions: Bkfst
Bedroom4
Level: Upper
Area: 156.00 Square Feet
Dimensions: 13x12
Bedroom3
Level: Upper
Area: 120.00 Square Feet
Dimensions: 12x10
Bedroom2
Level: Upper
Area: 204.00 Square Feet
Dimensions: 17x12
PrimaryBedroom
Level: Upper
Area: 225.00 Square Feet
Dimensions: 15x15
Laundry
Level: Main
Area: 104.00 Square Feet
Dimensions: 13x8
DiningRoom
Level: Main
Area: 221.00 Square Feet
Dimensions: 17x13
LivingRoom
Level: Main
Interior
Heating
Forced Air, Gas
Appliances
Some Electric Appliances, Dryer, Dishwasher, Microwave, Refrigerator, Stove, Washer
Flooring
Ceramic Tile, Carpet
Window Features
Screens, Window Treatments
Interior Features
Jetted Tub, Kitchen Island, Pantry, Window Treatments
Sewer
Public Sewer
Cooling
Central Air
Construction
Year Built
Year Built: 2004
Home type
Single Family Residence
Property Condition
Resale
Construction Materials
Brick
Roof
Asphalt
Architectural Style
Contemporary, Two Story
Utilities & Energy
Water Source
Public
Parking Features
Attached, Garage, Garage Door Opener
Security Features
Security System
Fireplace Features
Gas
Basement
Full, Walk Out Access
Pool Features
None
Other Features
Community Features
Public Transportation
Price History
| Date | Event | Price |
|---|---|---|
09/15/2026 Source: | Contingent (Active Under Contract) | $650,000 $221/sqft |
09/12/2026 Source: | Listed for Sale | $650,000 $221/sqft |

Nearby Homes




Find Homes by Property Features in North Huntingdon, PA
Nearby New Homes For Sale

Based on information from the West Penn Mutli-List, INC through Oct 07, 2026, 06:00AM. Information is provided exclusively for consumers’ personal, non-commercial use and may not be used for any purpose other than to identify prospective properties consumers may be interested in purchasing. Information is deemed reliable but not guaranteed. © 2026 West Penn Multi-List, Inc. All Rights Reserved.
 Advertising Broker: Daniel Demers | Sell Your Home Services