- Overview
- Description
- Property Details
- Location
- Facts & Features
- Getting Around
- Nearby Homes

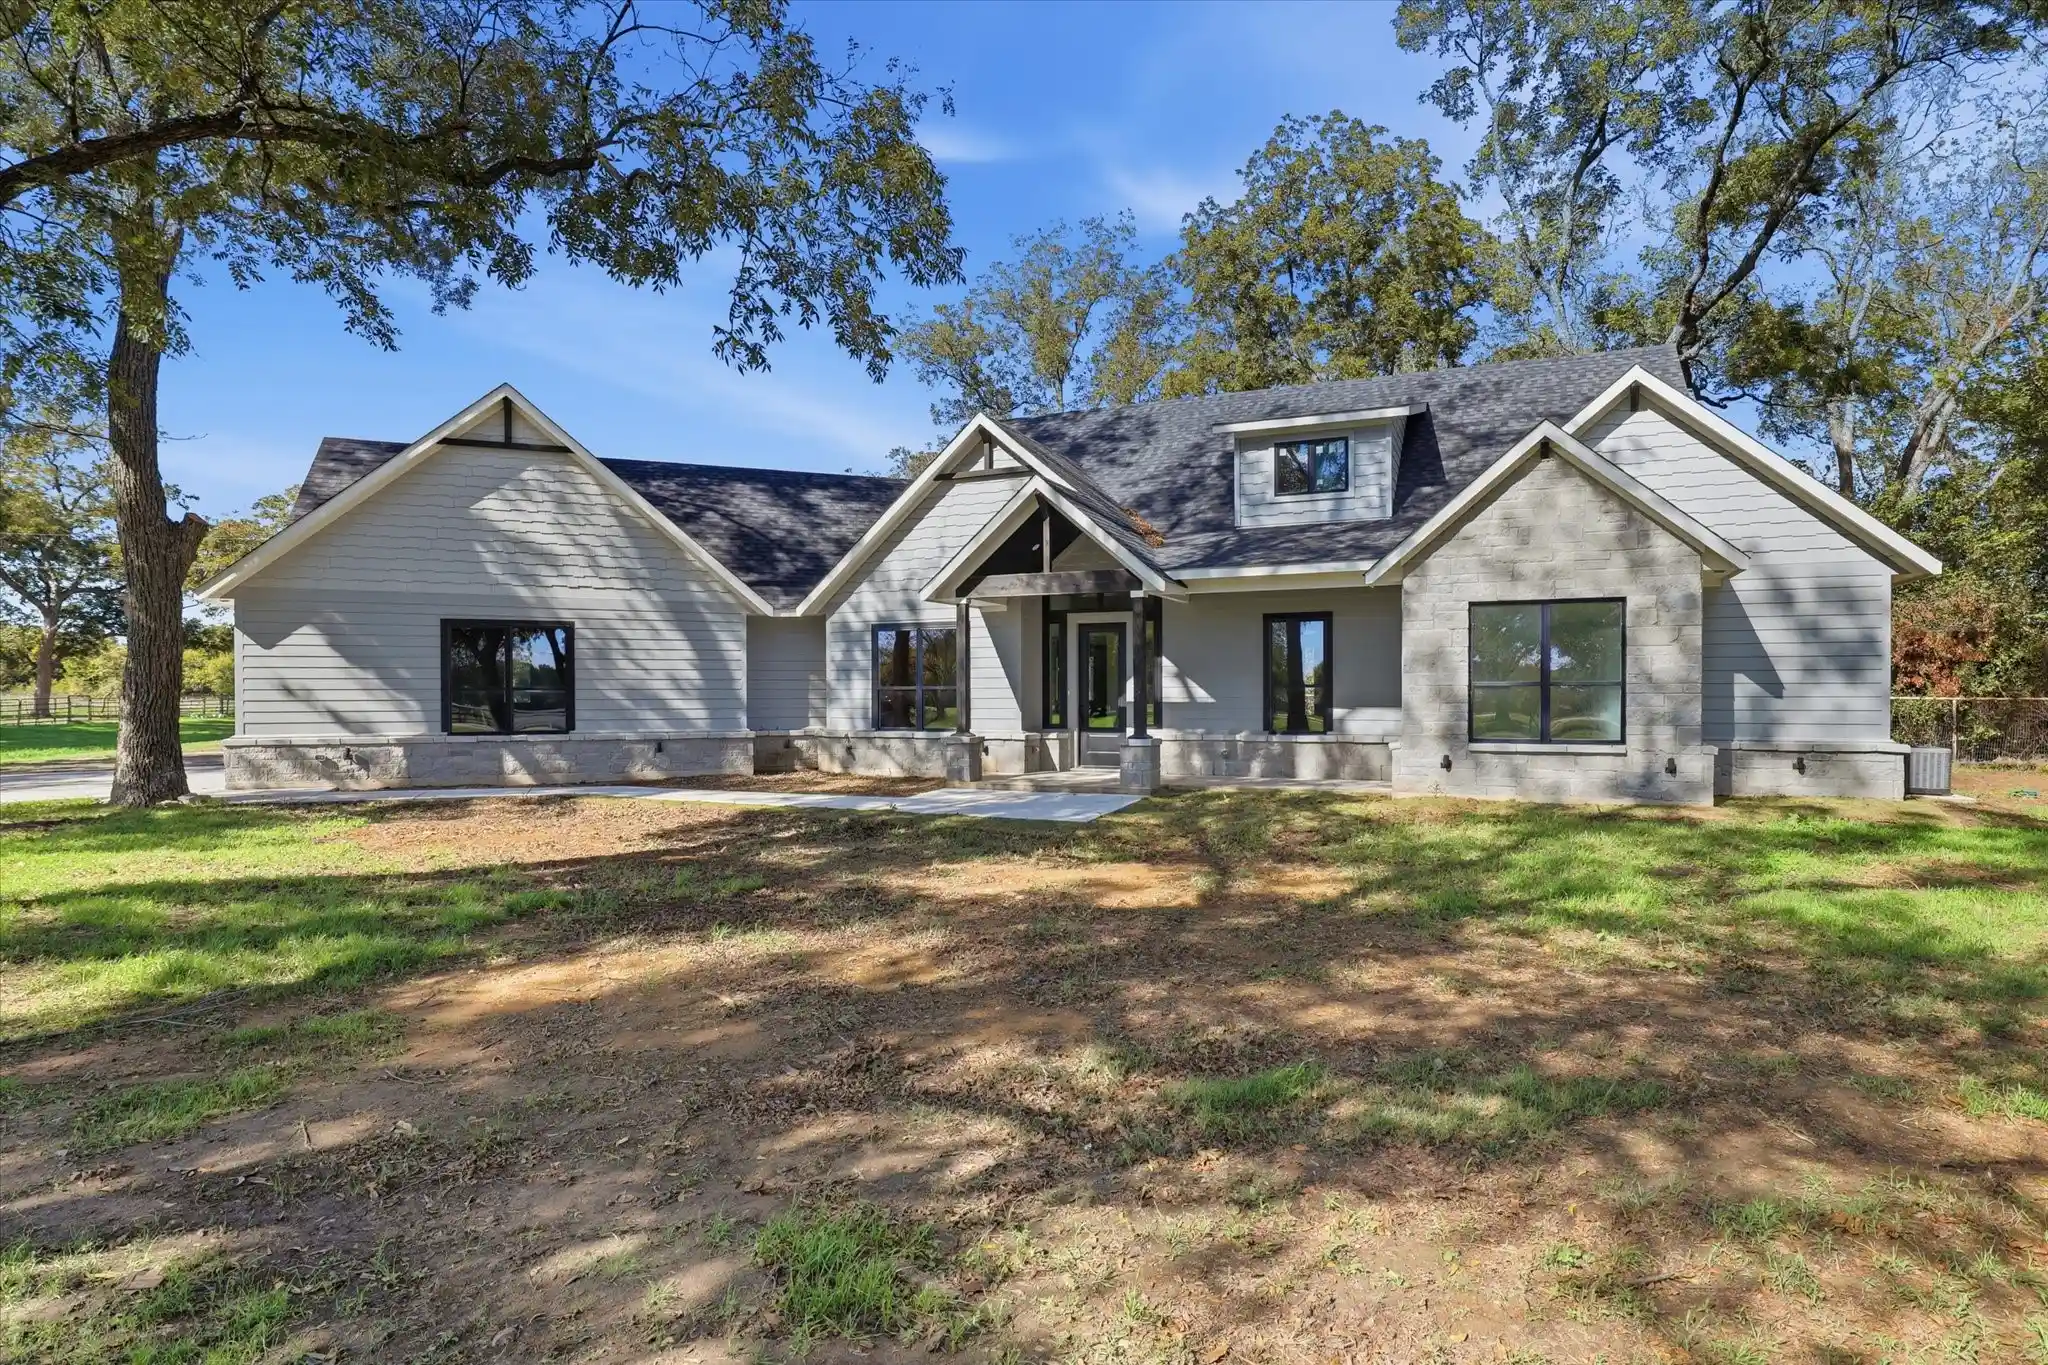


$1,150,000
Monthly Est:$5,724
 3 Beds
 3 Baths
2 full baths + 1 half bath
 2,804sqft
12251 S Fm 372, Valley View, TX 76272
$1,150,000
$5,724/moEst:
Get Pre-Approved
Farm
Built in 2026
$-- HOA
13.49 acres lot
$410/sq.ft
Description
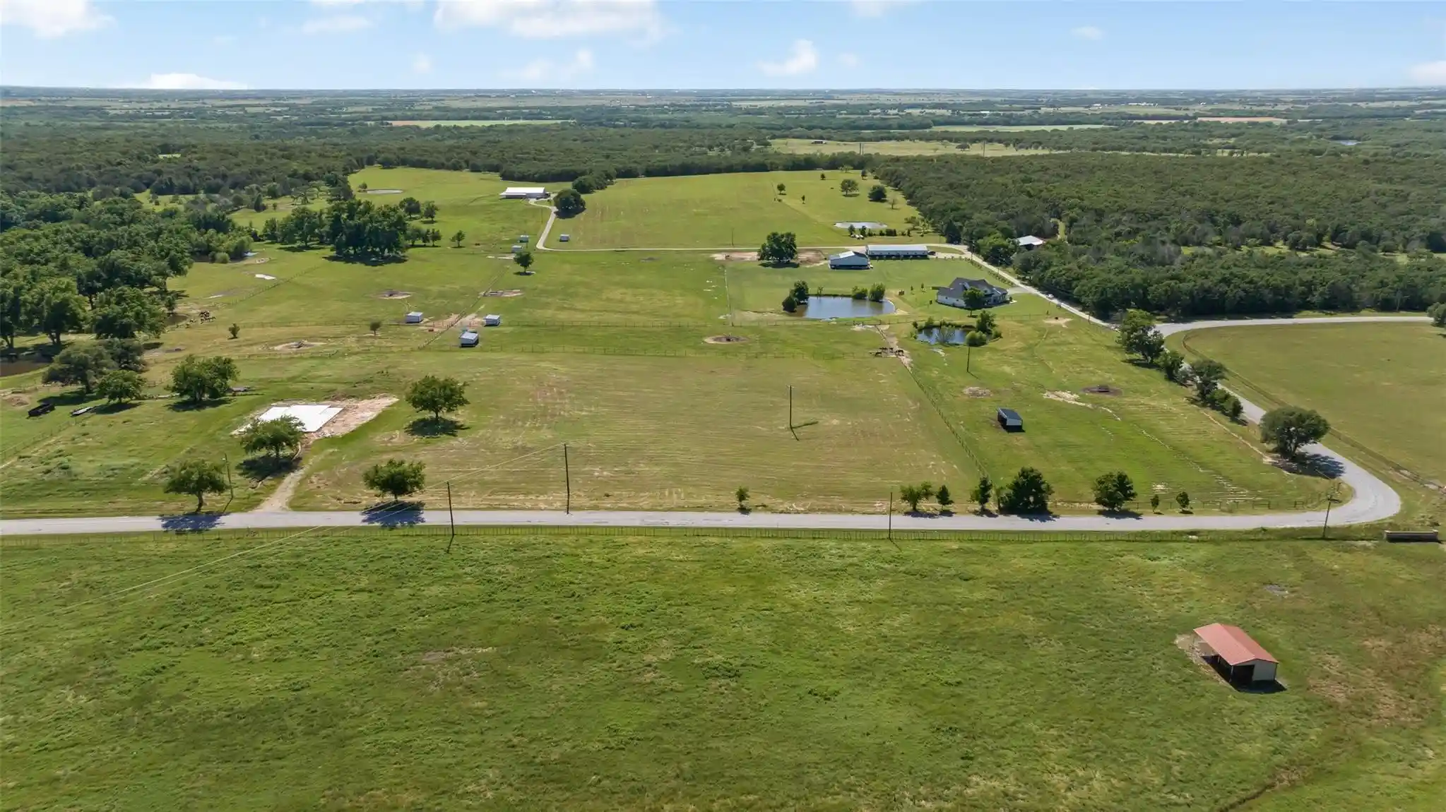
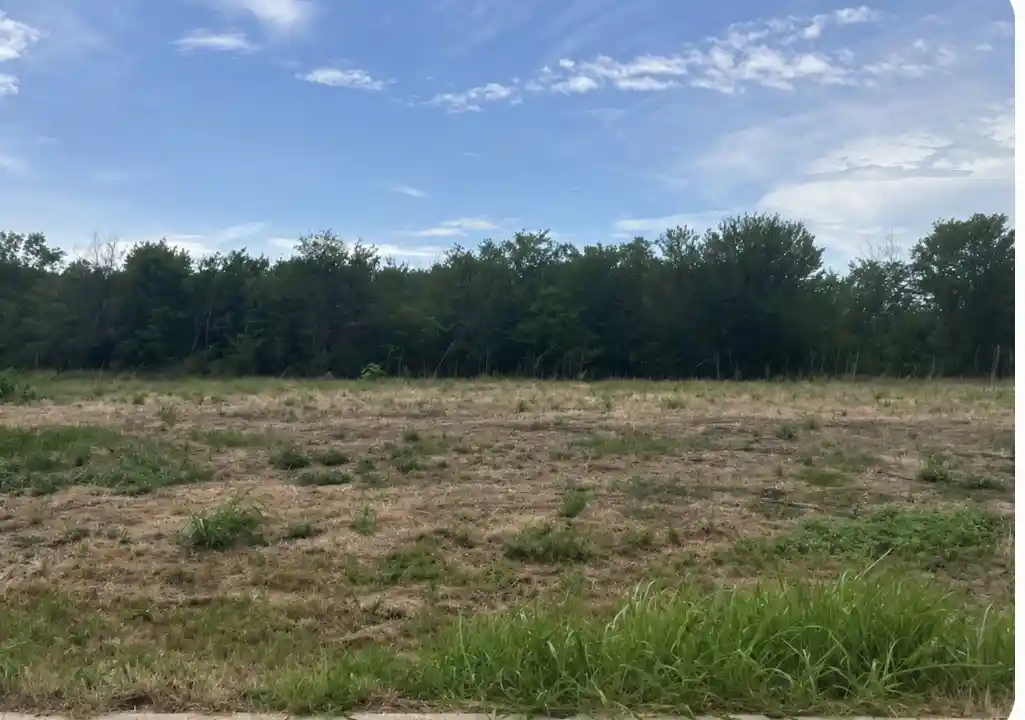
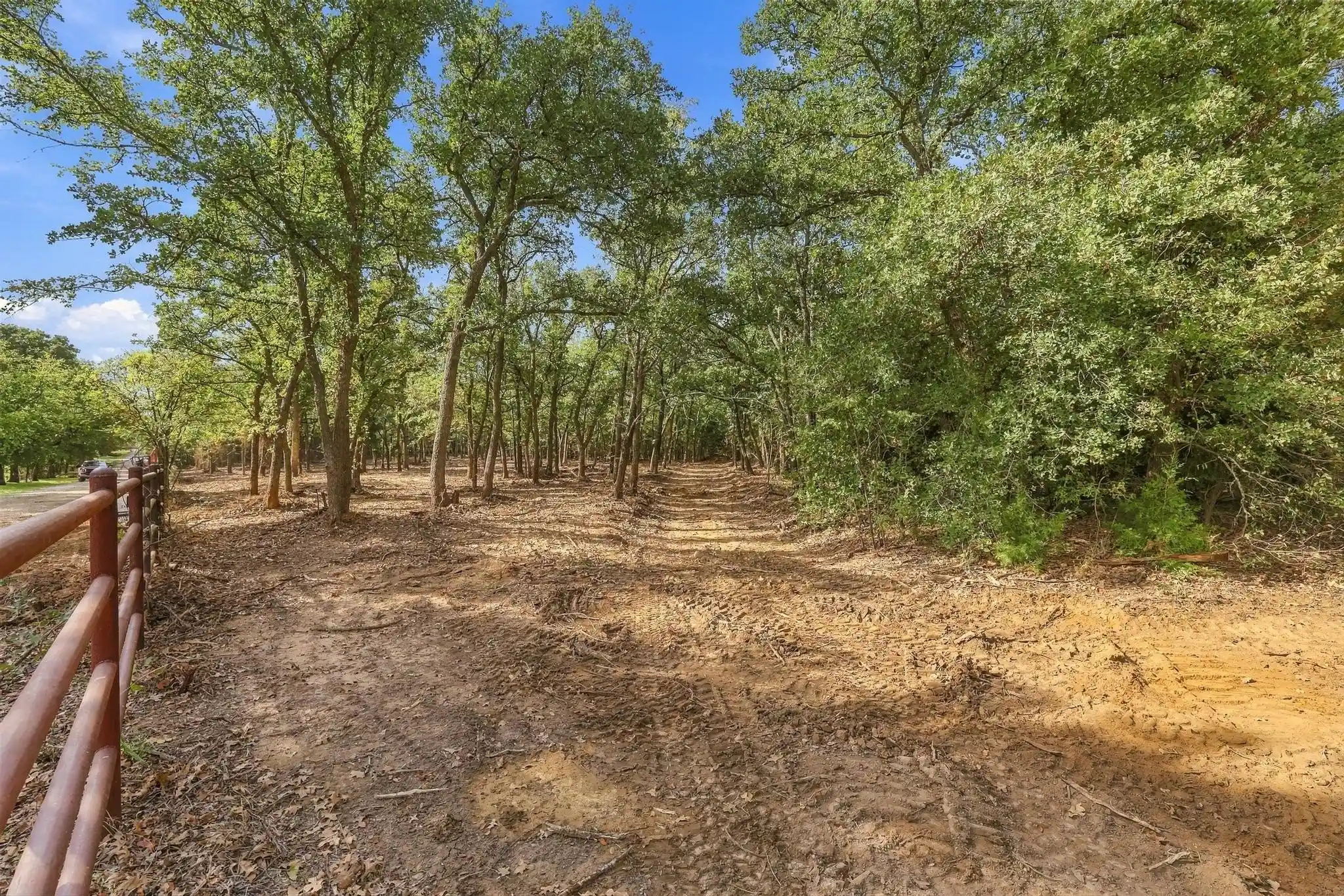
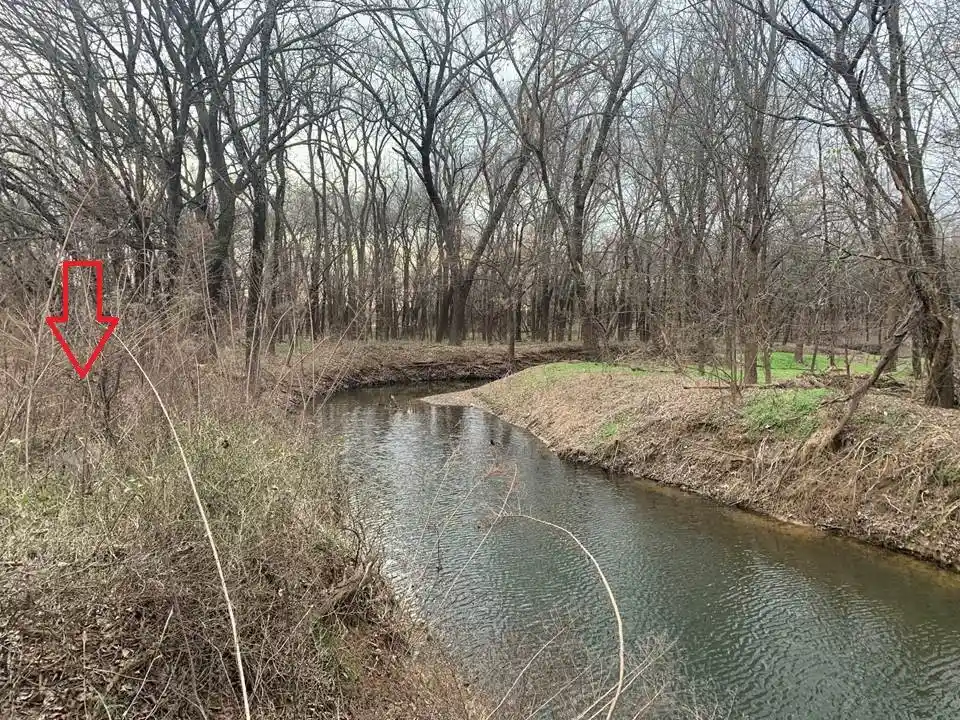
Gracefully situated on 13.49 peaceful acres, this exceptional 2026 custom-built home offers the perfect blend of elevated design and country living. Complete with a fully functional barn and four pastures, this property is ideal for those looking to embrace the farm lifestyle. The impressive 132x45 foot barn features 14 wood stalls with metal and no-climb fencing, electric water systems and feeders, a grooming bay, two breeding stocks and three roll-top doors. A one-bedroom apartment with living area, kitchenette and storage room offers additional accommodations, while a three-sided loafing shed provides space for equipment, hay or shavings storage. A pond and dry creek winding through the property add to the peaceful setting. Inside, white oak plank floors lead into the open-concept living space featuring a stunning living room with custom built-ins flanking a floor-to-ceiling stone gas fireplace, vaulted cedar-beamed ceilings and a wall of windows with French doors opening to the expansive covered patio. The gourmet kitchen is beautifully appointed with top-of-the-line Kucht appliances, a six-burner gas range, convection oven, quartz counter-tops, soft-close cabinetry, under-cabinet lighting, a generous island and walk-in pantry. Retreat to the serene primary suite, where french doors open to a charming 18x8 sunporch, creating a peaceful place to enjoy your morning coffee or unwind at the end of the day. Another sliding doors leads to the luxurious ensuite bath with dual sinks, a spa-inspired wet room with dual shower heads and a freestanding tub. The 15x11 walk-in closet connects to the utility room and a private 11x9 flex room ideal for a home-office or additional storage space. Two secondary bedrooms each with walk-in closets share a full bath, while a half bath serves guests. Enjoy the freedom of acreage, the convenience of a working barn and the comfort of exceptional new construction, all in one remarkable property.
- Houzeo last checked: 4 hours ago
- Listing updated: November 5, 2026 at 2:21 pm
- Listing Provided by: Jenny Jordan (936) 443-7427 | Keller Williams Legacy (972) 599-7000
- Source: NTREIS MLS-TX | MLS#: 21426030

Property Details
Status
Active
Type
Land
No. of Stories
1
County
City
Neighborhood
--
Year Built
2026
HOA Fees
-
Finished Area
2,804 sqft
Lot Size
13.49 acres lot
Basement Area
- sqft
MLS Name
NTREIS MLS
MLS Number
21426030
MLS Status
Active

Continue Your Journey in App
Find your dream home, receive real-time updates, and many more!
Continue Your Journey in App
Find your dream home, receive real-time updates, and many more!
Location
Facts & Features
Rooms
Bedrooms & bathrooms
Bedrooms: 3
Bathrooms: 3
Sunroom
Level: First
Area: 144.00 Square Feet
Dimensions: 18 x 8
UtilityRoom
Level: First
Area: 90.00 Square Feet
Dimensions: 10 x 9
MudRoom
Level: First
Area: 36.00 Square Feet
Dimensions: 6 x 6
HalfBath
Level: First
Area: 24.00 Square Feet
Dimensions: 8 x 3
FullBath
Level: First
Area: 65.00 Square Feet
Dimensions: 13 x 5
Bedroom
Level: First
Area: 195.00 Square Feet
Dimensions: 15 x 13
Bedroom
Level: First
Area: 221.00 Square Feet
Dimensions: 17 x 13
BonusRoom
Level: First
Area: 99.00 Square Feet
Dimensions: 11 x 9
PrimaryBathroom
Level: First
Area: 154.00 Square Feet
Dimensions: 14 x 11
PrimaryBedroom
Level: First
Area: 288.00 Square Feet
Dimensions: 18 x 16
DiningRoom
Level: First
Area: 144.00 Square Feet
Dimensions: 12 x 12
Kitchen
Level: First
Area: 216.00 Square Feet
Dimensions: 18 x 12
LivingRoom
Level: First
Area: 440.00 Square Feet
Dimensions: 22 x 20
Interior
Interior Features
Decorative Designer Lighting Fixtures, Double Vanity, Kitchen Island, Open Floorplan, Pantry, Walk In Closets
Sewer
Aerobic Septic
Appliances
Some Gas Appliances, Convection Oven, Dishwasher, Disposal, Gas Range, Microwave, Plumbed For Gas, Range, Refrigerator, Some Commercial Grade, Vented Exhaust Fan
Cooling
Central Air, Ceiling Fans, Electric
Heating
Central, Fireplaces
Flooring
Ceramic Tile, Wood
Construction
Year Built
Year Built: 2026
Home type
Farm
Construction Materials
Rock, Stone, Wood Siding
Architectural Style
Traditional, Detached, Farmhouse
Property Condition
New Construction
Foundation Details
Slab
Roof
Composition
Utilities & Energy
Pool Features
None
Utilities
Propane, Septic Available
Parking Features
Door Single, Oversized, Garage Faces Side
Fireplace Features
Gas Log, Gas Starter, Living Room, Stone
Laundry Features
Washer Hookup, Dryer Hookup
Other Features
Subdivision Name
Southward Tj
Lot Features
Acreage, Interior Lot, Pasture, Pond On Lot, Many Trees
Patio And Porch Features
Rear Porch, Front Porch, Covered
Price History
| Date | Event | Price |
|---|---|---|
11/05/2026 Source: | Listed for Sale | $1,150,000 $410/sqft |

Nearby Homes
Find Homes by Property Features in Valley View, TX
Nearby New Homes For Sale

Based on information from the North Texas Real Estate Information Systems, Inc., through Nov 05, 2026, 12:45PM. Information is provided exclusively for consumers’ personal, non-commercial use. It may not be used for any purpose other than to identify prospective properties consumers may be interested in purchasing. Data is deemed reliable but is not guaranteed accurate. This website may not include listings or property addresses of sellers who have directed their listing brokers to withhold their listing or their property address from display on the Internet. ©2026 North Texas Real Estate Information Systems, Inc. All Rights Reserved.
 Advertising Broker: Michelle Brecker | Pathway To Home Realty
