- Overview
- Description
- Property Details
- Location
- Facts & Features
- Getting Around
- Nearby Homes
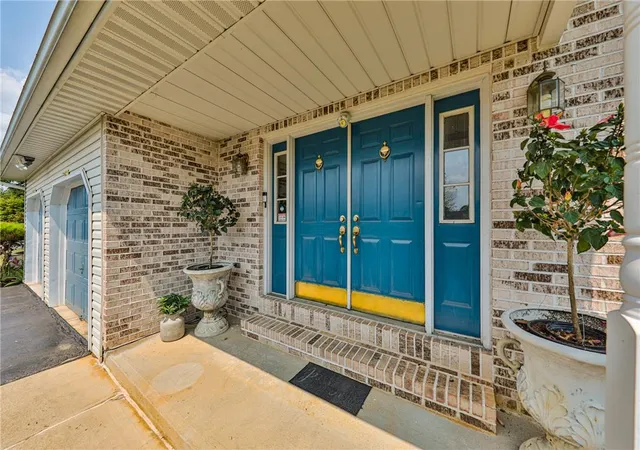

Street View
$575,000
Monthly Est:$2,862
 4 Beds
 4 Baths
3 full baths + 1 half bath
 3,222sqft
1227 Fairmont St, Whitehall, PA 18052
$575,000
$2,862/moEst:
Get Pre-Approved
Single Family Residence
Built in 1990
$-- HOA
21,381 sqft lot
$178/sq.ft
Description
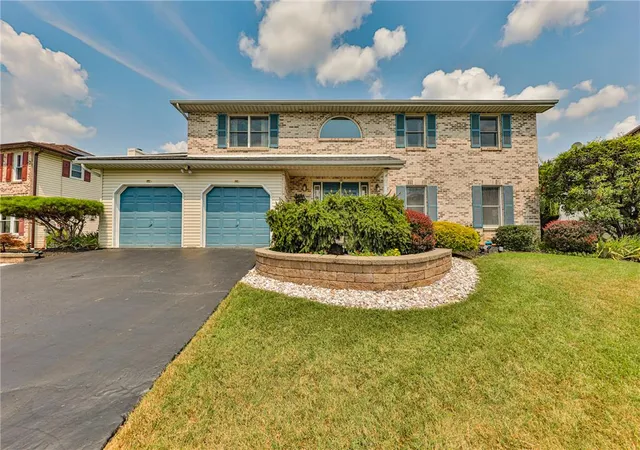
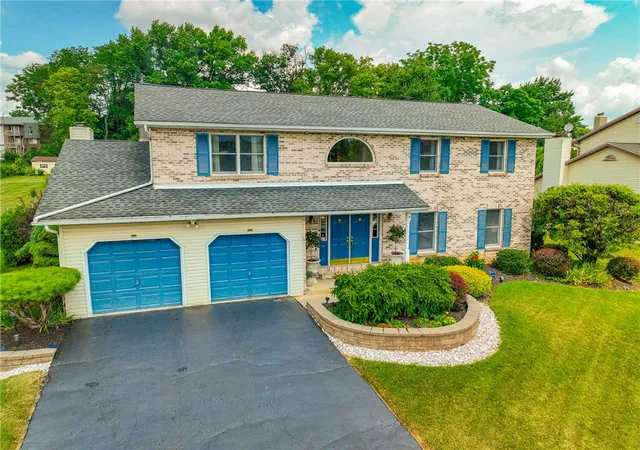
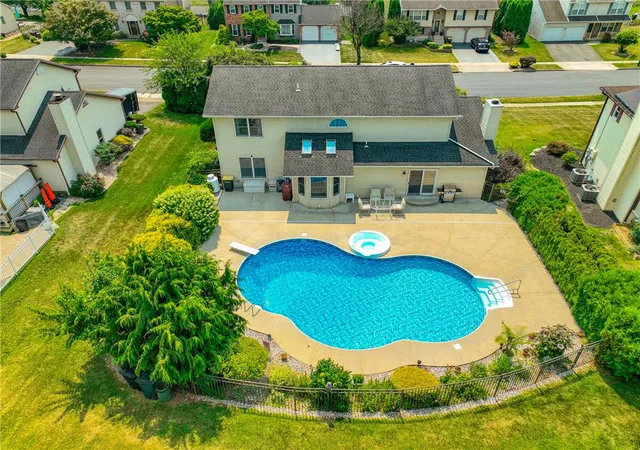
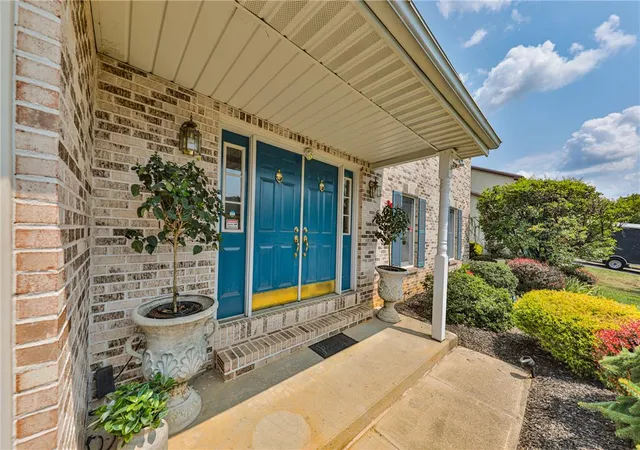
This beautifully maintained 4 bedroom, 3.5-bath colonial offers the perfect blend of generous living space, immaculate curb appeal, quality craftsmanship, and thoughtful updates that make it easy to move right in. With over 3,200 square feet of living space , this is a home where memories are waiting to be made. From the moment you step inside, you'll appreciate the inviting layout featuring a dramatic sunken living room, formal dining room, and a warm, welcoming sunken family room with a cozy fireplace—perfect for gathering with family and friends. The spacious European inspired kitchen offers abundant cabinetry, a sunny breakfast nook with skylights, ceramic tile flooring, and plenty of room for everyday meals or holiday entertaining. The private primary suite is a true retreat, complete with two walk-in closets and an en-suite bath featuring a beautifully renovated walk-in shower. Three additional generously sized bedrooms provide flexibility for family, guests, home offices, or hobbies. Step outside and discover what truly sets this property apart—your own private backyard oasis. The sparkling in-ground pool is surrounded by an expansive concrete patio, creating the perfect setting for summer barbecues, pool parties, or simply relaxing after a long day. Recent improvements include a brand-new pool motor, new heater, and brand new luxury liner, giving you years of enjoyment with added confidence. Mature landscaping, large back yard, and privacy hedges complete this peaceful outdoor retreat. The home has been lovingly cared for with numerous important updates, including: Two-zone heating systems replaced in 2020 and 2022, Hot water heater replaced in 2025, New carpeting throughout the main level and finished basement, updated primary bathroom shower, transfer switch installed for easy generator hookup, providing added peace of mind during power outages. Additional features include a finished basement, crown molding, central vacuum system, solid six-panel doors, oak staircase and railings in the two story foyer, Andersen insulated windows, first-floor laundry, wet bar, full brick front, oversized two-car garage with insulated automatic doors, paved driveway, and public water and sewer. Open house this Saturday and Sunday from 1-3pm!
- Houzeo last checked: 4 hours ago
- Listing updated: August 3, 2026 at 7:30 am
- Listing Provided by: Alexis Oakley (610) 428-2952 | Weichert Realtors (610) 252-6666
- Source: Greater Lehigh Valley MLS-PA | MLS#: 781699

Property Details
Status
Active
Type
Single Family Residence
No. of Stories
2
County
City
Neighborhood
--
Year Built
1990
HOA Fees
-
Finished Area
3,222 sqft
Lot Size
21,381 sqft lot
Basement Area
- sqft
MLS Name
Greater Lehigh Valley MLS
MLS Number
781699
MLS Status
Active
Days on Market
70

Continue Your Journey in App
Find your dream home, receive real-time updates, and many more!
Download App
Continue Your Journey in App
Find your dream home, receive real-time updates, and many more!
Location
Facts & Features
Rooms
Bedrooms & bathrooms
Bedrooms: 4
Bathrooms: 4
HalfBath
Level: First
Area: 28.80 Square Feet
Dimensions: 4.80 x 6.00
FullBath
Level: Basement
Area: 30.75 Square Feet
Dimensions: 4.10 x 7.50
FullBath
Level: Second
Area: 50.00 Square Feet
Dimensions: 10.00 x 5.00
Foyer
Level: First
Area: 182.00 Square Feet
Dimensions: 14.00 x 13.00
Bedroom
Level: Second
Area: 110.00 Square Feet
Dimensions: 11.00 x 10.00
Bedroom
Level: Second
Area: 154.00 Square Feet
Dimensions: 14.00 x 11.00
Bedroom
Level: Second
Area: 140.00 Square Feet
Dimensions: 14.00 x 10.00
PrimaryBathroom
Level: Second
Area: 124.60 Square Feet
Dimensions: 14.00 x 8.90
PrimaryBedroom
Level: Second
Area: 351.00 Square Feet
Dimensions: 27.00 x 13.00
FamilyRoom
Level: First
Area: 312.00 Square Feet
Dimensions: 24.00 x 13.00
BreakfastRoomNook
Level: First
Area: 63.00 Square Feet
Dimensions: 9.00 x 7.00
Kitchen
Level: First
Area: 156.00 Square Feet
Dimensions: 13.00 x 12.00
DiningRoom
Level: First
Area: 156.00 Square Feet
Dimensions: 13.00 x 12.00
LivingRoom
Level: First
Area: 266.00 Square Feet
Dimensions: 19.00 x 14.00
Interior
Exterior Features
Pool, Porch, Patio, Shed
Appliances
Dishwasher, Electric Dryer, Electric Oven, Electric Range, Electric Water Heater, Washer
Cooling
Central Air, Zoned
Sewer
Public Sewer
Heating
Electric, Fireplaces, Heat Pump, Zoned
Interior Features
Attic, Breakfast Area, Dining Area, Separate Formal Dining Room, Eat In Kitchen, Mud Room, Family Room Main Level, Storage, Skylights, Utility Room, Walk In Closets, Central Vacuum
Flooring
Carpet, Ceramic Tile, Tile, Vinyl
Window Features
Screens, Skylights
Construction
Year Built
Year Built: 1990
Home type
Single Family Residence
Foundation Details
Basement, Slab
Roof
Asphalt, Fiberglass
Architectural Style
Colonial
Construction Materials
Brick, Vinyl Siding
Utilities & Energy
Water Source
Public
Parking Features
Attached, Driveway, Garage, Off Street, On Street, Garage Door Opener
Laundry Features
Electric Dryer Hookup, Main Level
Pool Features
In Ground
Fireplace Features
Family Room, Insert
Electric
Amps200or More, Circuit Breakers
Basement
Full, Concrete, Partially Finished, Rec Family Area
Other Features
Community Features
Curbs
Patio And Porch Features
Covered, Patio, Porch
Subdivision Name
Not In Development
Price History
| Date | Event | Price |
|---|---|---|
07/29/2026 Source: | Listed for Sale | $575,000 $178/sqft |

Nearby Homes




Find Homes by Property Features in Whitehall, PA
Nearby New Homes For Sale


Based on information from the Greater Lehigh Valley Realtors, Inc. (GLVR) from the Multiple Listing Service through Oct 08, 2026, 11:00AM. MLS Listing Information has not been verified and is not guaranteed by MLS. Information is provided exclusively for consumers’ personal, non-commercial use, it may not be used for any purpose other than to identify prospective properties consumers may be interested in purchasing. The data is deemed reliable but is not guaranteed to be accurate by the MLS. This website may not include listings or property addresses of sellers who have directed their listing brokers to withhold their listing or their property address from display on the Internet. The data relating to real estate for sale on this website comes in part from the IDX program of the GLVR MLS. Real estate listings held by brokerage firms other than Sell Your Home Services.com include the name of the listing broker. © 2026 Greater Lehigh Valley REALTORS® Multiple Listing Service - All Rights Reserved.
 Advertising Broker: Daniel Demers | Sell Your Home Services