- Overview
- Description
- Property Details
- Location
- Facts & Features
- Getting Around
- Nearby Homes


$400,000
Monthly Est:$1,991
 4 Beds
 2 Baths
2 full baths
 1,990sqft
4468 Thebes Turn, Whitehall, PA 18052
$400,000
$1,991/moEst:
Get Pre-Approved
Single Family Residence
Built in 1972
$-- HOA
10,742 sqft lot
$201/sq.ft
Description
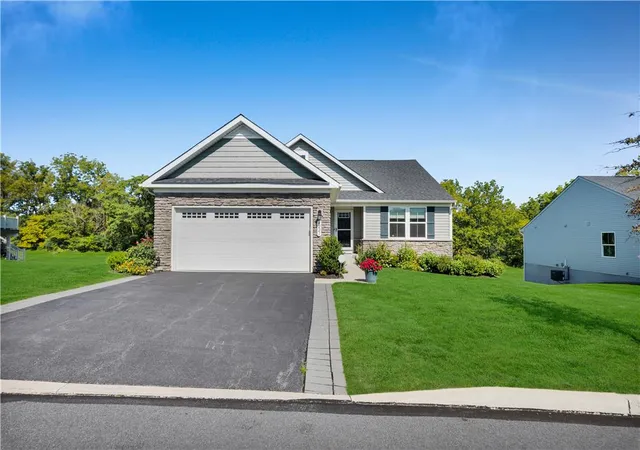
Nestled on a beautifully landscaped, quarter-acre corner lot in Whitehall Township’s desirable Egyptian Hills neighborhood, this move-in ready 1,990-square-foot bilevel home welcomes you with mature fruit trees and instant curb appeal. Step inside to an airy upper level featuring three spacious bedrooms, a full bath, and a light-filled living and dining area that seamlessly flows into a well-appointed kitchen complete with tile flooring, a classic tile backsplash, stainless steel appliances, and a large pantry hidden behind a stylish barn door. Downstairs, the finished lower level is crafted for everyday relaxation and entertaining, offering a large family room with a custom wet bar lounge and a cozy wood-burning stove capable of heating most of the house on crisp winter days, alongside a generous fourth bedroom ideal for a home office, a second full bath, laundry room, and direct access to an oversized two-car garage with abundant storage and a generator hookup that provides complete peace of mind whenever severe weather strikes or the power goes out. Step outside into an entertainer’s dream backyard—a private, fully fenced haven showcasing an above-ground pool and an expansive covered deck with dedicated space for your grill. Featuring central air, an economical heat pump, and an ideal location in the Whitehall-Coplay School District just minutes from Route 145, local shopping, and dining, this turnkey property is waiting for its next owner. To make this incredible home an even sweeter deal, special financing is available through Legacy Mortgage Partners in Allentown. They are offering an exclusive lender credit equal to 0.5% of your loan amount (up to $2,500), applied directly toward your closing costs for qualified buyers. Keeping your out-of-pocket expenses low has never been easier! Contact the listing agent for additional details. Don’t miss your chance to own this exquisite home!
- Houzeo last checked: 14 minutes ago
- Listing updated: October 10, 2026 at 3:57 am
- Listing Provided by: Andrew J. Dilg (773) 301-3644 | Corby Realty LLC (484) 232-9106
- Source: Greater Lehigh Valley MLS-PA | MLS#: 785686

Property Details
Status
Pending
Type
Single Family Residence
No. of Stories
2
County
City
Neighborhood
--
Year Built
1972
HOA Fees
-
Finished Area
1,990 sqft
Lot Size
10,742 sqft lot
Basement Area
- sqft
MLS Name
Greater Lehigh Valley MLS
MLS Number
785686
MLS Status
Pending
Days on Market
5

Continue Your Journey in App
Find your dream home, receive real-time updates, and many more!
Download App
Continue Your Journey in App
Find your dream home, receive real-time updates, and many more!
Location
Facts & Features
Rooms
Bedrooms & bathrooms
Bedrooms: 4
Bathrooms: 2
Laundry
Level: Lower
Area: 143.00 Square Feet
Dimensions: 13.00 x 11.00
FullBath
Level: Lower
Area: 50.00 Square Feet
Dimensions: 10.00 x 5.00
FamilyRoom
Level: Lower
Area: 440.00 Square Feet
Dimensions: 20.00 x 22.00
Bedroom
Level: Lower
Area: 143.00 Square Feet
Dimensions: 13.00 x 11.00
FullBath
Level: First
Area: 60.00 Square Feet
Dimensions: 12.00 x 5.00
Bedroom
Level: First
Area: 121.00 Square Feet
Dimensions: 11.00 x 11.00
Bedroom
Level: First
Area: 154.00 Square Feet
Dimensions: 11.00 x 14.00
PrimaryBedroom
Level: First
Area: 180.00 Square Feet
Dimensions: 15.00 x 12.00
Kitchen
Level: First
Area: 120.00 Square Feet
Dimensions: 10.00 x 12.00
DiningRoom
Level: First
Area: 144.00 Square Feet
Dimensions: 12.00 x 12.00
LivingRoom
Level: First
Area: 221.00 Square Feet
Dimensions: 13.00 x 17.00
Foyer
Level: First
Area: 63.00 Square Feet
Dimensions: 7.00 x 9.00
Interior
Interior Features
Dining Area, Separate Formal Dining Room, Entrance Foyer, Family Room Lower Level, Home Office
Heating
Baseboard, Electric, Forced Air
Cooling
Central Air
Exterior Features
Deck, Fence, Pool, Porch
Sewer
Public Sewer
Appliances
Dishwasher, Electric Oven, Electric Range, Electric Water Heater, Microwave
Construction
Year Built
Year Built: 1972
Home type
Single Family Residence
Construction Materials
Aluminum Siding, Brick
Architectural Style
Bi Level
Roof
Asphalt, Fiberglass
Utilities & Energy
Fireplace Features
Lower Level
Water Source
Public
Laundry Features
Washer Hookup, Dryer Hookup, Lower Level
Basement
Other
Pool Features
Above Ground
Parking Features
Attached, Garage
Other Features
Lot Features
Corner Lot, Flat, Views
Patio And Porch Features
Covered, Deck, Porch
Vegetation
Fruit Trees
Subdivision Name
Egyptian Hills
Price History
| Date | Event | Price |
|---|---|---|
10/09/2026 Source: | Pending | $400,000 $201/sqft |
10/04/2026 Source: | Price Decreased | $400,000 -5.86% $201/sqft |
07/27/2026 Source: | Off Market | $424,900 -1.16% $214/sqft |
10/07/2025 Source: | Listed for Sale | $429,900 +3.09% $216/sqft |
10/07/2025 Source: | Off Market | $417,000 +83.70% $210/sqft |


Show more
Nearby Homes


Find Homes by Property Features in Whitehall, PA
Nearby New Homes For Sale


Based on information from the Greater Lehigh Valley Realtors, Inc. (GLVR) from the Multiple Listing Service through Oct 10, 2026, 04:15PM. MLS Listing Information has not been verified and is not guaranteed by MLS. Information is provided exclusively for consumers’ personal, non-commercial use, it may not be used for any purpose other than to identify prospective properties consumers may be interested in purchasing. The data is deemed reliable but is not guaranteed to be accurate by the MLS. This website may not include listings or property addresses of sellers who have directed their listing brokers to withhold their listing or their property address from display on the Internet. The data relating to real estate for sale on this website comes in part from the IDX program of the GLVR MLS. Real estate listings held by brokerage firms other than Sell Your Home Services.com include the name of the listing broker. © 2026 Greater Lehigh Valley REALTORS® Multiple Listing Service - All Rights Reserved.
 Advertising Broker: Daniel Demers | Sell Your Home Services