- Overview
- Description
- Property Details
- Location
- Facts & Features
- Getting Around
- Nearby Homes



$230,000
Monthly Est:$1,145
 2 Beds
 2 Baths
2 full baths
 1,469sqft
1228 Palmetto Dr, Lady Lake, FL 32159
$230,000
$1,145/moEst:
Get Pre-Approved
Manufactured Home
Built in 1989
$-- HOA
6,331 sqft lot
$157/sq.ft
Description
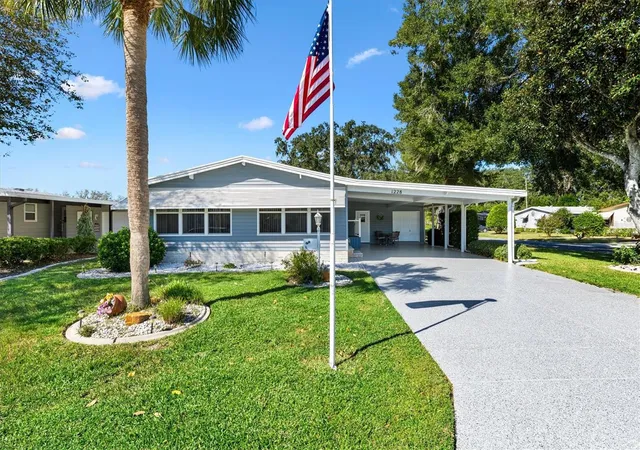
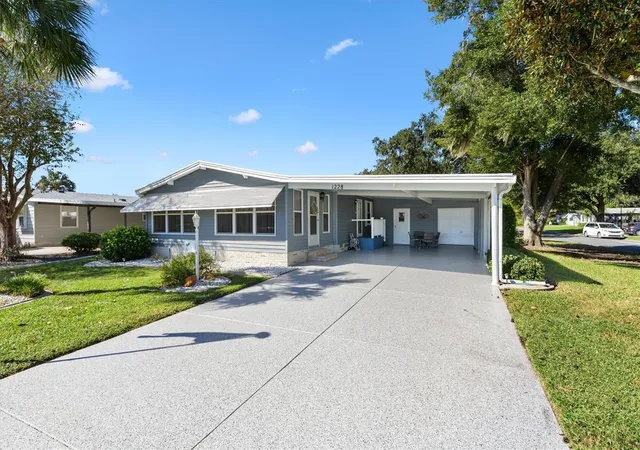
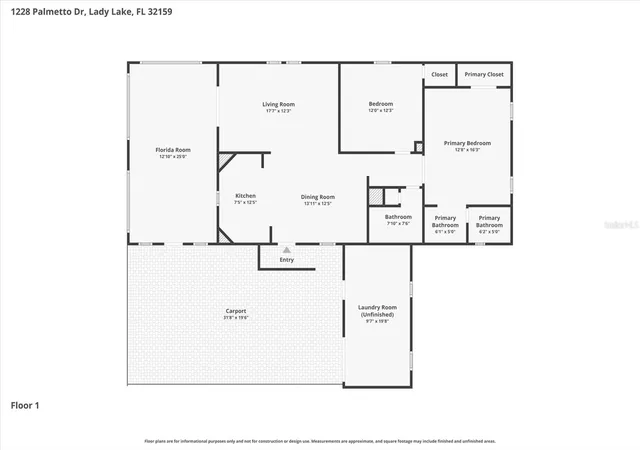
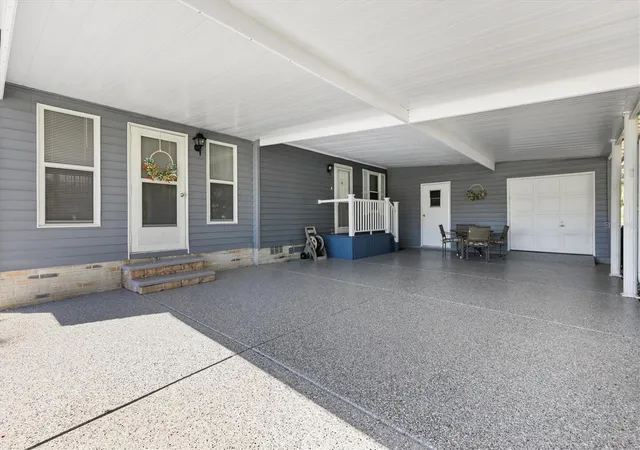
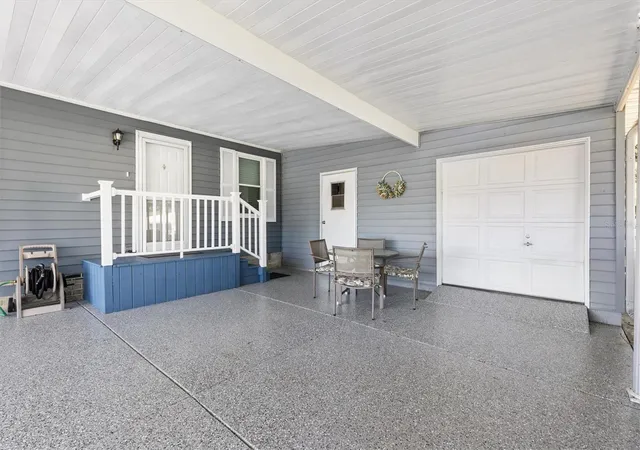
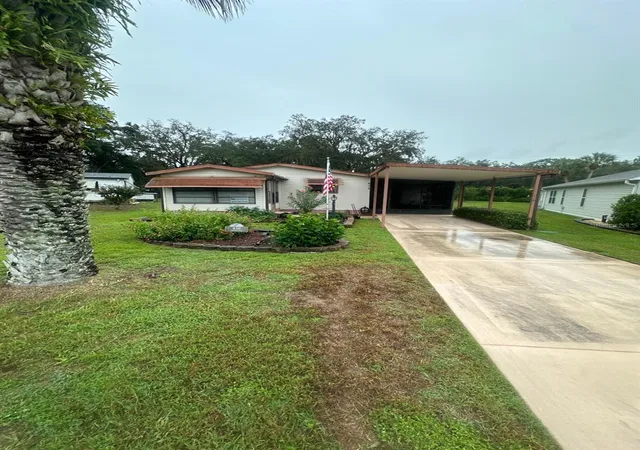
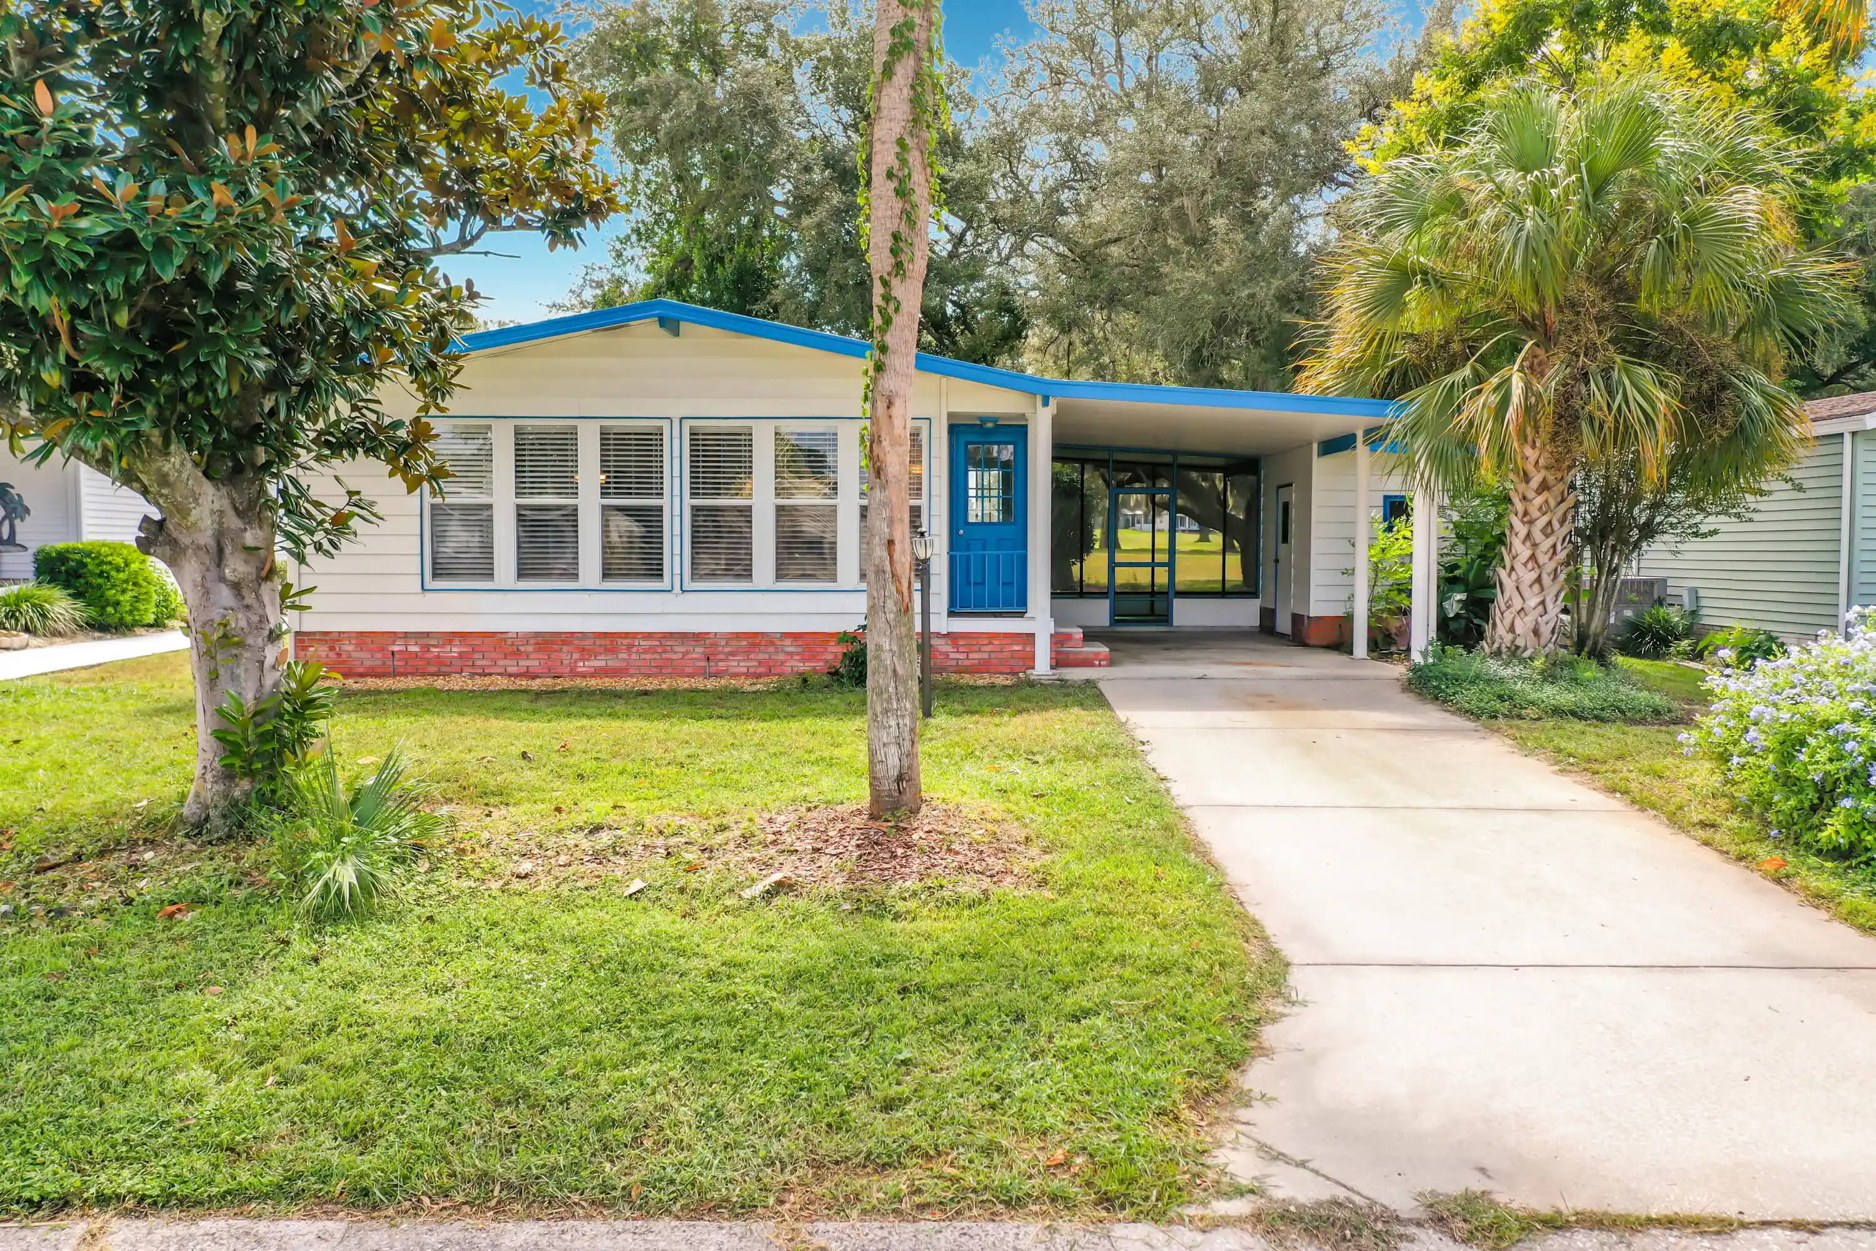
2/2 Manufactured home on a corner lot in the Village of Silver Lake ideally located just minutes from Spanish Springs Town Square, shopping, dining, and the Silver Lake Golf Course. HVAC installed in December 2025. NEW Appliances. Perfectly positioned on a spacious corner lot, this home offers great curb appeal with a painted double driveway and a covered carport that is both deep and wide—ideal for two vehicles plus extra space. Step inside to find laminate flooring throughout the main living areas, with cozy carpet in both bedrooms. Ceiling fans with light kits enhance comfort throughout the home. The bright kitchen features a window for natural light, a breakfast bar for casual dining, durable linoleum flooring. Brand new stainless-steel Stove and dishwasher. Stainless Steel Refrigerator purchased just 6 years ago. The inviting lanai/Florida Room has a carpeted side entry, perfect for relaxing or entertaining. The expansive room is a standout feature, boasting windows on all sides that flood the space with natural light, perfect for year-round use. A convenient wall desk in the hallway provides a great spot for a home office or organization center. The spacious primary suite includes mirrored closet doors, a large walk-in closet, and an ensuite bath with single vanity, make up area, and walk-in shower with glass doors. The guest bedroom has a walk-in closet, while the guest bath features a tub/shower combination accented with a chair rail detail. This home is designed for comfort and efficiency, with all new double-paned windows that enhance insulation. Additional highlights include two solar tubes—one in the kitchen and one in the living room—bringing even more light into your home, a flag pole in the front yard and window awnings all around. The golf cart garage includes a utility room for storage and laundry. A large rear patio provides even more outdoor living space—perfect for grilling, relaxing, or entertaining. This well-maintained home offers comfort, practicality, and a great location—ready for you to move in and enjoy! Be sure to see our video and schedule an appointment so you can start living your Florida Dream!
- Houzeo last checked: 3 minutes ago
- Listing updated: October 24, 2026 at 5:05 pm
- Listing Provided by: Karen Kamperman (352) 390-4800 | KELLER WILLIAMS CORNERSTONE RE (352) 233-2200
- Source: Stellar MLS-FL as distributed by MLS GRID | MLS#: G5118783

Property Details
Status
Active
Type
Manufactured Mobile Home
No. of Stories
1
County
City
Neighborhood
--
Year Built
1989
HOA Fees
-
Finished Area
1,469 sqft
Lot Size
6,331 sqft lot
Basement Area
- sqft
MLS Name
Stellar MLS
MLS Number
G5118783
MLS Status
Active
Days on Market
19
Cumulative Days on Market
8

Continue Your Journey in App
Find your dream home, receive real-time updates, and many more!
Continue Your Journey in App
Find your dream home, receive real-time updates, and many more!
Location
Facts & Features
Rooms
Bedrooms & bathrooms
Bedrooms: 2
Bathrooms: 2
Interior
Interior Features
Ceiling Fans(s), Chair Rail, Solid Surface Counters, Vaulted Ceiling(s), Walk In Closet(s), Window Treatments
Exterior Features
Awning(s), Rain Gutters
Sewer
Public Sewer
Flooring
Carpet, Laminate, Vinyl
Heating
Central
Cooling
Central Air
Window Features
Blinds
Appliances
Dishwasher, Disposal, Dryer, Electric Water Heater, Microwave, Range, Refrigerator, Washer
Construction
Year Built
Year Built: 1989
Home type
Manufactured Home
Foundation Details
Pillar/post/pier
Roof
Membrane
Construction Materials
Vinyl Siding, Frame
Utilities & Energy
Laundry Features
Laundry Room
Association Amenities
Basketball Court, Fitness Center, Golf Course, Pickleball Court(s), Pool, Racquetball, Recreation Facilities, Shuffleboard Court, Tennis Court(s)
Water Source
Public
Utilities
Cable Available, Electricity Available, Electricity Connected, Phone Available, Sewer Connected, Water Connected
Parking Features
Golf Cart Garage
Other Features
Patio And Porch Features
Patio
Community Features
Deed Restrictions, Golf Carts Ok, Golf, Irrigation Reclaimed Water, Pool
Lot Features
Corner Lot
Subdivision Name
The Villages
Vegetation
Trees/landscaped
Price History
| Date | Event | Price |
|---|---|---|
10/16/2026 Source: | Listed for Sale | $230,000 +2.22% $157/sqft |
07/27/2026 Source: | Listing Removed | $225,000 $153/sqft |
05/01/2026 Source: | Listed for Sale | $225,000 +39.75% $153/sqft |
02/27/2007 Source: | Sold | $161,000 $110/sqft |

Nearby Homes


Find Homes by Property Features in Lady Lake, FL

Based on information from Stellar MLS® through Nov 05, 2026, 08:30AM as submitted to and distributed by MLS GRID. All data is obtained from various sources and may not have been verified by the broker or MLS GRID. Supplied Open House Information is subject to change without notice. All information should be independently reviewed and verified for accuracy. Properties may or may not be listed by the office/agent presenting the information. IDX information is provided exclusively for consumers’ personal non-commercial use. It may not be used for any purpose other than to identify prospective properties consumers may be interested in purchasing. The data is deemed reliable but is not guaranteed by MLS GRID. The use of the MLS GRID Data may be subject to an end-user license agreement prescribed by the Member Participant’s applicable MLS, if any, and as amended from time to time. © 2026 Stellar MLS. All Rights Reserved.
 Advertising Broker: Fred McGill | Simple Showing, Inc
