- Overview
- Description
- Property Details
- Location
- Facts & Features
- Getting Around
- Nearby Homes



$319,900
Monthly Est:$1,592
 3 Beds
 2 Baths
2 full baths
 1,904sqft
8333 County Rd 109a 1, Lady Lake, FL 32159
$319,900
$1,592/moEst:
Get Pre-Approved
Manufactured Home
Built in 1995
$-- HOA
30,669 sqft lot
$168/sq.ft
Description
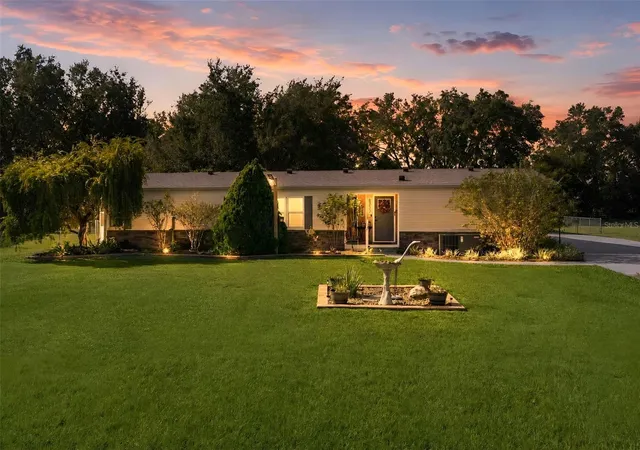
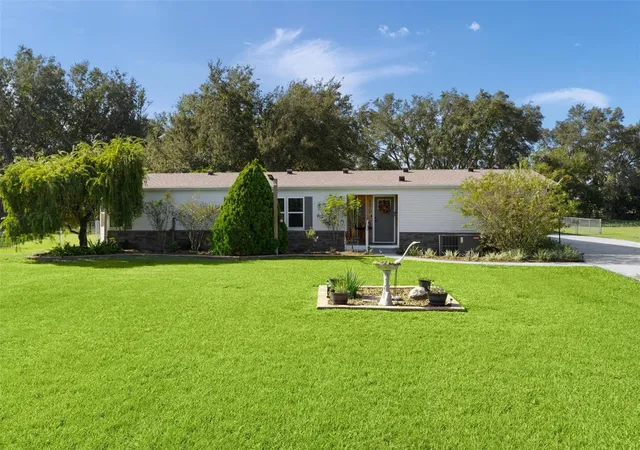
NO HOA! 0.7 ACRES OF OWNED LAND! POOL, DETACHED WORKSHOP & RV/BOAT PARKING NEAR THE VILLAGES! Looking for space, privacy, and the freedom to enjoy your property your way? Welcome to Oakland Hills in Lady Lake, where this beautifully updated home offers an exceptional combination of modern improvements, spacious outdoor living, and convenience! Situated on an oversized, fully fenced 0.7-acre lot with NO HOA and NO LOT RENT, there's plenty of room for your RV, boat, recreational toys, gardening, and entertaining!
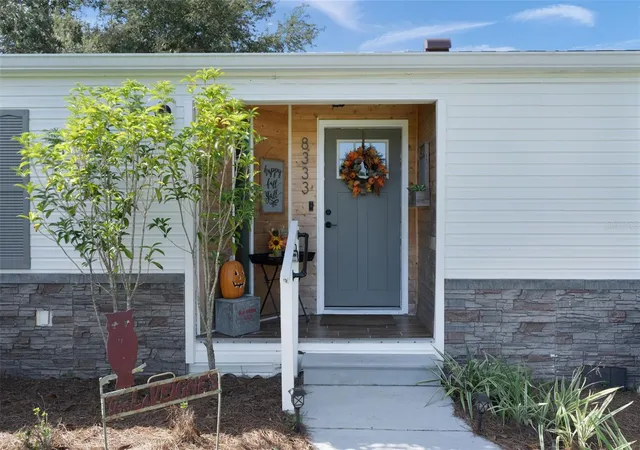
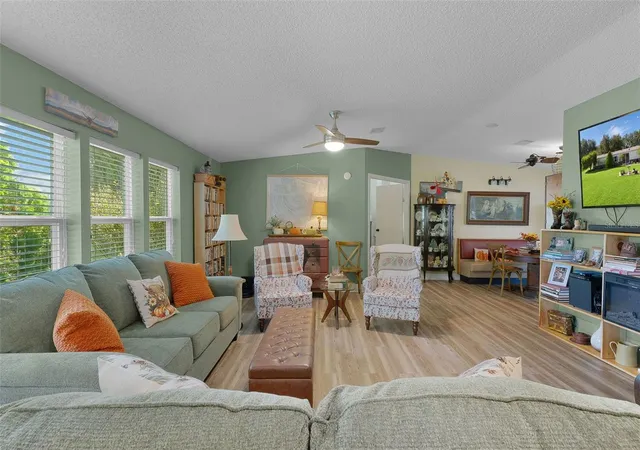
Freshly painted inside and out, this inviting home features an open floor plan, vaulted ceilings, abundant natural light, and luxury laminate flooring throughout. The spacious eat-in kitchen showcases custom cabinetry with convenient pull-out storage, beveled countertops, stainless steel appliances, a farmhouse sink with expandable faucet, and a large window overlooking the backyard. Both bathrooms have been beautifully remodeled with updated vanities, tile flooring, lighting, and fixtures. The primary bathroom features double vanities, a glass-enclosed walk-in shower, and decorative shiplap detailing. Even the laundry room has received a charming makeover with a NEW sliding barn door, beadboard accents, and additional storage cabinetry.
YOUR OWN FLORIDA BACKYARD RETREAT AWAITS! Enjoy the above-ground swimming pool with custom-built wooden stairs and landing for easy access, an adjacent covered porch, pergola, and expansive screened porch—perfect for outdoor dining, entertaining, or simply relaxing. Updated landscaping, fruit trees, and a NEW backyard she shed add charm and versatility to this spacious property.
Need room for hobbies, projects, or extra storage? The detached 20x30 garage/workshop and additional storage buildings allow tremendous flexibility, while the oversized lot provides ample space for RVs, boats, trailers, and outdoor activities.
EXTENSIVE UPDATES ALREADY COMPLETED! Roof (2023), A/C (2025), NEW plumbing throughout (2025), water heater (2025), water filtration system (2025), appliances (2025), windows (2024), doors (2022), gutters (2024), updated exterior siding (2025), and fresh interior and exterior paint.
Conveniently located in Lady Lake near The Villages, Spanish Springs Town Square, shopping, dining, golf, entertainment, and medical facilities. Enjoy the space and flexibility of country-style living with everyday conveniences nearby. OWNED LAND, NO LOT RENT, NO HOA, PRIVATE POOL, DETACHED WORKSHOP & ROOM TO ROAM! Schedule your private showing today!
- Houzeo last checked: 3 minutes ago
- Listing updated: October 21, 2026 at 10:51 am
- Listing Provided by: Denise Beserock (321) 947-5120 | REAL BROKER, LLC (855) 450-0442
- Source: Stellar MLS-FL as distributed by MLS GRID | MLS#: G5119274

Property Details
Status
Active
Type
Manufactured Mobile Home
No. of Stories
-
County
City
Neighborhood
--
Year Built
1995
HOA Fees
-
Finished Area
1,904 sqft
Lot Size
30,669 sqft lot
Basement Area
- sqft
MLS Name
Stellar MLS
MLS Number
G5119274
MLS Status
Active
Days on Market
15
Cumulative Days on Market
1

Continue Your Journey in App
Find your dream home, receive real-time updates, and many more!
Continue Your Journey in App
Find your dream home, receive real-time updates, and many more!
Location
Facts & Features
Rooms
Bedrooms & bathrooms
Bedrooms: 3
Bathrooms: 2
Interior
Interior Features
Built In Features, Ceiling Fans(s), Living Room/dining Room Combo, Open Floorplan, Split Bedroom, Thermostat, Vaulted Ceiling(s), Walk In Closet(s)
Exterior Features
Lighting, Rain Gutters, Storage
Sewer
Septic Tank
Flooring
Laminate, Tile
Heating
Central, Electric
Cooling
Central Air
Appliances
Convection Oven, Dishwasher, Electric Water Heater, Microwave, Range, Refrigerator, Water Filtration System
Construction
Year Built
Year Built: 1995
Home type
Manufactured Home
Foundation Details
Crawlspace
Property Condition
Completed
Roof
Shingle
Construction Materials
Vinyl Siding, Frame
Utilities & Energy
Laundry Features
Inside, Laundry Room
Water Source
Private
Utilities
Bb/hs Internet Available, Cable Connected, Electricity Connected, Public, Underground Utilities, Water Connected
Pool Features
Above Ground
Other Features
Lot Features
In County, Unincorporated
Subdivision Name
Oakland Hills Sub
Price History
| Date | Event | Price |
|---|---|---|
10/20/2026 Source: | Listed for Sale | $319,900 -4.48% $168/sqft |
01/31/2026 Source: | Listing Removed | $334,900 $176/sqft |
11/19/2025 Source: | Price Decreased | $334,900 -1.47% $176/sqft |
09/26/2025 Source: | Listed for Sale | $339,900 $179/sqft |
09/26/2025 Source: | Price Decreased | $339,900 -2.89% $179/sqft |

Show more
Nearby Homes

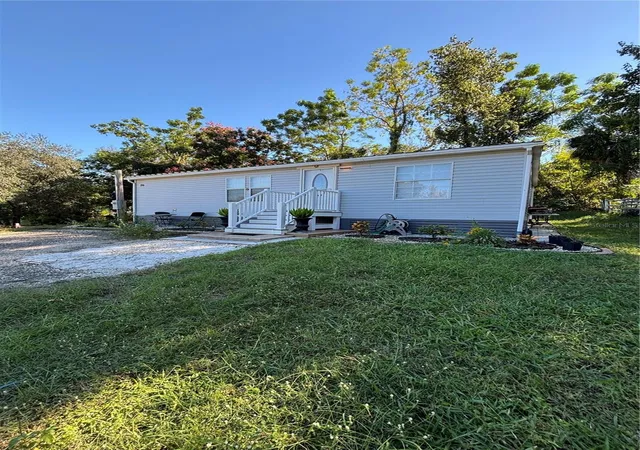
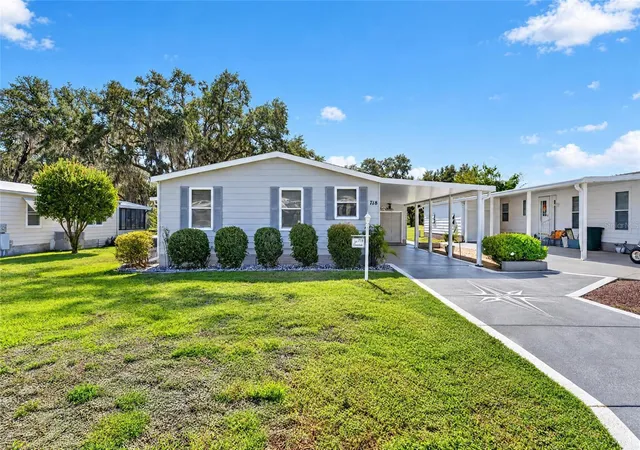
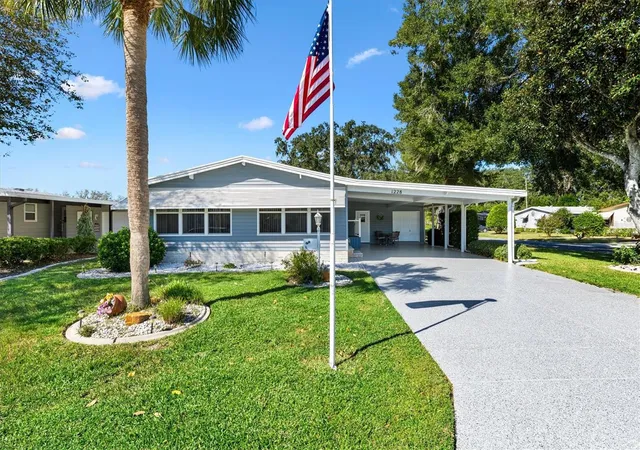
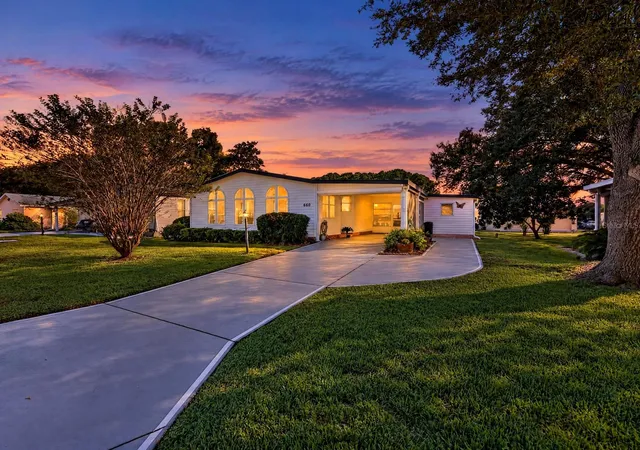

Find Homes by Property Features in Lady Lake, FL

Based on information from Stellar MLS® through Nov 05, 2026, 08:30AM as submitted to and distributed by MLS GRID. All data is obtained from various sources and may not have been verified by the broker or MLS GRID. Supplied Open House Information is subject to change without notice. All information should be independently reviewed and verified for accuracy. Properties may or may not be listed by the office/agent presenting the information. IDX information is provided exclusively for consumers’ personal non-commercial use. It may not be used for any purpose other than to identify prospective properties consumers may be interested in purchasing. The data is deemed reliable but is not guaranteed by MLS GRID. The use of the MLS GRID Data may be subject to an end-user license agreement prescribed by the Member Participant’s applicable MLS, if any, and as amended from time to time. © 2026 Stellar MLS. All Rights Reserved.
 Advertising Broker: Fred McGill | Simple Showing, Inc
