- Overview
- Description
- Property Details
- Location
- HOA Management
- Facts & Features
- Getting Around
- Nearby Homes
 Hot

Street View
$1,250,000
Monthly Est:$6,222
 3 Beds
 4 Baths
3 full baths + 1 half bath
 4,249sqft
123 Pinnacle Peak Ln, Flat Rock, NC 28731
$1,250,000
$6,222/moEst:
Get Pre-Approved
Single Family Residence
Built in 2006
$148.58/mo HOA
1.06 acres lot
$294/sq.ft
Description
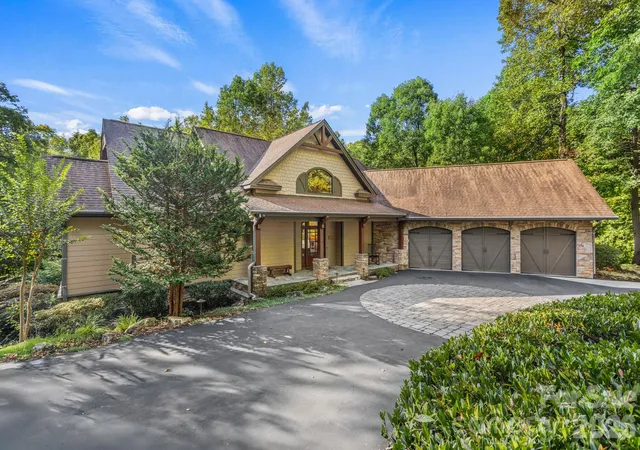
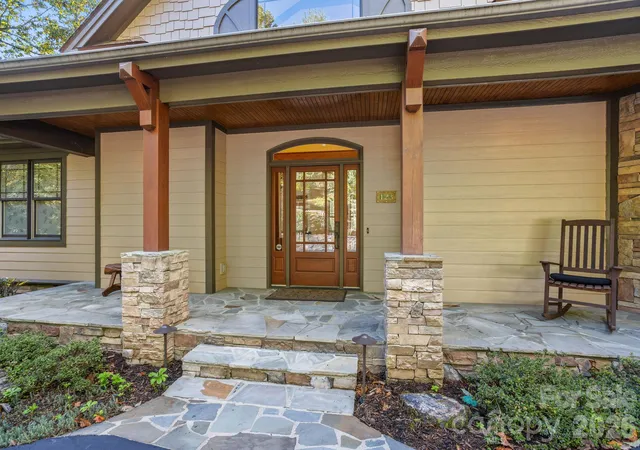
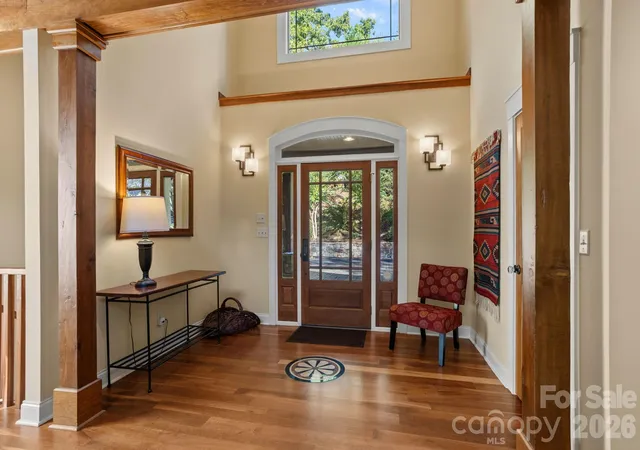
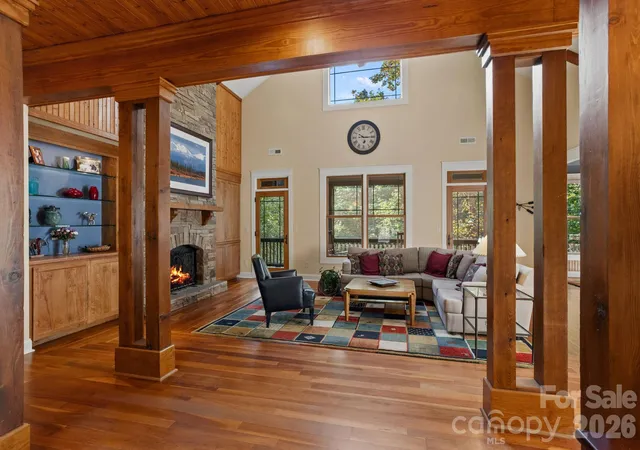
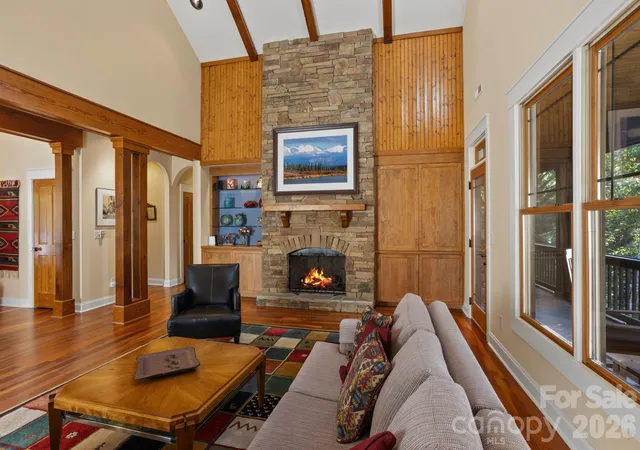
Experience the art of luxury mountain living in this exceptional residence where refined comfort meets the timeless beauty of the mountains. An inviting retreat from the everyday, this distinguished home offers a setting for memorable gatherings, quiet relaxation and enjoying life at your own pace. From leisurely mornings to elegant evenings entertaining guests discover the appeal of a mountain home that feels both sophisticated and welcoming. Whether envisioned as your full-time residence or a cherished seasonal escape this property presents an opportunity to embrace the mountain lifestyle in exceptional style. The epitome of luxury mountain living in prestigious Kenmure, a gated golf course community. Artfully crafted with exceptional architectural details this stunning three-bedroom, three-and-a-half-bath home is nestled on over an acre in a beautifully private setting enhanced by a stream, pond and fountain. An inviting approach features a mostly level driveway with paver inlays, a beautiful retaining wall, a three-car garage and a welcoming covered front porch. Inside the vaulted foyer with a decorative tile medallion inlay introduces an impressive open floor plan with gleaming wood floors and thoughtfully designed living spaces. The magnificent great room showcases a soaring cathedral ceiling with beams and a floor-to-ceiling stacked-stone gas fireplace flanked by custom built-ins with cabinetry, entertainment space and glass display shelving. Surround sound adds to the atmosphere for relaxing and entertaining. The spacious gourmet kitchen features granite countertops, tile backsplash, an island with breakfast bar and stainless steel appliances including a gas cooktop with exhaust hood, wall oven, wall microwave, warming drawer, dishwasher and cabinet-front refrigerator/freezer. The kitchen flows seamlessly into the dining room highlighted by a coffered ceiling with tongue-and-groove wood detailing. An adjoining breakfast room opens through French doors to a screened porch and offers versatility as a sitting room or study. An expansive walk-in pantry provides abundant built-in shelving and laundry hookups for the option of main-level laundry. Retreat to the luxurious primary suite featuring a wood tray ceiling, a walk-in closet with built-ins and French doors opening to a screened porch. The spa-like bath offers double vanities, a glass-enclosed walk-in tile shower, garden tub and a separate toilet area. A powder room completes the main level. The inviting lower level offers a spacious family room with built-in bookcases and a beautifully appointed bar featuring a sink, wine refrigerator, cabinetry, granite countertops and a distinctive backsplash. Two spacious guest bedrooms featuring en-suite bath, with one offering an ideal second primary suite. A large laundry room with a sink and generous storage completes this level. Outdoor living is truly exceptional. Relax on the covered front porch, gather on one of two screened porches-one featuring a stone gas fireplace or unwind on the lower-level covered and open decks. The soothing sounds of the stream and fountain create a peaceful backdrop for enjoying the remarkable privacy and natural beauty. Additional highlights include abundant closet space, a whole-home central vacuum system, radon mitigation system, generator, two HVAC systems and two 240-volt car-charging circuits with receptacles. A remarkable blend of architectural character, refined comfort and serene outdoor living all within the gates of highly desirable Kenmure.
- Houzeo last checked: 9 minutes ago
- Listing updated: October 22, 2026 at 4:19 am
- Listing Provided by: Terri Eisenhauer (828) 674-1508 | RE/MAX Results (828) 489-3131
- Source: Canopy MLS as distributed by MLS GRID | MLS#: 4435795

Property Details
Status
Active
Type
Single Family Residence
No. of Stories
-
County
City
Neighborhood
--
Year Built
2006
HOA Fees
$148.58/mo
Finished Area
4,249 sqft
Lot Size
1.06 acres lot
Basement Area
- sqft
MLS Name
Canopy MLS as distributed by MLS GRID
MLS Number
4435795
MLS Status
Active
Days on Market
18
Cumulative Days on Market
3

Continue Your Journey in App
Find your dream home, receive real-time updates, and many more!
Continue Your Journey in App
Find your dream home, receive real-time updates, and many more!
Location
HOA Management
KPOA
HOA Fees
$1,783/ Annually
Disclaimer: Amenities are based on third-party information and may vary; buyers must independently verify all amenities, as information is deemed reliable but not guaranteed.
Facts & Features
Rooms
Bedrooms & bathrooms
Bedrooms: 3
Bathrooms: 4
Interior
Flooring
Carpet, Tile, Wood
Heating
Forced Air, Natural Gas
Sewer
Septic Installed
Appliances
Dishwasher, Disposal, Electric Oven, Exhaust Hood, Gas Cooktop, Gas Water Heater, Microwave, Refrigerator, Tankless Water Heater, Wall Oven, Warming Drawer, Washer/dryer, Wine Refrigerator
Interior Features
Breakfast Bar, Built In Features, Central Vacuum, Entrance Foyer, Garden Tub, Kitchen Island, Open Floorplan, Pantry, Storage, Walk In Closet(s), Walk In Pantry, Wet Bar
Cooling
Central Air
Construction
Year Built
Year Built: 2006
Home type
Single Family Residence
Foundation Details
Basement
Construction Materials
Fiber Cement, Stone
Utilities & Energy
Fireplace Features
Gas Log, Gas Vented, Great Room, Porch
Water Source
City
Laundry Features
In Basement, Laundry Room, Main Level, Multiple Locations, Sink
Security Features
Radon Mitigation System, Security Service, Security System
Basement
Exterior Entry, Interior Entry
Parking Features
Driveway, Attached Garage
Other Features
Subdivision Name
Kenmure
Lot Features
Level, Private, Sloped, Creek/stream, Wooded
Patio And Porch Features
Covered, Deck, Front Porch, Porch, Screened
Community Features
Clubhouse, Fitness Center, Gated, Golf, Indoor Pool, Outdoor Pool, Pickleball, Pond, Putting Green, Tennis Court(s), Walking Trails
Price History
| Date | Event | Price |
|---|---|---|
10/19/2026 Source: | Listed for Sale | $1,250,000 $294/sqft |

Nearby Homes

Find Homes by Property Features in Flat Rock, NC
Nearby New Homes For Sale

Based on information from Canopy MLS through Nov 06, 2026, 06:15AM as submitted to and distributed by MLS GRID. All data is obtained from various sources and may not have been verified by the broker or MLS GRID. Supplied Open House Information is subject to change without notice. All information should be independently reviewed and verified for accuracy. Properties may or may not be listed by the office/agent presenting the information. IDX information is provided exclusively for consumers’ personal, noncommercial use. It may not be used for any purpose other than to identify prospective properties which the consumers may be interested in purchasing. The data is deemed reliable but is not guaranteed by MLS GRID. The use of the MLS GRID Data may be subject to an end-user license agreement prescribed by the Member Participant’s applicable MLS, if any, and as amended from time to time. ©2026 Canopy MLS. All Rights Reserved.
 Advertising Broker: Nicholas Huscroft | Chosen Realty
