- Overview
- Description
- Property Details
- Location
- HOA Management
- Facts & Features
- Getting Around
- Nearby Homes

Street View
$895,000
Monthly Est:$4,455
 4 Beds
 3 Baths
3 full baths
 2,853sqft
1231 Greenbriar Pl, Vass, NC 28394
$895,000
$4,455/moEst:
Get Pre-Approved
Single Family Residence
Built in 1994
$183.17/mo HOA
-- sqft lot
$314/sq.ft
Description
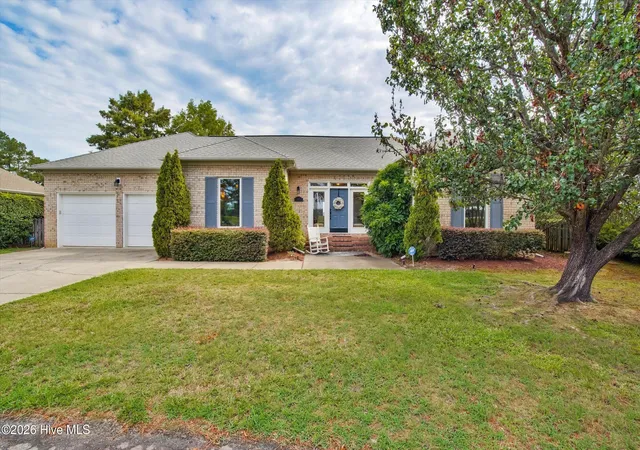
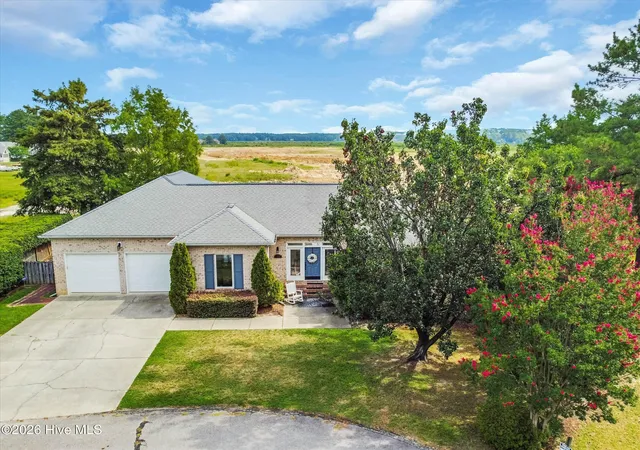
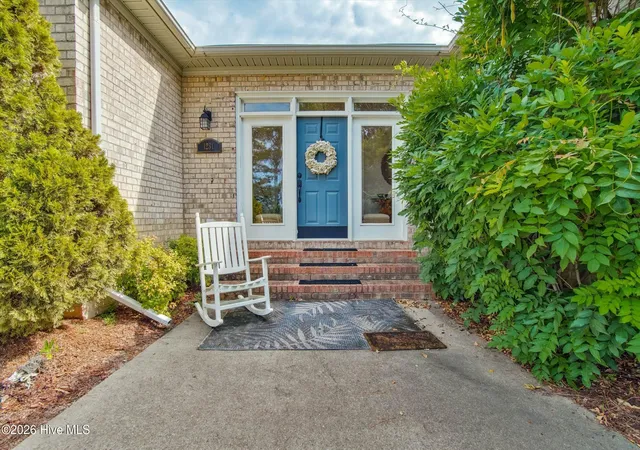
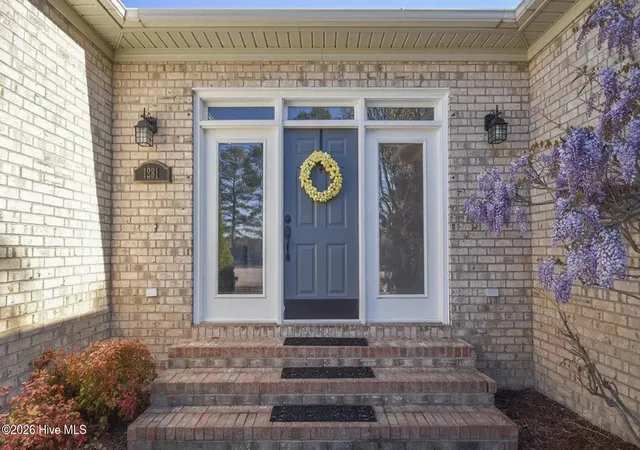
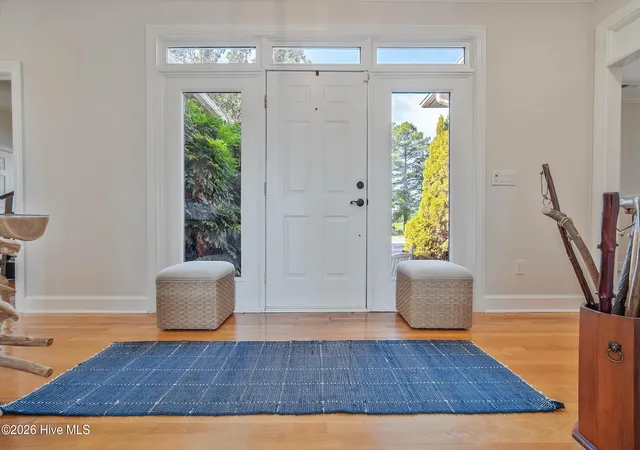
Move-in ready doesn't get any easier than this: tucked on a quiet cul-de-sac in the gated Woodlake community, this inviting 4-bedroom, 2,853-square-foot single-level home is being sold fully furnished -- just bring your suitcase and start enjoying all that Woodlake has to offer! From the moment you step inside, the open, sun-filled floor plan welcomes you, flowing effortlessly from the fireside living room with its cozy gas fireplace to a bright sunroom that's tailor-made for morning coffee or a good book on a rainy afternoon. Beautiful hardwood floors and Spanish tile run throughout, and the kitchen -- anchored by a gas range -- is ready for everything from weeknight dinners to holiday gatherings.
The spacious owner's suite overlooks a tranquil natural landscape. Three additional bedrooms give family and guests room to spread out, and the home's flexible spaces adapt easily as your needs change. Outside, your private retreat awaits: a lighted, heated saline pool with jets extends your swim season and turns everyday evenings into resort-style relaxation. And here's the exciting part: Woodlake's renaissance is underway. With dam restoration progressing and plans in motion to bring Lake Surf back, buyers have a rare opportunity to get into this storied lake-and-golf community ahead of the comeback (and the increasing prices!) -- gated entrance, friendly neighbors, fabulous club activities, an amazingly renovated golf course and a front-row seat to one of the Sandhills' great revival stories. This property is soon to be lake front once again. Please inquire about details! All of this just minutes from Highway 1, with Southern Pines, Pinehurst, and Fort Bragg's Manchester gate an easy drive. Turnkey convenience, single-level living, and real upside -- homes like this don't come along often. Schedule your private showing today! A transferable Woodlake membership is available with the Buyer to pay transfer fees! Please see documents for all recent updates to this spectacular home. Come enjoy Woodlake!
- Houzeo last checked: 4 minutes ago
- Listing updated: August 18, 2026 at 10:03 pm
- Listing Provided by: Jamie McDevitt (910) 724-4455 DRE #191154 | McDevitt Town & Country Properties (888) 299-6827
- Source: Hive MLS-NC | MLS#: 100591251

Property Details
Status
Active
Type
Single Family Residence
No. of Stories
1
County
City
Neighborhood
--
Year Built
1994
HOA Fees
$183.17/mo
Finished Area
2,853 sqft
Lot Size
-- sqft lot
Basement Area
- sqft
MLS Name
Hive MLS
MLS Number
100591251
MLS Status
Active
Days on Market
88

Continue Your Journey in App
Find your dream home, receive real-time updates, and many more!
Download App
Continue Your Journey in App
Find your dream home, receive real-time updates, and many more!
Location
HOA Management
Woodlake POA
HOA Fees
$2,198/ Annually
Amenities
 Amenities and services may be covered by one or multiple associations and service providers.
 Club House
 Security Gate
 Insurance
 Common Area
 Golf
 Road Maintenance
 Management
Recreation Nearby
Disclaimer: Amenities are based on third-party information and may vary; buyers must independently verify all amenities, as information is deemed reliable but not guaranteed.
Facts & Features
Rooms
Bedrooms & bathrooms
Bedrooms: 4
Bathrooms: 3
Living Room
Level: Main
Area: Square Feet
Dimensions: 306.00
Bedroom 3
Level: Main
Area: Square Feet
Dimensions: 130.00
Breakfast Nook
Level: Main
Area: Square Feet
Dimensions: 154.00
Kitchen
Level: Main
Area: Square Feet
Dimensions: 192.00
Master Bedroom
Level: Main
Area: Square Feet
Dimensions: 308.00
Dining Room
Level: Main
Area: Square Feet
Dimensions: 156.00
Laundry
Level: Main
Area: Square Feet
Dimensions: 70.00
Bedroom 4
Level: Main
Area: Square Feet
Dimensions: 110.00
Bathroom 1
Level: Main
Area: Square Feet
Dimensions: 150.00
Bedroom 2
Level: Main
Area: Square Feet
Dimensions: 48.00
Bedroom 2
Level: Main
Area: Square Feet
Dimensions: 368.00
Interior
Appliances
Built In Gas Oven, Refrigerator, Dishwasher, Gas Range
Cooling
Central Air, Heat Pump
Flooring
Terrazzo, Wood, Ceramic Tile
Interior Features
Walk In Closet(s), Vaulted Ceiling(s), High Ceilings, Entrance Foyer, Ceiling Fan(s), Furnished, Walk In Shower, Blinds/shades, Eat In Kitchen, Gas Log, Walk In Closet(s)
Heating
Propane, Heat Pump, Electric
Construction
Year Built
Year Built: 1994
Home type
Single Family Residence
Construction Materials
Block, Brick
Roof
Architectural Shingle
Foundation Details
Crawl Space
Utilities & Energy
Pool Features
In Ground
Association Amenities
Clubhouse, Gated, Maintenance Common Areas, Maintenance Roads, Management, Master Insure, Club Membership, Private Golf Carts Allowed, Recreation Nearby
Parking Features
Garage Faces Front, Concrete, Garage Door Opener, Garage
Fireplace Features
Gas Log
Utilities
Cable Available, Sewer Connected, Underground Utilities, Water Connected
Laundry Features
Laundry Room
Other Features
Patio And Porch Features
Patio, Rear Porch
Subdivision Name
Woodlake
Lot Features
Cul De Sac, Dead End, Boat Slip, Boat Dock, Deeded Water Access, Deeded Waterfront, Lake Privileges, Near Golf Course, Recreation Nearby
Price History
| Date | Event | Price |
|---|---|---|
07/24/2026 Source: | Price Increased | $895,000 +2.29% $314/sqft |
05/09/2025 Source: #100499383 | Listed for Sale | $875,000 $307/sqft |
04/06/2025 Source: #100499383 | Off Market | $875,000 +12.90% $307/sqft |
08/01/2023 Source: #100375647 | Price Increased | $775,000 +6.90% $272/sqft |
12/17/2022 Source: #100319051 | Price Increased | $725,000 +21.04% $254/sqft |

Show more
Nearby Homes



Find Homes by Property Features in Vass, NC

Based on information from the Hive MLS, through Oct 20, 2026, 10:15PM. This website may not include listings or property addresses of sellers who have directed their listing brokers to withhold their listing or their property address from display on the Internet. The data relating to real estate on this web site comes in part from the Internet Data Exchange program of Hive MLS, and is updated as of Oct 20, 2026, 10:15PM. All information is deemed reliable but not guaranteed and should be independently verified. All properties are subject to prior sale, change, or withdrawal. Neither listing broker(s) nor Chosen Realty LLC nor Houzeo shall be responsible for any typographical errors, misinformation, or misprints, and shall be held totally harmless from any damages arising from reliance upon these data. IDX information is provided exclusively for personal, non-commercial use, and may not be used for any purpose other than to identify prospective properties consumers may be interested in purchasing. © 2026 Hive MLS. All Rights Reserved.
 Advertising Broker: Nicholas Huscroft | Chosen Realty
