- Overview
- Description
- Property Details
- Location
- Facts & Features
- Getting Around
- Nearby Homes
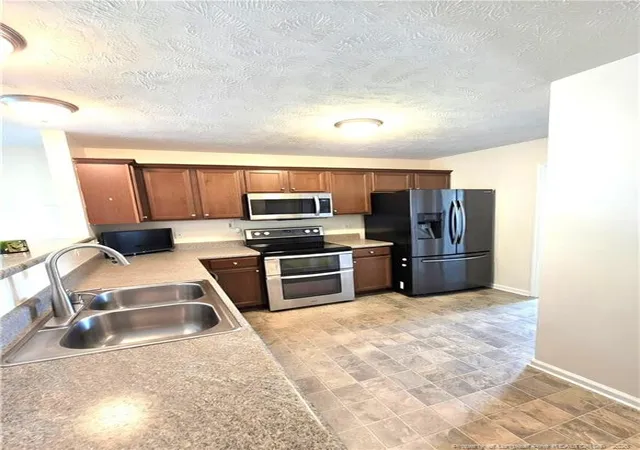

Street View
$255,000
Monthly Est:$1,269
 4 Beds
 3 Baths
2 full baths + 1 half bath
 1,632sqft
1232 Jereens Crk Rd, Fayetteville, NC 28312
$255,000
$1,269/moEst:
Get Pre-Approved
Single Family Residence
Built in 2010
$-- HOA
0.41 acre lot
$156/sq.ft
Description
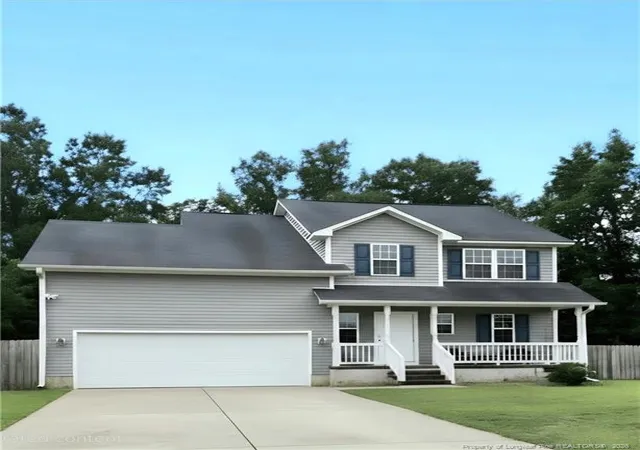
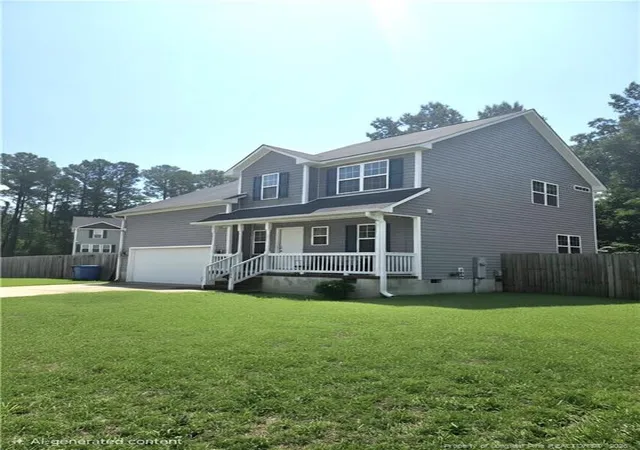
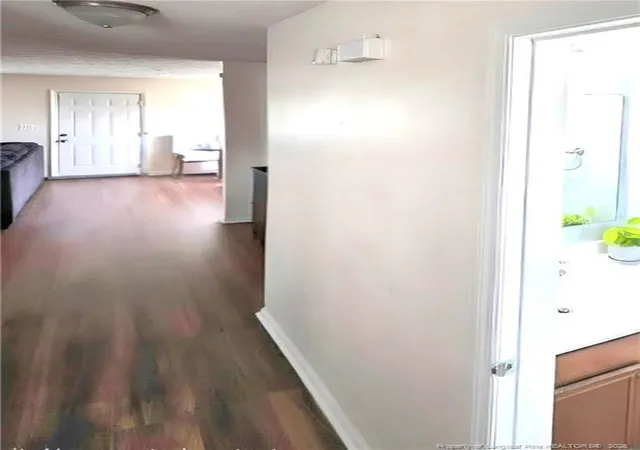
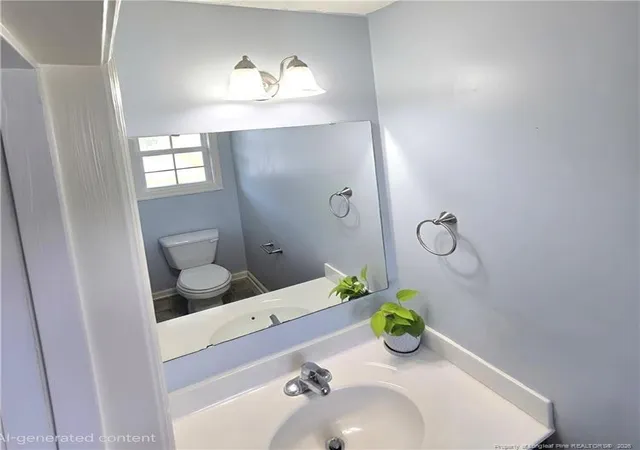
$8,000 SELLER CONCESSIONS Welcome to 1232 Jereens Creek Road, a stunning 4-bedroom, 2.5-bath home featuring the popular Yates floor plan in a premier Fayetteville neighborhood. With $8,000 in seller concessions available—perfect for covering closing costs or securing an interest rate buydown—plus an owner willing to entertain flexible leasing options, this turnkey property delivers extraordinary value for buyers and renters alike!Standout FeaturesChef’s Kitchen: The heart of the main floor features sleek stainless steel appliances, an expansive center island perfect for meal prep or casual dining, and a bright, sunlit dining area that opens seamlessly into the main living space.Expansive Backyard: Step outside to your private outdoor sanctuary! The incredible, sprawling backyard offers endless space for entertaining, play, or gardening, complemented by a back patio ready for weekend barbecues and quiet morning coffee.Main-Level Living: A welcoming, sunlit foyer, an open-concept layout centered around a cozy fireplace, and a convenient half-bath for guests.Upper-Level Retreat: Three generous bedrooms plus a spacious primary suite featuring a walk-in closet and spa-inspired bath.Flexible Terms: Owner will entertain leasing options to suit your needs!Prime Location: Minutes from Fort Bragg, downtown Fayetteville, top local shopping, and dining.(Note: Virtual staging/AI photos used in select pictures)
- Houzeo last checked: 1 minute ago
- Listing updated: October 6, 2026 at 1:41 am
- Listing Provided by: YOLANDA MCCULLOUGH DAVIS (910) 584-6748 | EXIT REALTY PREFERRED (910) 904-7355
- Source: Doorify MLS-NC | MLS#: 764794

Property Details
Status
Active
Type
Single Family Residence
No. of Stories
-
County
City
Neighborhood
--
Year Built
2010
HOA Fees
-
Finished Area
1,632 sqft
Lot Size
0.41 acre lot
Basement Area
- sqft
MLS Name
Doorify MLS
MLS Number
764794
MLS Status
Active

Continue Your Journey in App
Find your dream home, receive real-time updates, and many more!
Continue Your Journey in App
Find your dream home, receive real-time updates, and many more!
Location
Facts & Features
Rooms
Bedrooms & bathrooms
Bedrooms: 4
Bathrooms: 3
Interior
Cooling
Central Air, Electric
Heating
Forced Air
Appliances
Dishwasher, Double Oven, Microwave, Refrigerator
Exterior Features
Fenced Yard
Flooring
Carpet, Laminate, Vinyl
Interior Features
Bathtub/shower Combination, Ceiling Fan(s), Double Vanity, Living/dining Room Combination, Walk In Closet(s)
Utilities & Energy
Parking Features
Attached
Security Features
Fire Alarm, Security System
Laundry Features
Inside, Main Level
Basement
Crawl Space
Other Features
Patio And Porch Features
Deck
Subdivision Name
Cedar Falls
Lot Features
Corner Lot
Price History
| Date | Event | Price |
|---|---|---|
08/28/2026 Source: | Price Decreased | $255,000 -1.92% $156/sqft |
08/03/2026 Source: | Price Increased | $260,000 +1.96% $159/sqft |
06/24/2026 Source: | Listed for Sale | $255,000 -3.77% $156/sqft |
06/24/2026 Source: | Price Increased | $265,000 +167.68% $162/sqft |
12/09/2023 Source: | Price Decreased | $99,000 -56.00% $61/sqft |

Show more
Nearby Homes
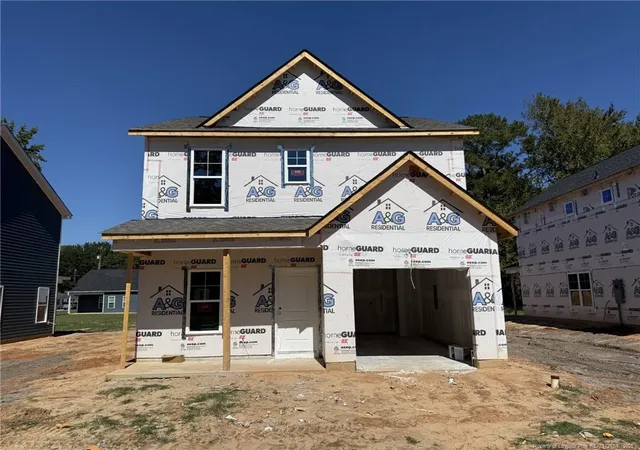
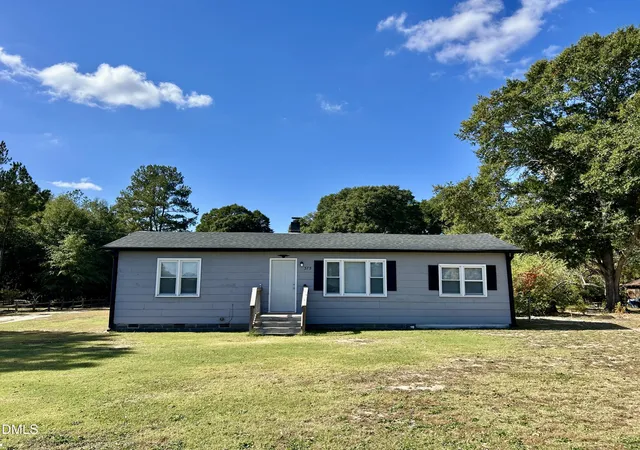
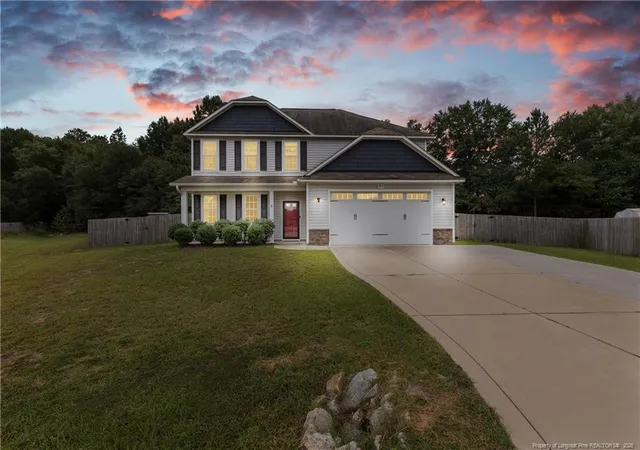
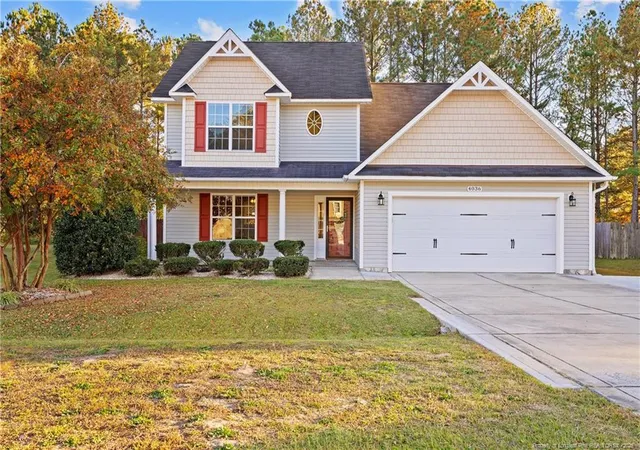
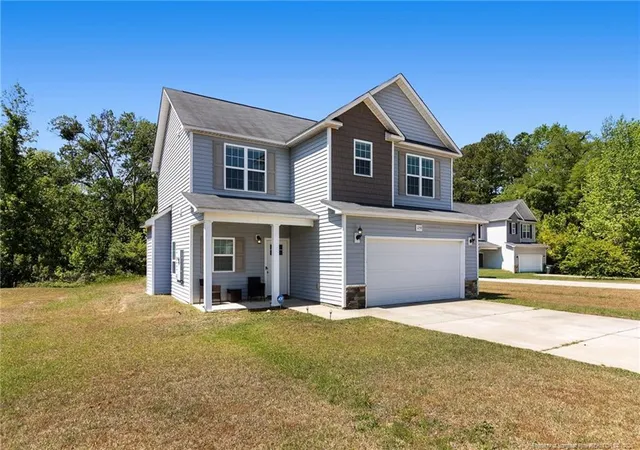
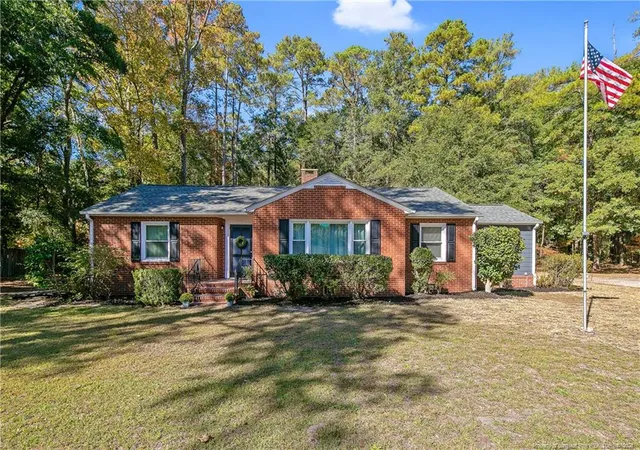
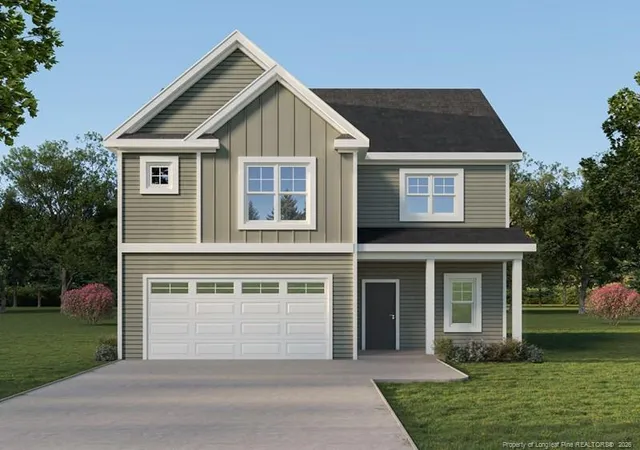
Find Homes by Property Features in Fayetteville, NC
Nearby New Homes For Sale


Based on information from the Doorify MLS (Triangle MLS, Inc.) through Nov 06, 2026, 05:45AM. All information provided is deemed reliable but is not guaranteed and should be independently verified. Some IDX listings have been excluded from this IDX display. Brokers make an effort to deliver accurate information, but buyers should independently verify any information on which they will rely in a transaction. The listing broker shall not be responsible for any typographical errors, misinformation, or misprints, and they shall be held totally harmless from any damages arising from reliance upon this data. This data is provided exclusively for consumers’ personal, non-commercial use. Listings marked with an icon are provided courtesy of the Doorify MLS, Inc. of North Carolina, Internet Data Exchange Database. Closed (sold) listings may have been listed and/or sold by a real estate firm other than the firm(s) featured on this website. Closed data is not available until the sale of the property is recorded in the MLS. Home sale data is not an appraisal, CMA, competitive or comparative market analysis, or home valuation of any property. © 2026 Doorify MLS, Inc. of North Carolina. All rights reserved. Non-MLS properties are not included. Properties sold were listed/sold by various MLS participating offices. © 2026 Doorify MLS, Inc. of North Carolina. All Rights Reserved.
 Advertising Broker: Nicholas Huscroft | Chosen Realty
