- Overview
- Description
- Property Details
- Location
- HOA Management
- Facts & Features
- Getting Around
- Nearby Homes


Street View
$425,000
Monthly Est:$2,115
 3 Beds
 2 Baths
2 full baths
 1,993sqft
12328 Sparkling Way, Huntersville, NC 28078
$425,000
$2,115/moEst:
Get Pre-Approved
Single Family Residence
Built in 1990
$52/mo HOA
0.21 acre lot
$213/sq.ft
Description
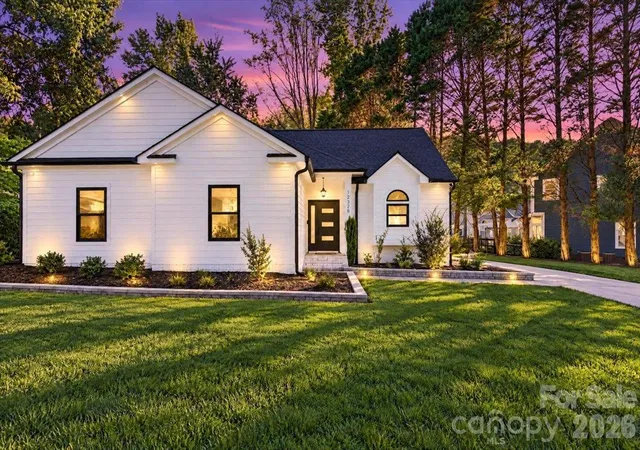
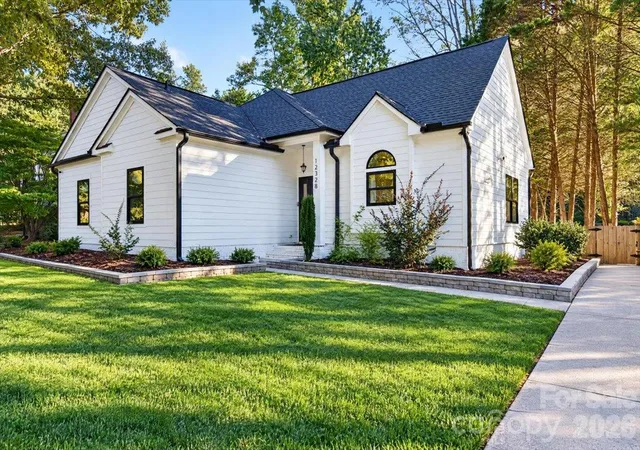
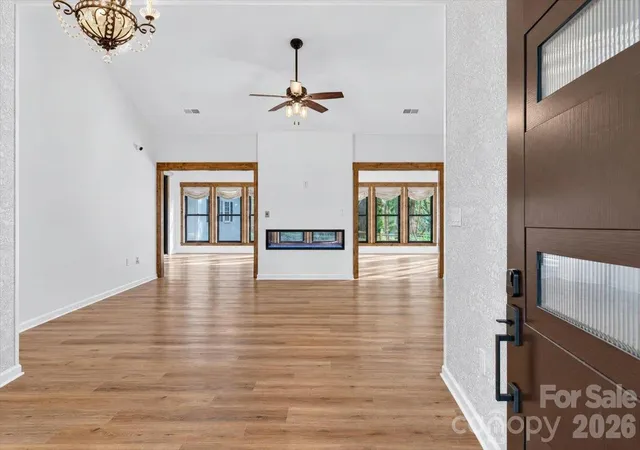
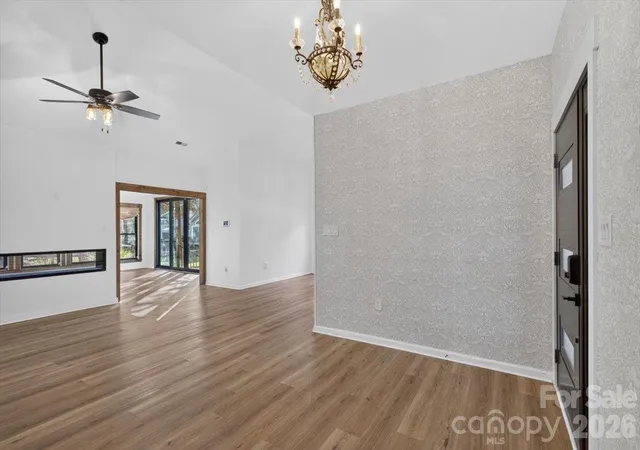
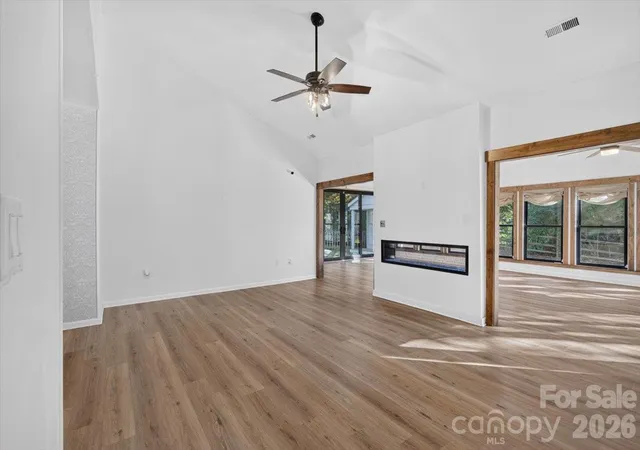
Distinctive style, abundant natural light, and inviting outdoor spaces come together in this 3-bedroom, 2-bath Huntersville home! A crisp white exterior, contrasting black accents, and beautifully landscaped beds create welcoming curb appeal. Inside, vaulted ceilings, wood-look flooring, and warm wood trim complement the airy living spaces. A striking see-through linear fireplace connects the living room to an expansive sunroom, where walls of windows overlook the backyard and sliding glass doors lead outside. The kitchen features gray cabinetry, glass-front accents, stainless steel appliances, a gas range, subway tile backsplash, and generous counter space, with an adjacent dining area for easy entertaining. The primary bath offers a double vanity and a glass-enclosed tiled shower with a rainfall showerhead, while closet organizers add practical storage. Enjoy the fenced backyard with mature trees, a patio for outdoor gatherings, and a charming storage building with a covered porch. Full of character and spaces to unwind, 12328 Sparkling Way is a must-see!
- Houzeo last checked: 12 hours ago
- Listing updated: October 7, 2026 at 5:14 pm
- Listing Provided by: Luke Blackwelder (704) 870-1715 , Andy Griesinger | EXP Realty LLC Ballantyne (704) 248-8230
- Source: Canopy MLS | MLS#: 4431834

Property Details
Status
Active
Type
Single Family Residence
No. of Stories
-
County
City
Neighborhood
--
Year Built
1990
HOA Fees
$52/mo
Finished Area
1,993 sqft
Lot Size
0.21 acre lot
Basement Area
- sqft
MLS Name
Canopy MLS
MLS Number
4431834
MLS Status
Active
Days on Market
1
Cumulative Days on Market
78

Continue Your Journey in App
Find your dream home, receive real-time updates, and many more!
Download App
Continue Your Journey in App
Find your dream home, receive real-time updates, and many more!
Location
HOA Management
N/A
HOA Fees
$52/ Monthly
Disclaimer: Amenities are based on third-party information and may vary; buyers must independently verify all amenities, as information is deemed reliable but not guaranteed.
Facts & Features
Rooms
Bedrooms & bathrooms
Bedrooms: 3
Bathrooms: 2
Interior
Heating
Forced Air, Natural Gas
Flooring
Vinyl
Cooling
Ceiling Fan(s), Central Air
Appliances
Dishwasher, Disposal, Exhaust Fan, Gas Range, Gas Water Heater, Microwave, Plumbed For Ice Maker
Interior Features
Attic Stairs Pulldown, Built In Features, Entrance Foyer, Open Floorplan, Pantry, Storage, Walk In Closet(s)
Sewer
Public Sewer
Construction
Year Built
Year Built: 1990
Home type
Single Family Residence
Roof
Architectural Shingle
Foundation Details
Crawl Space
Architectural Style
Ranch
Construction Materials
Hardboard Siding
Utilities & Energy
Parking Features
Driveway
Laundry Features
Electric Dryer Hookup, In Hall, Washer Hookup
Fireplace Features
Electric, Living Room, See Through
Water Source
City
Security Features
Carbon Monoxide Detector(s), Smoke Detector(s)
Other Features
Subdivision Name
Cedarfield
Lot Features
Level
Community Features
Outdoor Pool, Sidewalks, Street Lights, Walking Trails
Price History
| Date | Event | Price |
|---|---|---|
10/07/2026 Source: | Listed for Sale | $425,000 -4.49% $213/sqft |
10/02/2026 Source: | Listing Removed | $445,000 $223/sqft |
09/23/2026 Source: | Price Decreased | $445,000 -1.09% $223/sqft |
08/13/2026 Source: | Price Decreased | $449,900 -3.25% $226/sqft |
07/28/2026 Source: | Price Decreased | $465,000 -2.11% $233/sqft |

Show more
Nearby Homes
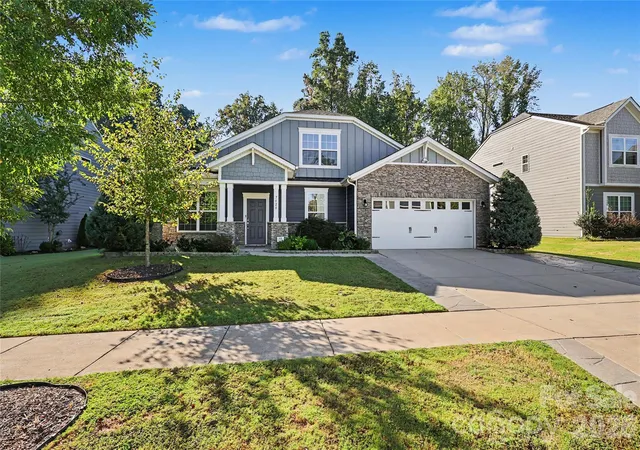
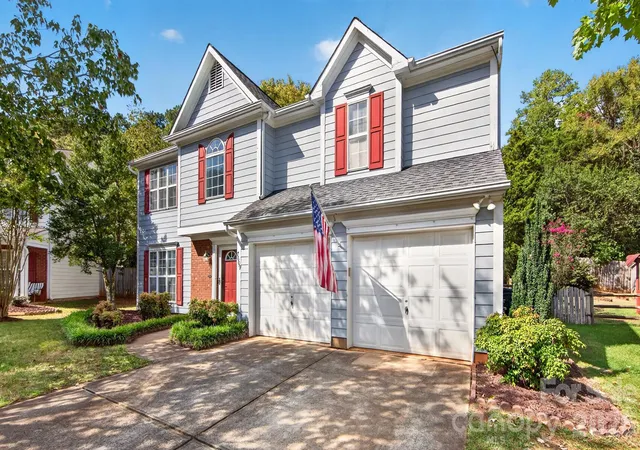
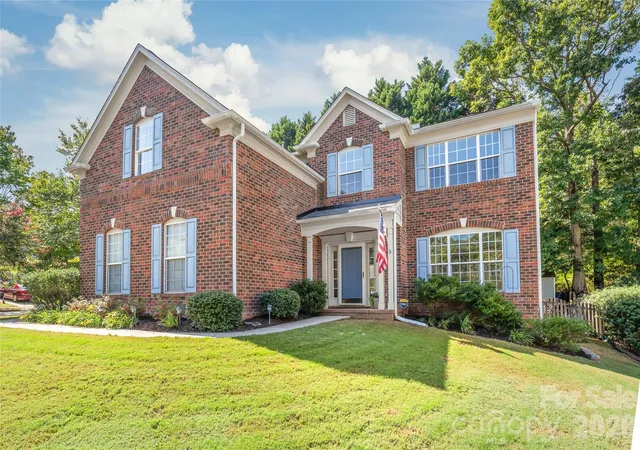
Find Homes by Property Features in Huntersville, NC
Nearby New Homes For Sale

Based on information submitted to the MLS GRID from Canopy MLS through Oct 07, 2026, 06:00AM. All data is obtained from various sources and may not have been verified by the broker or MLS GRID. Supplied Open House Information is subject to change without notice. All information should be independently reviewed and verified for accuracy. Properties may or may not be listed by the office/agent presenting the information. IDX information is provided exclusively for consumers’ personal, noncommercial use. It may not be used for any purpose other than to identify prospective properties which the consumers may be interested in purchasing. The data is deemed reliable but is not guaranteed by MLS GRID. The use of the MLS GRID Data may be subject to an end-user license agreement prescribed by the Member Participant’s applicable MLS, if any, and as amended from time to time. ©2026 Canopy MLS. All Rights Reserved.
 Advertising Broker: Nicholas Huscroft | Chosen Realty