- Overview
- Description
- Property Details
- Location
- Facts & Features
- Getting Around
- Nearby Homes
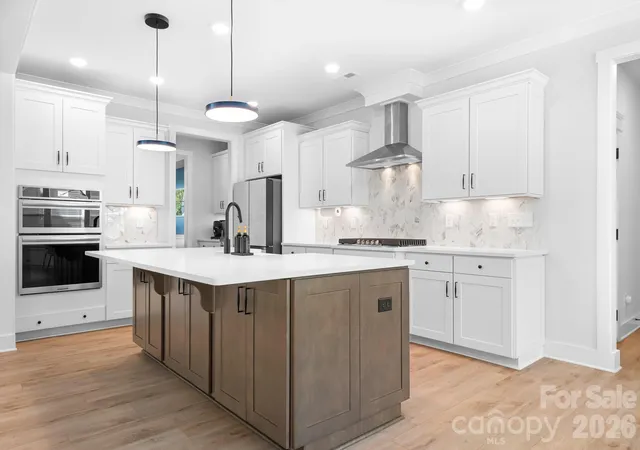

Street View
$839,000
Monthly Est:$4,176
 5 Beds
 5 Baths
4 full baths + 1 half bath
 3,571sqft
17350 Monocacy Blvd, Huntersville, NC 28078
$839,000
$4,176/moEst:
Get Pre-Approved
Single Family Residence
Built in 2023
$-- HOA
0.3 acre lot
$235/sq.ft
Description
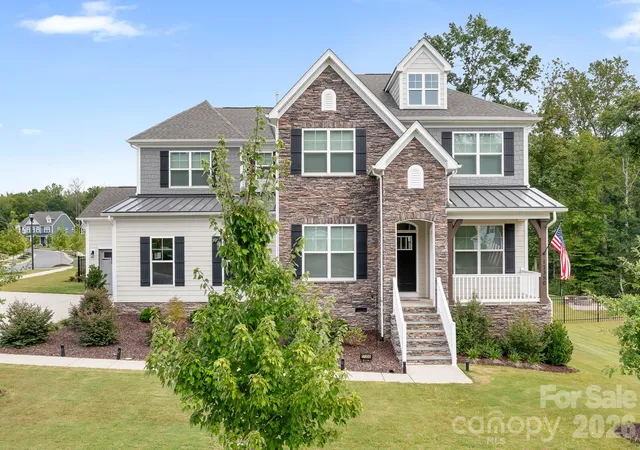
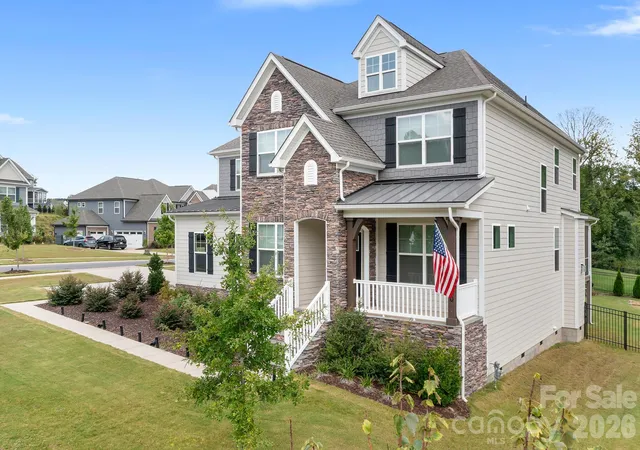
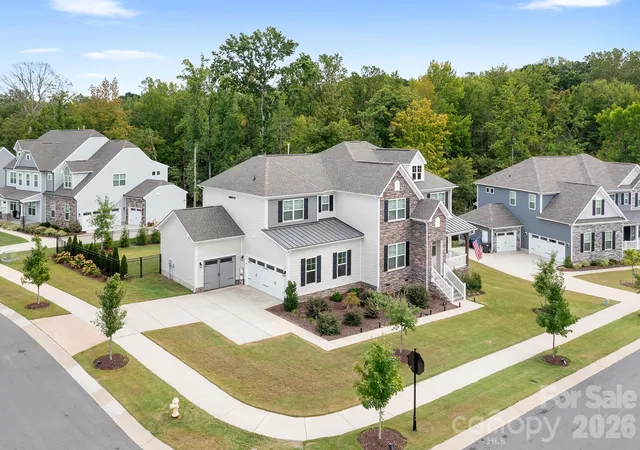
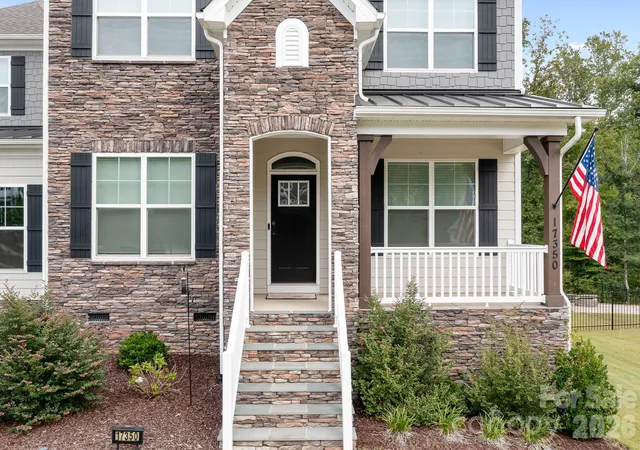
Absolutely stunning five bedroom, four and a half bath home in the desirable Mirabella community. Corner, cul-de sac lot with sunny, well appointed, open floorplan and spectacular outdoor living space. An elegant foyer greets you (notice the trim detail) and opens to the formal dining room with tray ceiling and dedicated office with French doors and coffered ceiling. Past the foyer you step into the grand great room, so open and spacious, it is truly the centerpiece of the home. Magnificent kitchen with large island, breakfast bar, chic tile backsplash with quartz counters, gas cooktop with hood, walk-in pantry and adjacent butler's pantry with beverage fridge. Downstairs has been freshly painted. Second primary suite on the main level with en-suite bath. Upstairs is just as inviting! Great loft space for a second entertaining area or theater room. The primary suite is like a retreat featuring two custom closets, two oversized separate vanities, soaking tub and extended step-in shower. Three additional bedrooms one with en-suite bath. Outdoor space is just as nice with a spacious screened porch, paver patio with fire-pit and fenced yard. Three car garage with access between them, EV charging station with extra workspace area and tall walk crawl space are all expensive upgrades on this home, setting it apart. Easy access to I77, minutes to downtown Huntersville and a quick drive to all the Birkdale area offerings. Community pool, playground and pocket common areas. Truly impressive home and location!
- Houzeo last checked: 12 hours ago
- Listing updated: October 7, 2026 at 7:30 pm
- Listing Provided by: Justin Sciranko (704) 807-2771 , Tonya Sciranko | Keller Williams Lake Norman (704) 892-5518
- Source: Canopy MLS | MLS#: 4428692

Property Details
Status
Active Under Contract
Type
Single Family Residence
No. of Stories
-
County
City
Neighborhood
--
Year Built
2023
HOA Fees
-
Finished Area
3,571 sqft
Lot Size
0.3 acre lot
Basement Area
- sqft
MLS Name
Canopy MLS
MLS Number
4428692
MLS Status
Under Contract-Show
Days on Market
10
Cumulative Days on Market
9

Continue Your Journey in App
Find your dream home, receive real-time updates, and many more!
Download App
Continue Your Journey in App
Find your dream home, receive real-time updates, and many more!
Location
Facts & Features
Rooms
Bedrooms & bathrooms
Bedrooms: 5
Bathrooms: 5
Interior
Heating
Natural Gas, Zoned
Appliances
Bar Fridge, Dishwasher, Disposal, Electric Oven, Exhaust Fan, Exhaust Hood, Gas Cooktop, Microwave, Self Cleaning Oven, Tankless Water Heater, Wall Oven, Wine Refrigerator
Flooring
Carpet, Tile, Vinyl
Window Features
Window Treatments
Interior Features
Attic Other, Breakfast Bar, Cable Prewire, Entrance Foyer, Garden Tub, Kitchen Island, Open Floorplan, Pantry, Walk In Closet(s), Walk In Pantry
Exterior Features
Fire Pit
Sewer
Public Sewer
Cooling
Ceiling Fan(s), Central Air, Zoned
Construction
Year Built
Year Built: 2023
Home type
Single Family Residence
Construction Materials
Fiber Cement, Shingle/shake, Stone Veneer
Foundation Details
Crawl Space
Utilities & Energy
Water Source
City
Laundry Features
Laundry Room, Upper Level
Parking Features
Driveway, Electric Vehicle Charging Station(s), Attached Garage, Garage Door Opener, Garage Faces Side
Fireplace Features
Gas, Gas Log, Great Room
Other Features
Lot Features
Corner Lot, Cul De Sac
Patio And Porch Features
Patio, Screened
Subdivision Name
Mirabella
Community Features
Cabana, Clubhouse, Outdoor Pool, Playground, Sidewalks, Street Lights
Price History
| Date | Event | Price |
|---|---|---|
10/07/2026 Source: | Contingent (Active Under Contract) | $839,000 $235/sqft |
09/28/2026 Source: | Listed for Sale | $839,000 +2.94% $235/sqft |
09/30/2025 Source: | Sold | $815,000 -0.49% $228/sqft |
09/02/2025 Source: | Contingent (Active Under Contract) | $819,000 $229/sqft |
08/15/2025 Source: | Listed for Sale | $819,000 $229/sqft |

Show more
Nearby Homes
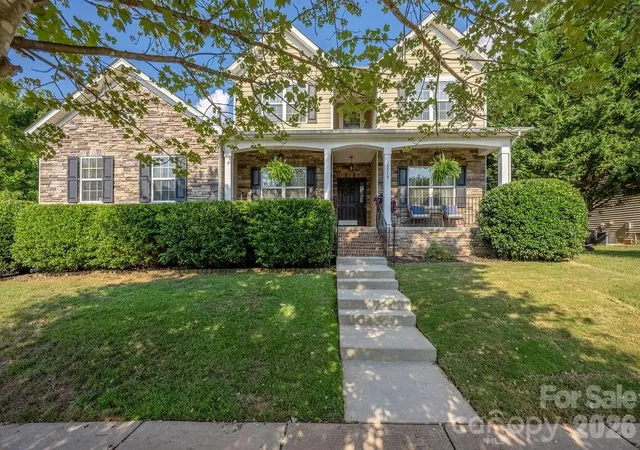
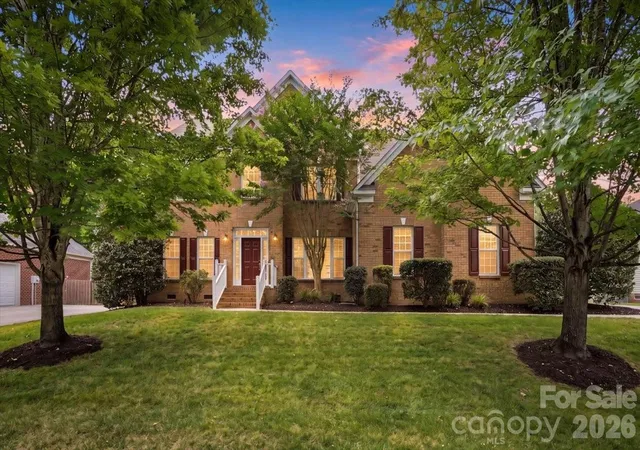
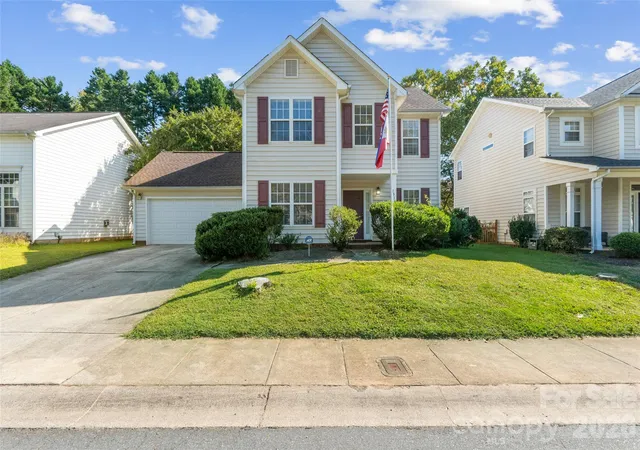
Find Homes by Property Features in Huntersville, NC
Nearby New Homes For Sale

Based on information submitted to the MLS GRID from Canopy MLS through Oct 07, 2026, 06:00AM. All data is obtained from various sources and may not have been verified by the broker or MLS GRID. Supplied Open House Information is subject to change without notice. All information should be independently reviewed and verified for accuracy. Properties may or may not be listed by the office/agent presenting the information. IDX information is provided exclusively for consumers’ personal, noncommercial use. It may not be used for any purpose other than to identify prospective properties which the consumers may be interested in purchasing. The data is deemed reliable but is not guaranteed by MLS GRID. The use of the MLS GRID Data may be subject to an end-user license agreement prescribed by the Member Participant’s applicable MLS, if any, and as amended from time to time. ©2026 Canopy MLS. All Rights Reserved.
 Advertising Broker: Nicholas Huscroft | Chosen Realty