- Overview
- Description
- Property Details
- Location
- HOA Management
- Facts & Features
- Getting Around
- Nearby Homes




$368,900
Monthly Est:$1,836
 2 Beds
 2 Baths
2 full baths
 1,395sqft
12349 Wood Sage Ter, Lakewood Ranch, FL 34202
$368,900
$1,836/moEst:
Get Pre-Approved
Single Family Residence
Built in 1997
$201.83/mo HOA
8,364 sqft lot
$264/sq.ft
Description
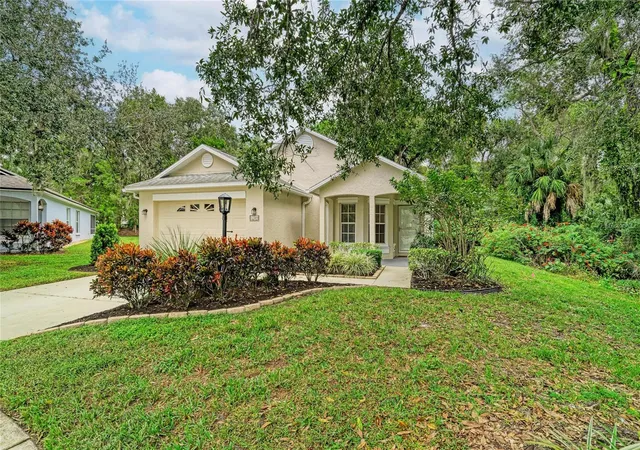
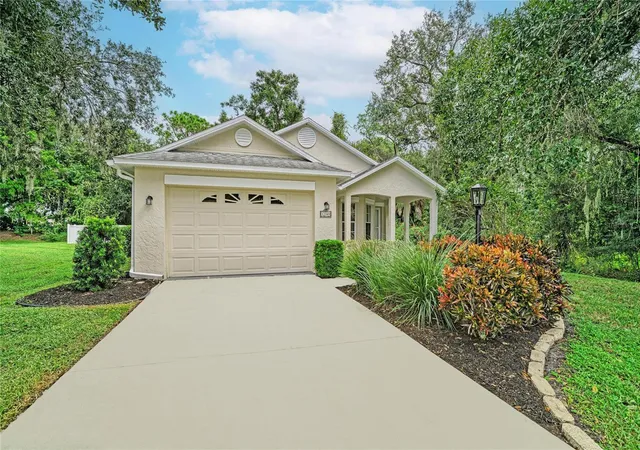
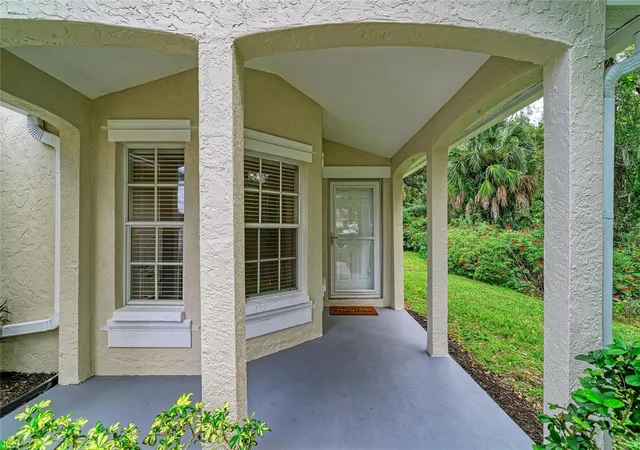
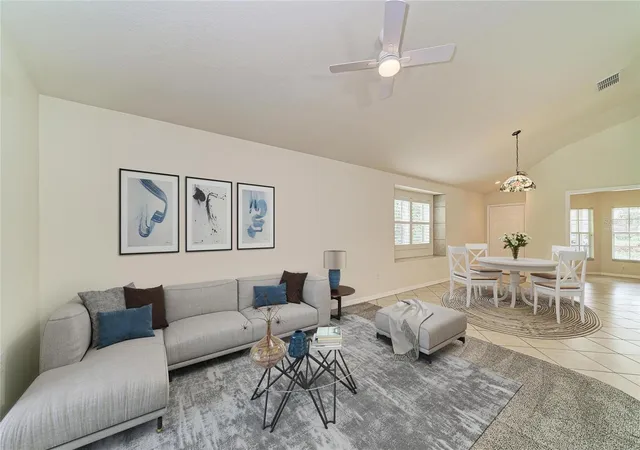
Virtually Staged. A quiet cul-de-sac, lush landscaping, and peaceful preserve views set the scene for this 2-bedroom, 2-bath home with a den in Summerfield at Lakewood Ranch. Natural surroundings along one side and behind the property provide exceptional privacy. The sellers envisioned making this their long-term home, but a job change has prompted their move.
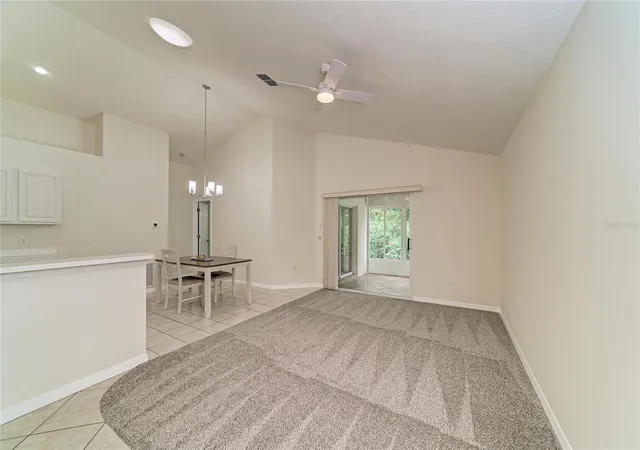
Inside, vaulted ceilings create an open, spacious feel, while the flexible layout offers plenty of ways to make the home your own. Windows fill the front den with natural light, creating an inviting space for a home office, sitting room, or occasional overnight guests. The roomy kitchen features a breakfast bar and a bright eat-in dining area. The generous front living space can accommodate both dining and family room furniture or serve as one large gathering area.
Accessible from both the primary suite and family room, the sunroom offers a relaxing retreat surrounded by lush foliage. A fenced side yard adds to the private outdoor setting. Fresh interior paint, new carpeting in the living room and bedrooms, tile flooring in other main living areas, and a conveniently located indoor laundry closet add to the home’s appeal.
This is the only neighborhood within Summerfield where HOA fees include lawn maintenance. Residents also enjoy access to a community pool, all within an established setting of mature landscaping, lakes, and natural areas. Explore the parks, trails, recreation, schools, shopping, and dining that make Lakewood Ranch such a desirable place to call home.
- Houzeo last checked: 12 hours ago
- Listing updated: October 22, 2026 at 10:51 am
- Listing Provided by: Sherry Johnson (941) 730-0897 | COLDWELL BANKER REALTY (941) 907-1033
- Source: Stellar MLS-FL | MLS#: A4709775

Property Details
Status
Active
Type
Single Family Residence
No. of Stories
1
County
City
Neighborhood
--
Year Built
1997
HOA Fees
$201.83/mo
Finished Area
1,395 sqft
Lot Size
8,364 sqft lot
Basement Area
- sqft
MLS Name
Stellar MLS
MLS Number
A4709775
MLS Status
Active
Days on Market
2
Cumulative Days on Market
1

Continue Your Journey in App
Find your dream home, receive real-time updates, and many more!
Download App
Continue Your Journey in App
Find your dream home, receive real-time updates, and many more!
Location
HOA Management
David Hart
HOA Fees
$580/ Quarterly
Lakewood Ranch
HOA Fees
$102/ Annually
Amenities
 Amenities and services may be covered by one or multiple associations and service providers.
 Maintenance
 Pool
Disclaimer: Amenities are based on third-party information and may vary; buyers must independently verify all amenities, as information is deemed reliable but not guaranteed.
Facts & Features
Rooms
Bedrooms & bathrooms
Bedrooms: 2
Bathrooms: 2
Interior
Interior Features
Ceiling Fans(s), High Ceilings, Primary Bedroom Main Floor
Cooling
Central Air
Flooring
Carpet, Ceramic Tile
Sewer
Public Sewer
Appliances
Dishwasher, Dryer, Gas Water Heater, Microwave, Range, Refrigerator, Washer
Heating
Central
Exterior Features
Sidewalk
Construction
Year Built
Year Built: 1997
Home type
Single Family Residence
Roof
Shingle
Foundation Details
Slab
Construction Materials
Block
Utilities & Energy
Utilities
Cable Available, Electricity Connected, Natural Gas Connected, Public
Laundry Features
Inside, Laundry Closet
Water Source
Public
Parking Features
Driveway
Other Features
Lot Features
Cul De Sac, Landscaped, Sidewalk
Patio And Porch Features
Rear Porch, Screened
Subdivision Name
Summerfield Village Subphase C
Community Features
Community Mailbox, Pool
Vegetation
Mature Landscaping
Price History
| Date | Event | Price |
|---|---|---|
10/21/2026 Source: | Listed for Sale | $368,900 +6.93% $264/sqft |
09/25/2026 Source: | Sold | $345,000 -1.43% $247/sqft |
08/13/2026 Source: | Pending | $350,000 -7.87% $251/sqft |
06/10/2026 Source: | Listed for Sale | $379,900 $272/sqft |

Nearby Homes










Find Homes by Property Features in Lakewood Ranch, FL
Nearby New Homes For Sale

Based on information from Stellar MLS® through Oct 23, 2026, 01:30PM as submitted to and distributed by MLS GRID. All data is obtained from various sources and may not have been verified by the broker or MLS GRID. Supplied Open House Information is subject to change without notice. All information should be independently reviewed and verified for accuracy. Properties may or may not be listed by the office/agent presenting the information. IDX information is provided exclusively for consumers’ personal non-commercial use. It may not be used for any purpose other than to identify prospective properties consumers may be interested in purchasing. The data is deemed reliable but is not guaranteed by MLS GRID. The use of the MLS GRID Data may be subject to an end-user license agreement prescribed by the Member Participant’s applicable MLS, if any, and as amended from time to time. © 2026 Stellar MLS. All Rights Reserved.
 Advertising Broker: Fred McGill | Simple Showing, Inc
