- Overview
- Description
- Property Details
- Location
- Facts & Features
- Getting Around
- Nearby Homes



$325,000
Monthly Est:$1,618
 3 Beds
 2 Baths
2 full baths
 2,143sqft
12363 Duxbury Ct, Granger, IN 46530
$325,000
$1,618/moEst:
Get Pre-Approved
Manufactured On Land
Built in 1980
$-- HOA
16,240 sqft lot
$152/sq.ft
Description
Multiple offers. Sellers accepted an offer. Home is under contract.
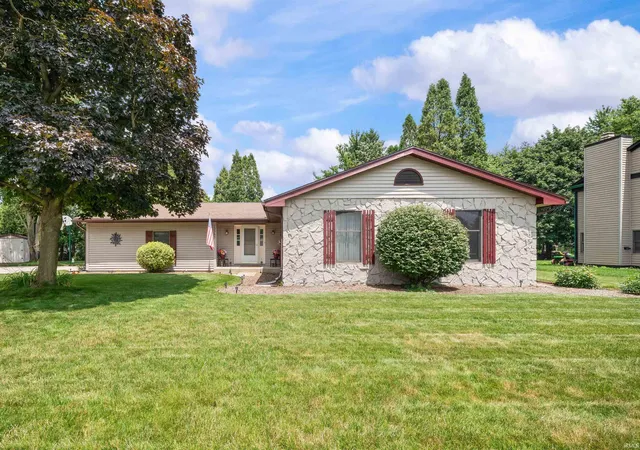
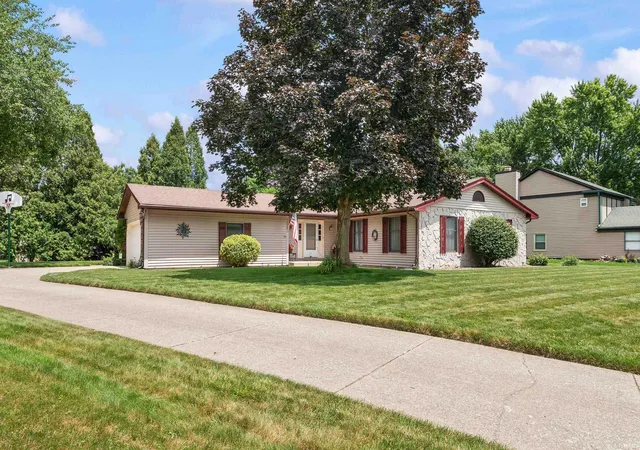
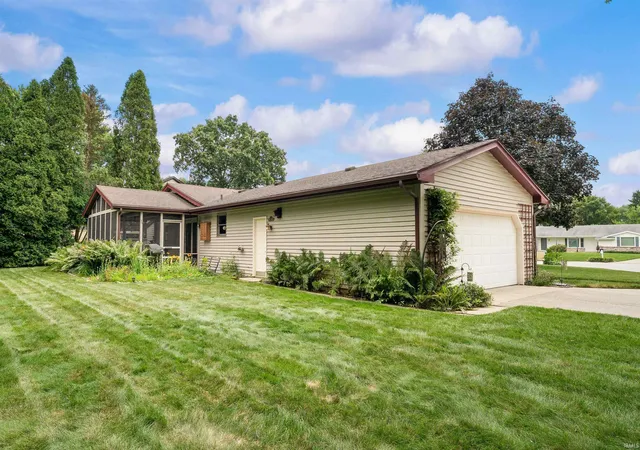
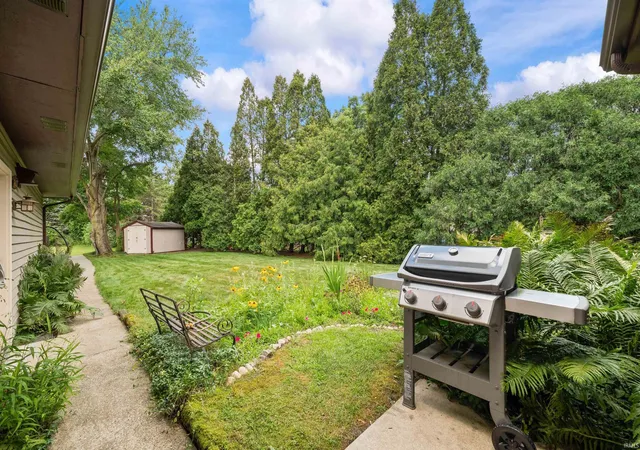
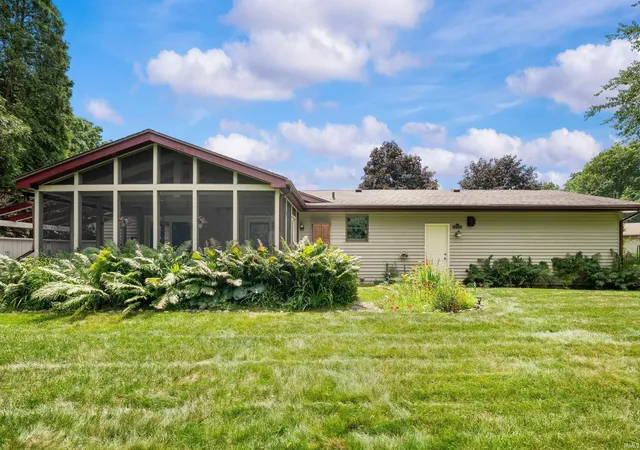
Beautifully maintained ranch home featuring 3 bedrooms, 2 full bathrooms, a fully finished basement, and a private backyard, all located in the highly desirable Penn School District. Enjoy relaxing summer evenings in the screened-in porch overlooking a peaceful, natural setting that offers exceptional privacy. Large and spacious kitchen provides plenty of cabinets as well as newer stainless steel appliances. Numerous recent updates provide peace of mind including professionally remodeled hall and primary en-suite bathrooms, fresh interior and exterior paint, and newly rescreened porch. Over the years, this Panorama home has been thoughtfully enhanced with six-panel hardwood doors, custom wood accents, elegant crown molding, and a cozy fireplace with a slate hearth and custom mantel. The finished lower level, with wainscoting and indirect lighting, expands the living space with two separate recreation areas and a wet bar, creating the perfect setting for entertaining family and friends.
- Houzeo last checked: 6 minutes ago (October 31, 2026 at 6:00 am)
- Listing updated: July 9, 2026 at 4:03 pm
- Listing Provided by: Ashley Smith (574) 276-7068 | Howard Hanna SB Real Estate
- Source: Indiana Regional MLS-IN | MLS#: 202626911

Property Details
Status
Pending
Type
Manufactured Mobile Home
No. of Stories
-
County
--
City
Neighborhood
--
Year Built
1980
HOA Fees
-
Finished Area
2,143 sqft
Lot Size
16,240 sqft lot
Basement Area
- sqft
MLS Name
Indiana Regional MLS
MLS Number
202626911
MLS Status
Pending
Days on Market
115

Continue Your Journey in App
Find your dream home, receive real-time updates, and many more!
Continue Your Journey in App
Find your dream home, receive real-time updates, and many more!
Location
Facts & Features
Rooms
Bedrooms & bathrooms
Bedrooms: 3
Bathrooms: 2
Interior
Cooling
Central Air
Appliances
Dishwasher, Refrigerator, Washer, Window Treatments, Dryer Gas, Exhaust Fan, Gas Oven, Gas Range, Sump Pump, Gas Water Heater, Window Treatment Blinds
Interior Features
1st Bdrm En Suite, Crown Molding, Detector Smoke, Dryer Hook Up Gas, Eat In Kitchen, Garage Door Opener, Landscaped, Porch Enclosed, Porch Screened, Range/oven Hook Up Gas, Six Panel Doors, Utility Sink, Main Level Bedroom Suite, Sump Pump, Washer Hook Up
Sewer
Septic Tank
Heating
Natural Gas, Forced Air
Construction
Year Built
Year Built: 1980
Home type
Manufactured On Land
Construction Materials
Brick
Utilities & Energy
Fireplace Features
Great Room, Wood Burning
Water Source
Well
Basement
Full, Finished
Other Features
Subdivision Name
Timberline
Lot Features
Level
Price History
| Date | Event | Price |
|---|---|---|
07/06/2026 Source: | Pending | $325,000 $121/sqft |

Getting Around 12363 Duxbury Ct
Bike Score®

Somewhat Bikeable
34/100
Walk Score®

Car-Dependent
27/100
Data provided by Redfin
Nearby Homes
Find Homes by Property Features in Granger, IN


IDX information is provided exclusively for consumer's personal, non-commercial use and may not be used for any purpose other than to identify prospective properties that consumers may be interested in purchasing. Data is deemed reliable but is not guaranteed accurate by the MLS.
 Advertising Broker: Jonah Hartsburg | Hoosier Hub Realty
