- Overview
- Description
- Property Details
- Location
- Facts & Features
- Getting Around
- Nearby Homes



Listed by: Chantale Dumont | Simply Realty (603) 233-5213
$2,800,000
Monthly Est:$13,937
 4 Beds
 3 Baths
2 full baths
 4,252sqft
124 Bush Hl Rd, Hudson, NH 03051
$2,800,000
$13,937/moEst:
Get Pre-Approved
Single Family Residence
Built in 2004
$-- HOA
28.08 acres lot
$659/sq.ft
Description
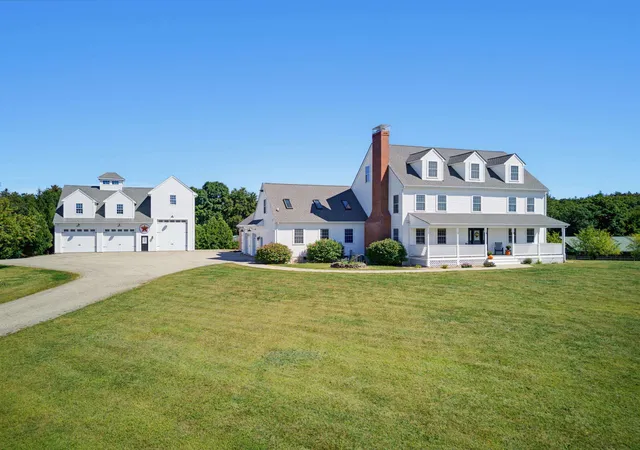
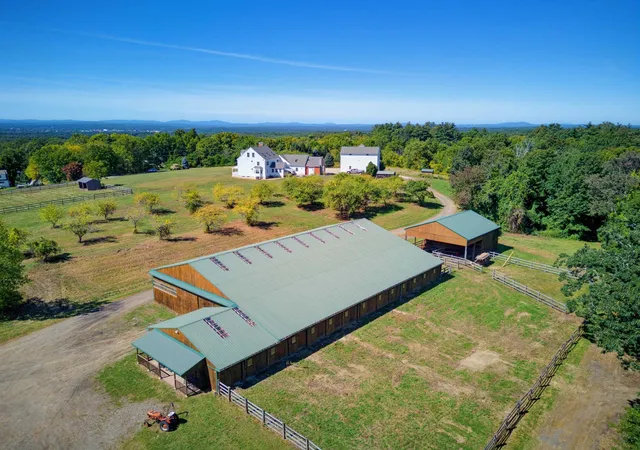
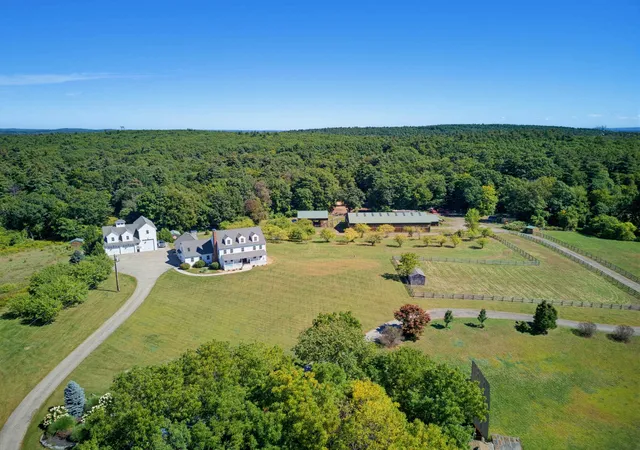
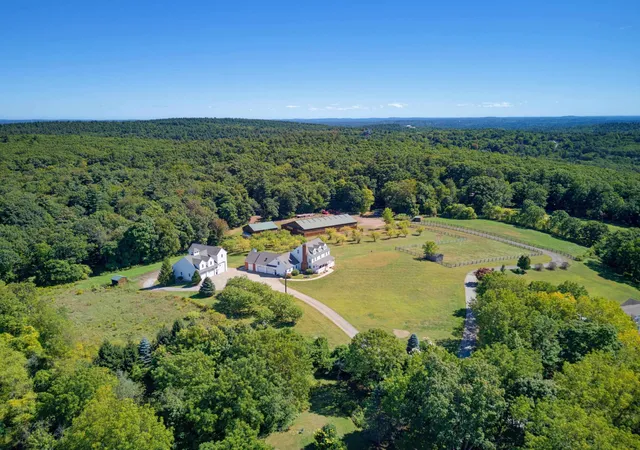
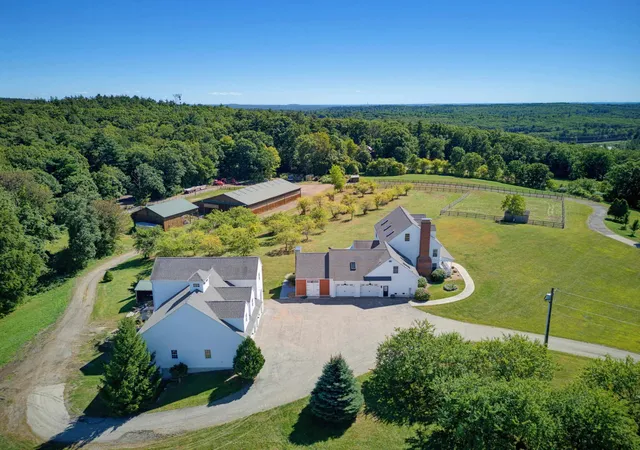
Discover an extraordinary Estate where refined living and premier Equestrian amenities come together. Set on 28 picturesque acres, this remarkable property offers a rare combination of privacy, versatility, and lifestyle.The distinctive residence is designed for both everyday comfort and entertaining. A gourmet kitchen anchors the home while the generous floor plan creates an effortless flow for daily living. One of the home’s features is a thoughtfully added indoor/outdoor gathering room where farmhouse-style barn doors open wide to the outdoors creating a seamless connection to the surrounding landscape. Step directly outside to a welcoming fire pit overlooking the pastures, an idyllic setting for entertaining, relaxing with family and friends or simply enjoying quiet evenings throughout the seasons. A third-floor bonus room offers endless possibilities and could be finished as a game room, loft, media room or additional living area. A separate five-car garage provides ample storage and functionality including a large high-bay space suitable for an RV or oversized vehicle. Above the garage, a generous loft presents an exciting opportunity for a guest suite or additional living quarters, perfect for multigenerational living or extended stays. For the equestrian enthusiast, the Estate is truly special.The well appointed barn features 14 stalls, a large indoor riding arena and a tack room with a viewing area providing an outstanding setup for year-round riding. Rolling pastures and winding trails weave through the property creating a timeless New England country setting.
From the exceptional residence and extensive garage capacity to the outstanding equestrian facilities and potential for future expansion, this estate has much to offer. Enjoy the freedom to live, ride, and entertain in the tranquility of your own private home. All while remaining just minutes from the city, major highways, shopping, dining, and everyday conveniences.
- Houzeo last checked: 12 hours ago
- Listing updated: September 19, 2026 at 7:01 am
- Source: NEREN/Prime MLS-NH | MLS#: 5110374

Property Details
Status
Active
Type
Single Family Residence
No. of Stories
-
County
City
Neighborhood
--
Year Built
2004
HOA Fees
-
Finished Area
4,252 sqft
Lot Size
28.08 acres lot
Basement Area
- sqft
MLS Name
NEREN/Prime MLS
MLS Number
5110374
MLS Status
(10) Active - Active
Days on Market
47

Continue Your Journey in App
Find your dream home, receive real-time updates, and many more!
Continue Your Journey in App
Find your dream home, receive real-time updates, and many more!
Location
Facts & Features
Rooms
Bedrooms & bathrooms
Bedrooms: 4
Bathrooms: 3
Interior
Appliances
Gas Cooktop, Dishwasher, Microwave, Refrigerator, Dual Fuel Stove
Exterior Features
Outbuilding
Flooring
Ceramic Tile, Hardwood
Heating
Forced Air, Wood Furnace
Sewer
1500+ Gallon, Septic Tank
Cooling
Central Air
Construction
Year Built
Year Built: 2004
Home type
Single Family Residence
Roof
Asphalt Shingle
Construction Materials
Post And Beam
Architectural Style
Colonial
Property Condition
Existing
Foundation Details
Concrete
Utilities & Energy
Basement
Concrete Floor, Full, Partially Finished, Walk Out Access
Parking Features
Direct Access, Rv Garage, Driveway, Parking Spaces 21+, Rv Access/parking, Attached, Detached
Water Source
Private
Utilities
Gas On Site
Electric
200+ Amp Service, Circuit Breakers
Other Features
Lot Features
Country Setting, Horse/animal Farm, Pasture, Orchard(s), Trail/near Trail, Walking Trails, Wooded, Private
Price History
| Date | Event | Price |
|---|---|---|
09/19/2026 Source: | Listed for Sale | $2,800,000 $659/sqft |

Nearby Homes

Find Homes by Property Features in Hudson, NH


Based on information from PrimeMLS Inc. through Nov 02, 2026, 02:16PM. This display of listings may or may not be the entire Compilation from the PrimeMLS database, and PrimeMLS does not guarantee the accuracy of such information. The listing broker's offer of compensation is made only to other real estate licensees who are participant members of PrimeMLS. This information is deemed reliable, but not guaranteed. The data relating to real estate displayed on this display comes in part from the IDX Program of PrimeMLS. The information being provided is for consumers' personal, non- commercial use and may not be used for any purpose other than to identify prospective properties consumers may be interested in purchasing. Data last updated Nov 02, 2026, 02:16PM. © 2026 PrimeMLS, Inc. All Rights Reserved.
 Advertising Broker: Derek Greene | The Greene Realty Group
