- Overview
- Description
- Property Details
- Location
- Facts & Features
- Getting Around
- Nearby Homes



$399,999
Monthly Est:$1,991
 3 Beds
 2 Baths
1 full bath + 1 half bath
 1,465sqft
124 Darby St, Wilmington, NC 28409
$399,999
$1,991/moEst:
Get Pre-Approved
Single Family Residence
Built in 1969
$-- HOA
0.41 acre lot
$273/sq.ft
Description
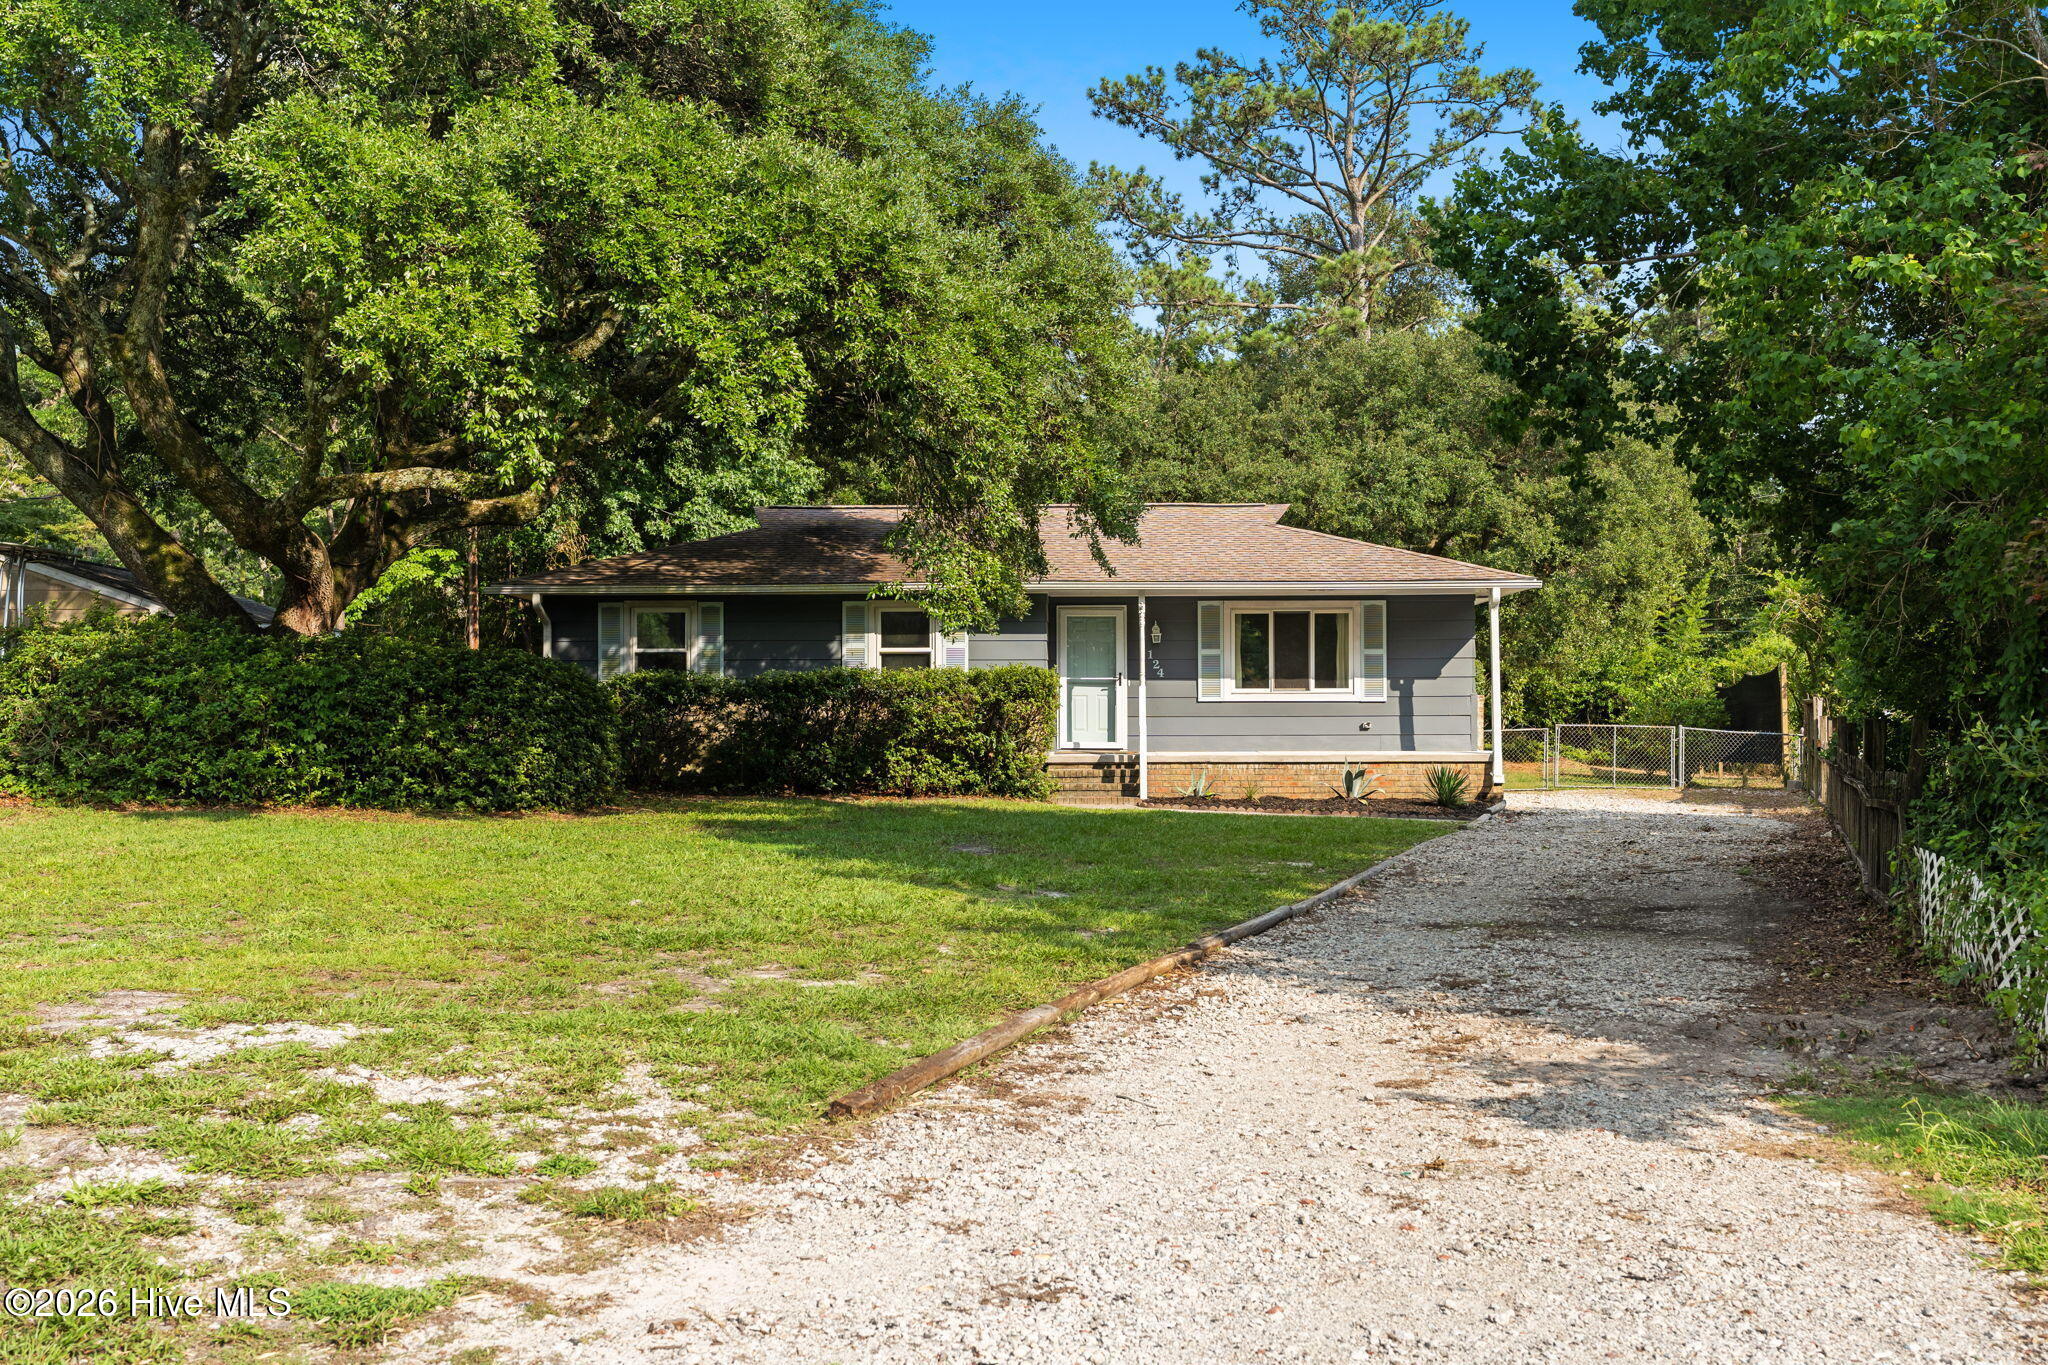
Back on market! Contact Listing Agent with questions. Welcome to 124 Darby Street, where classic Wilmington charm meets fresh, modern updates on an expansive 0.41-acre lot.
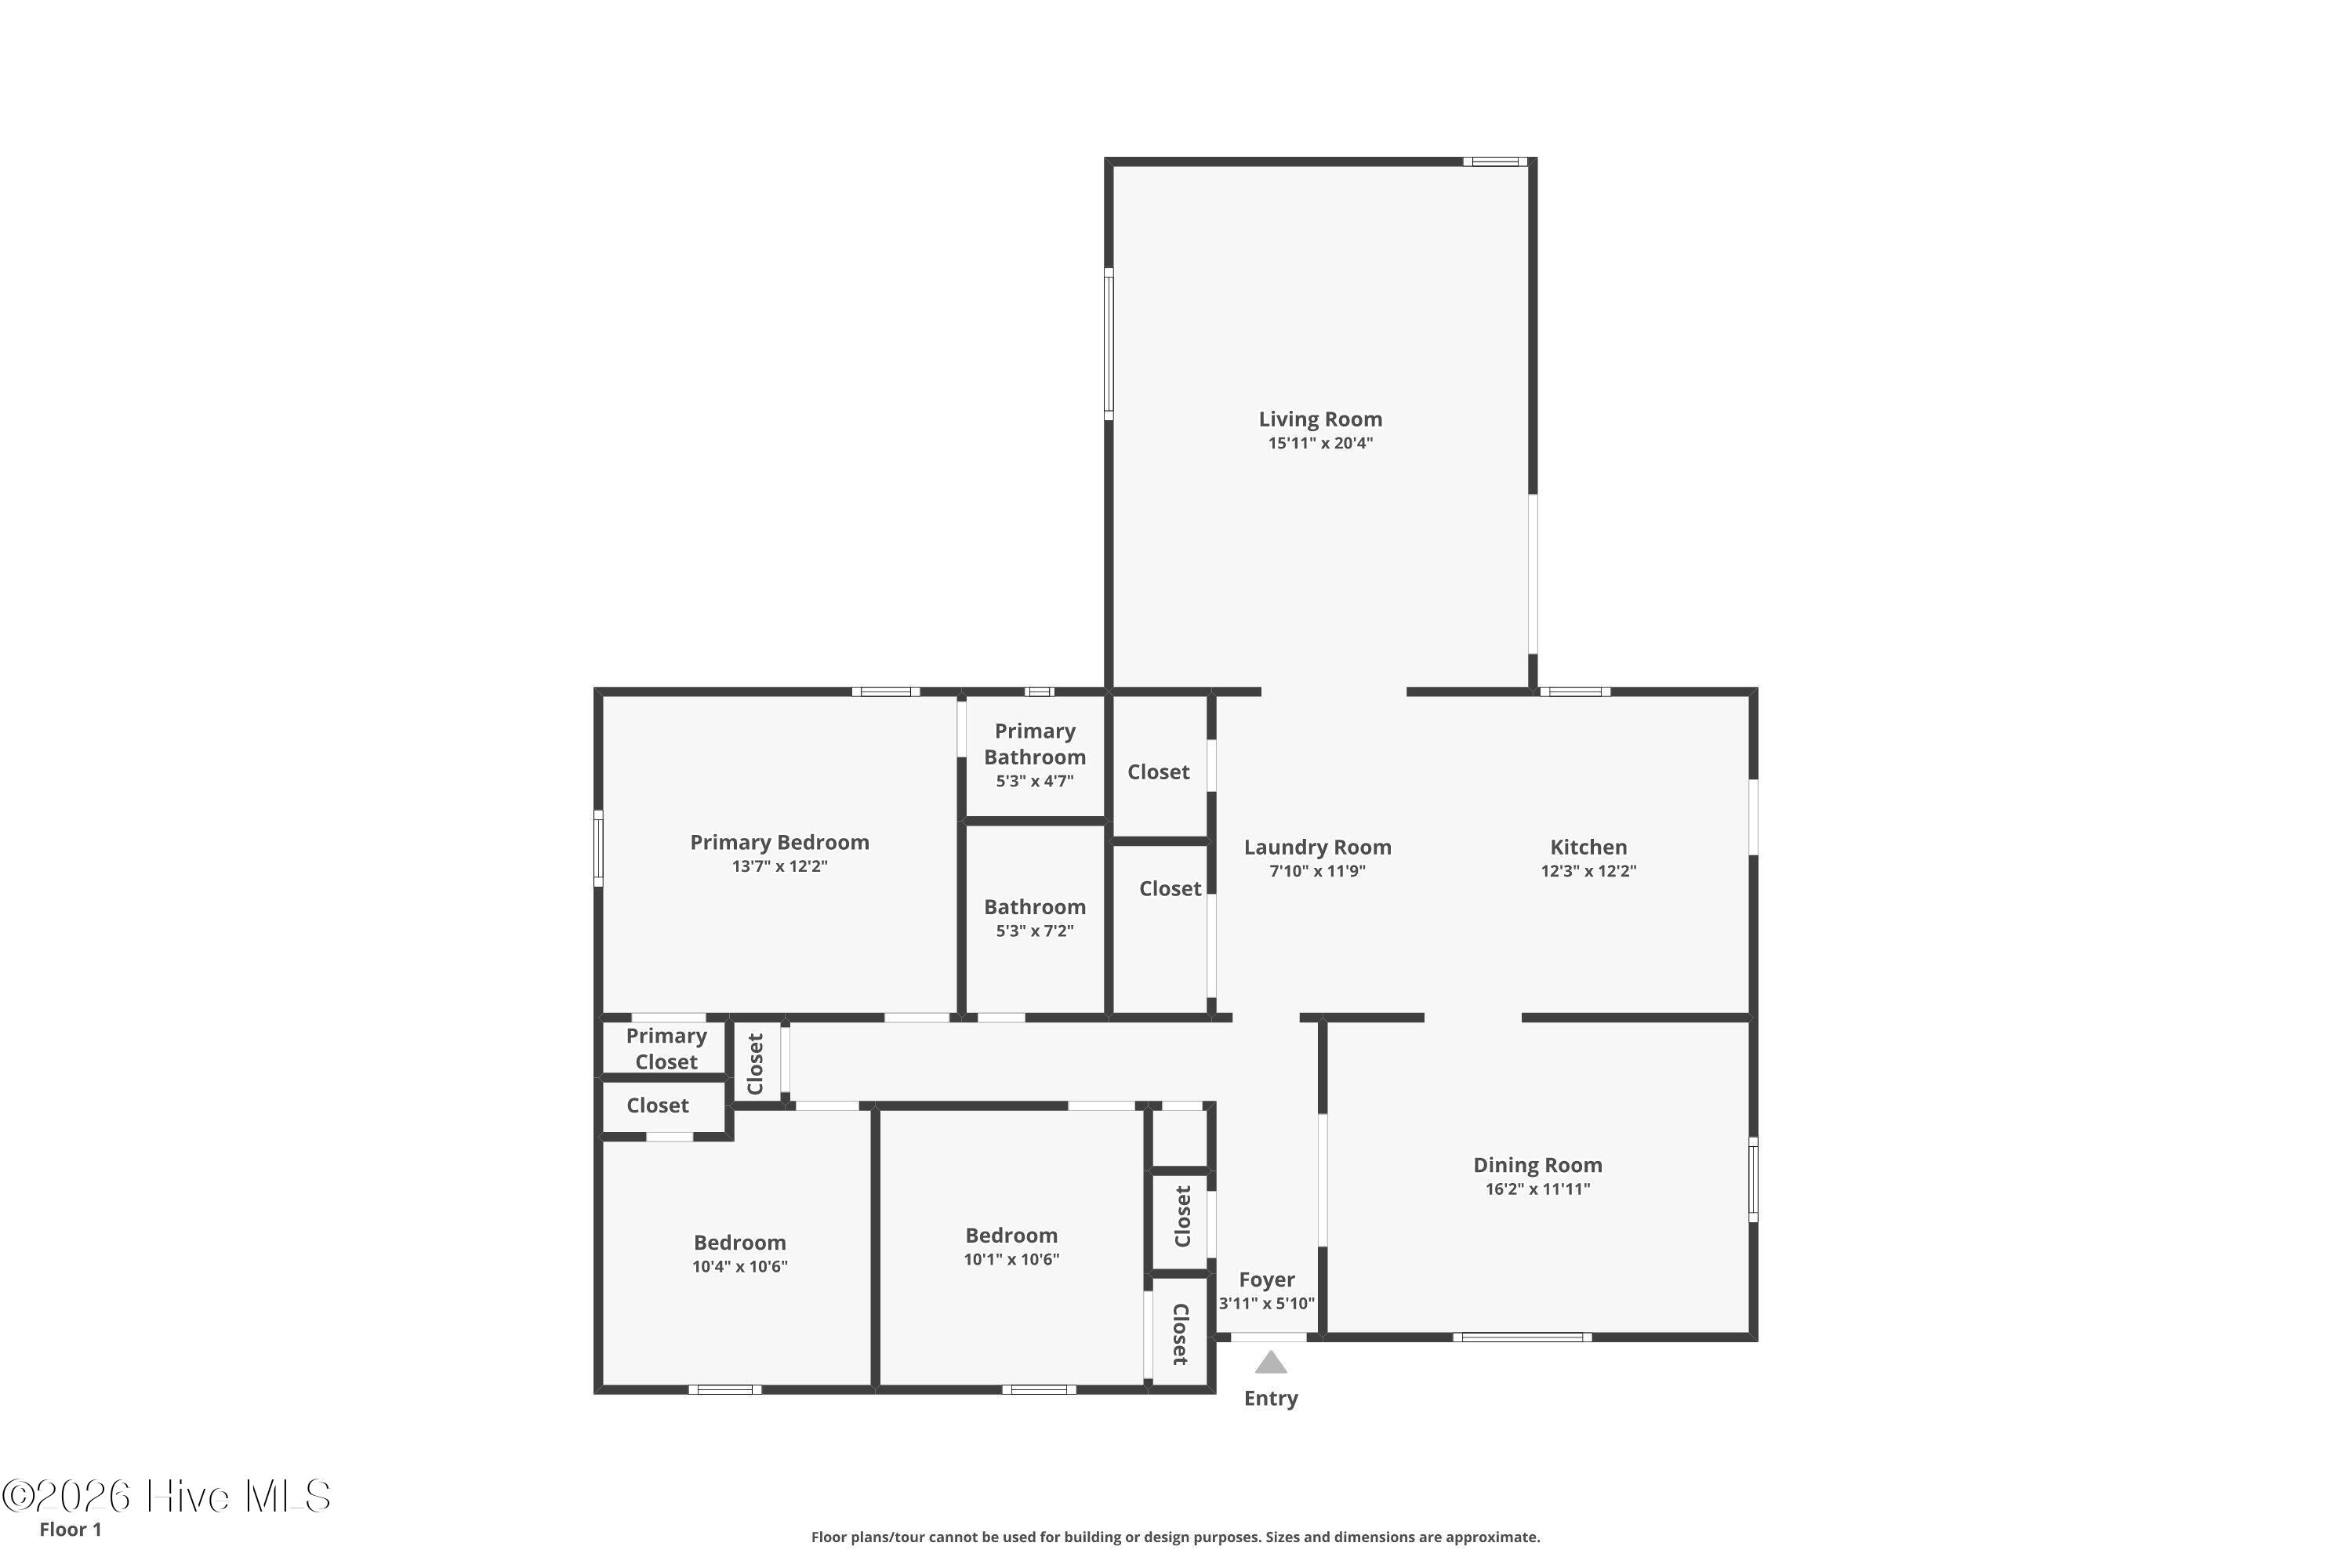
Tucked away in the desirable Foxcroft area, this home showcases 3 bedrooms, 1.5 bathroom, 1,465 square feet, a fenced backyard, and no HOA- offering the space, privacy, and location buyers are looking for without sacrificing convenience.
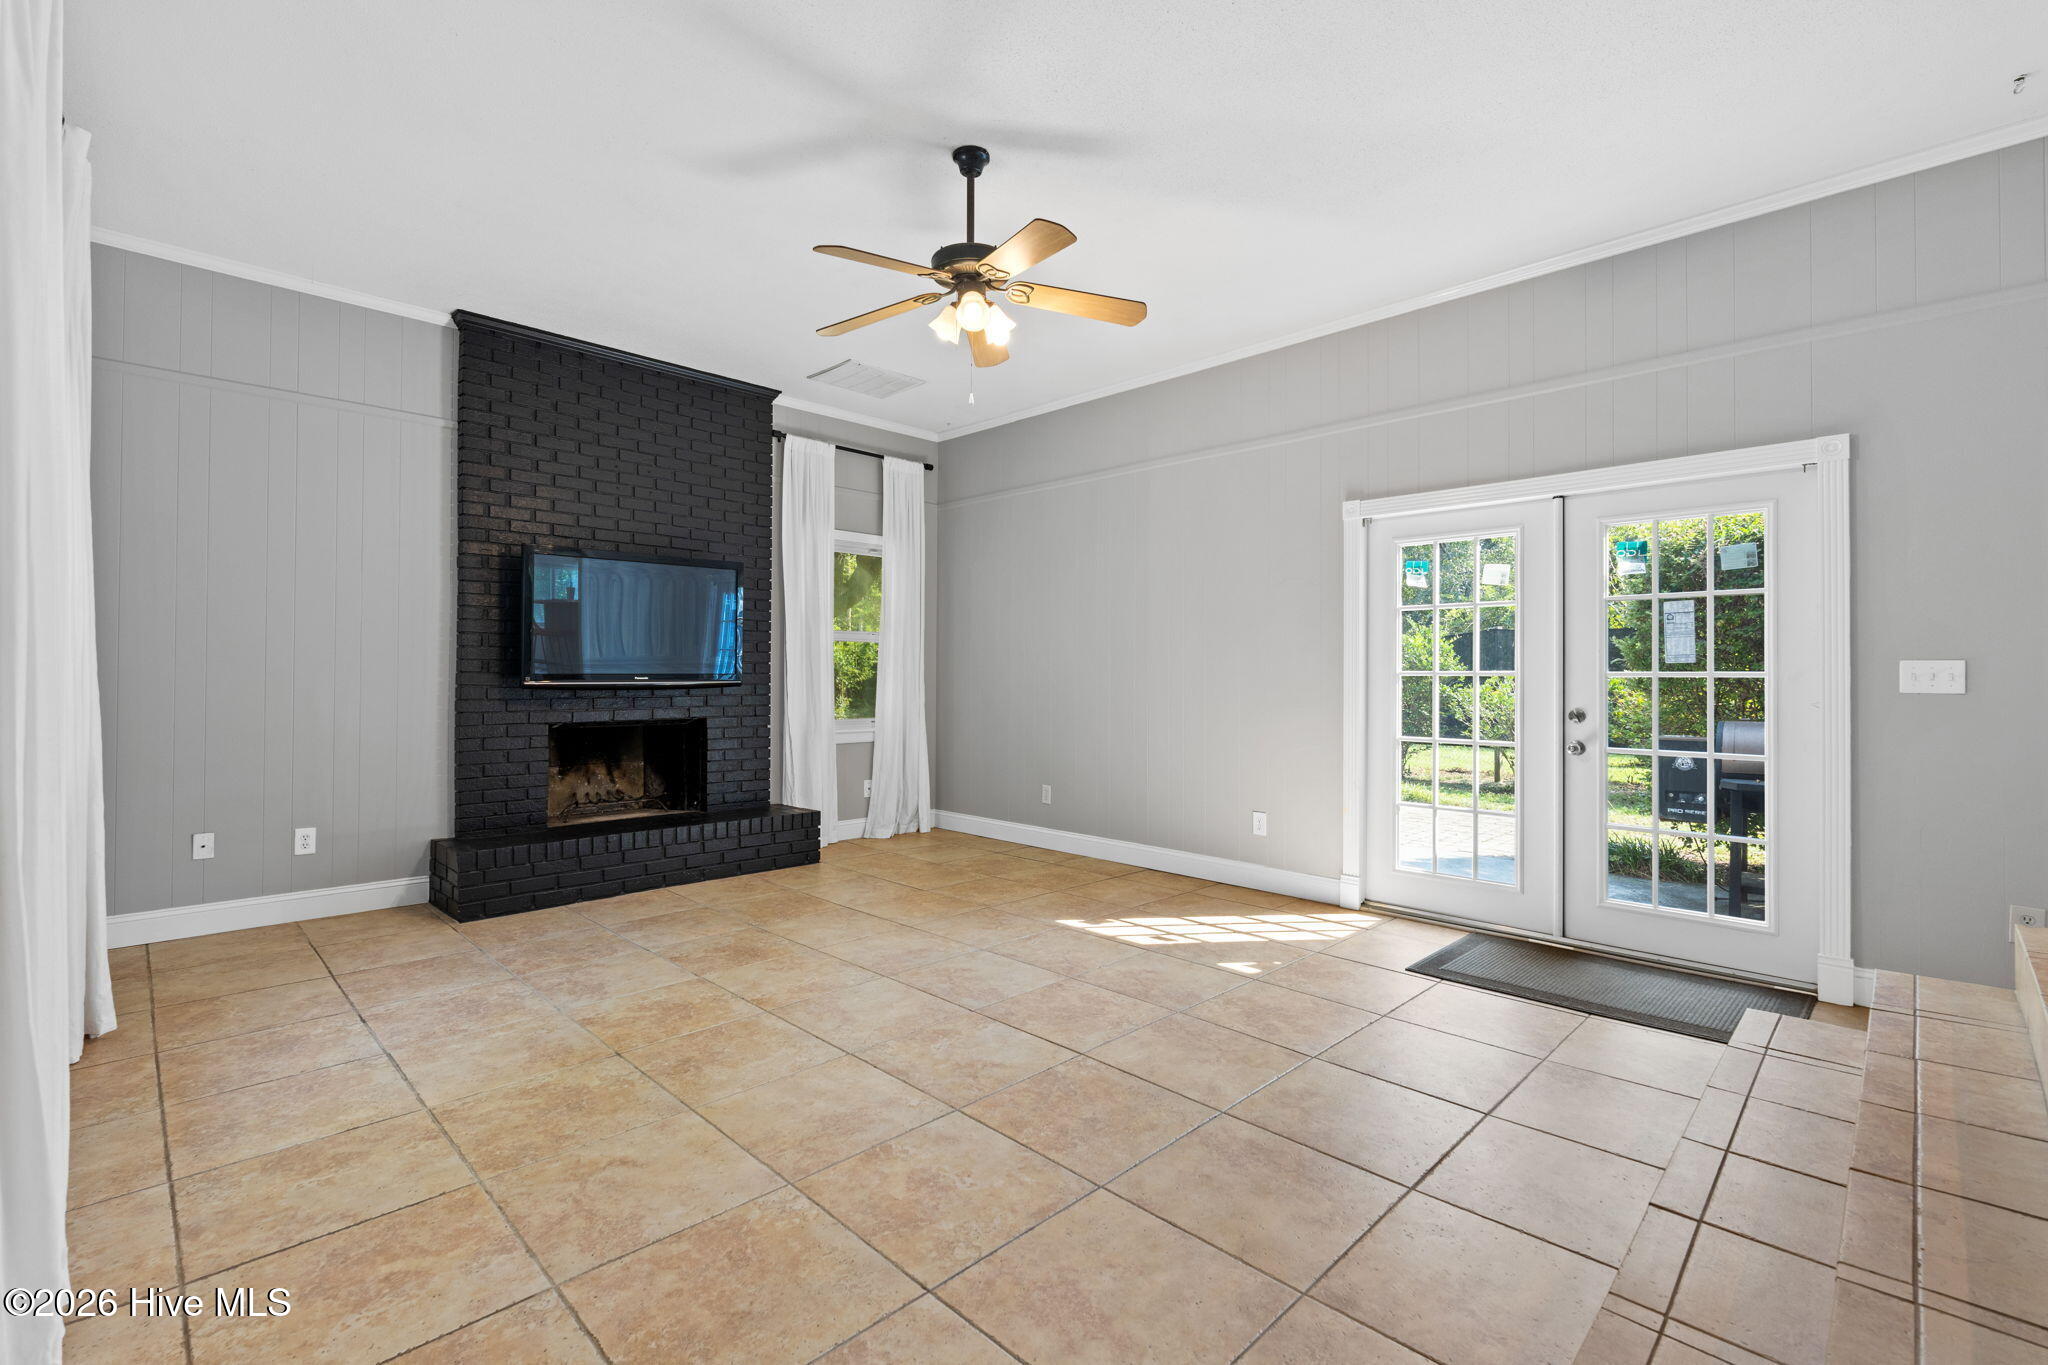
From the moment you step inside, the natural light immediately stands out - filling the rooms with sunshine throughout the day, creating a bright and inviting atmosphere where you rarely need to turn on the lights. The entire home has also been freshly painted, creating a clean canvas that is truly move-in ready.
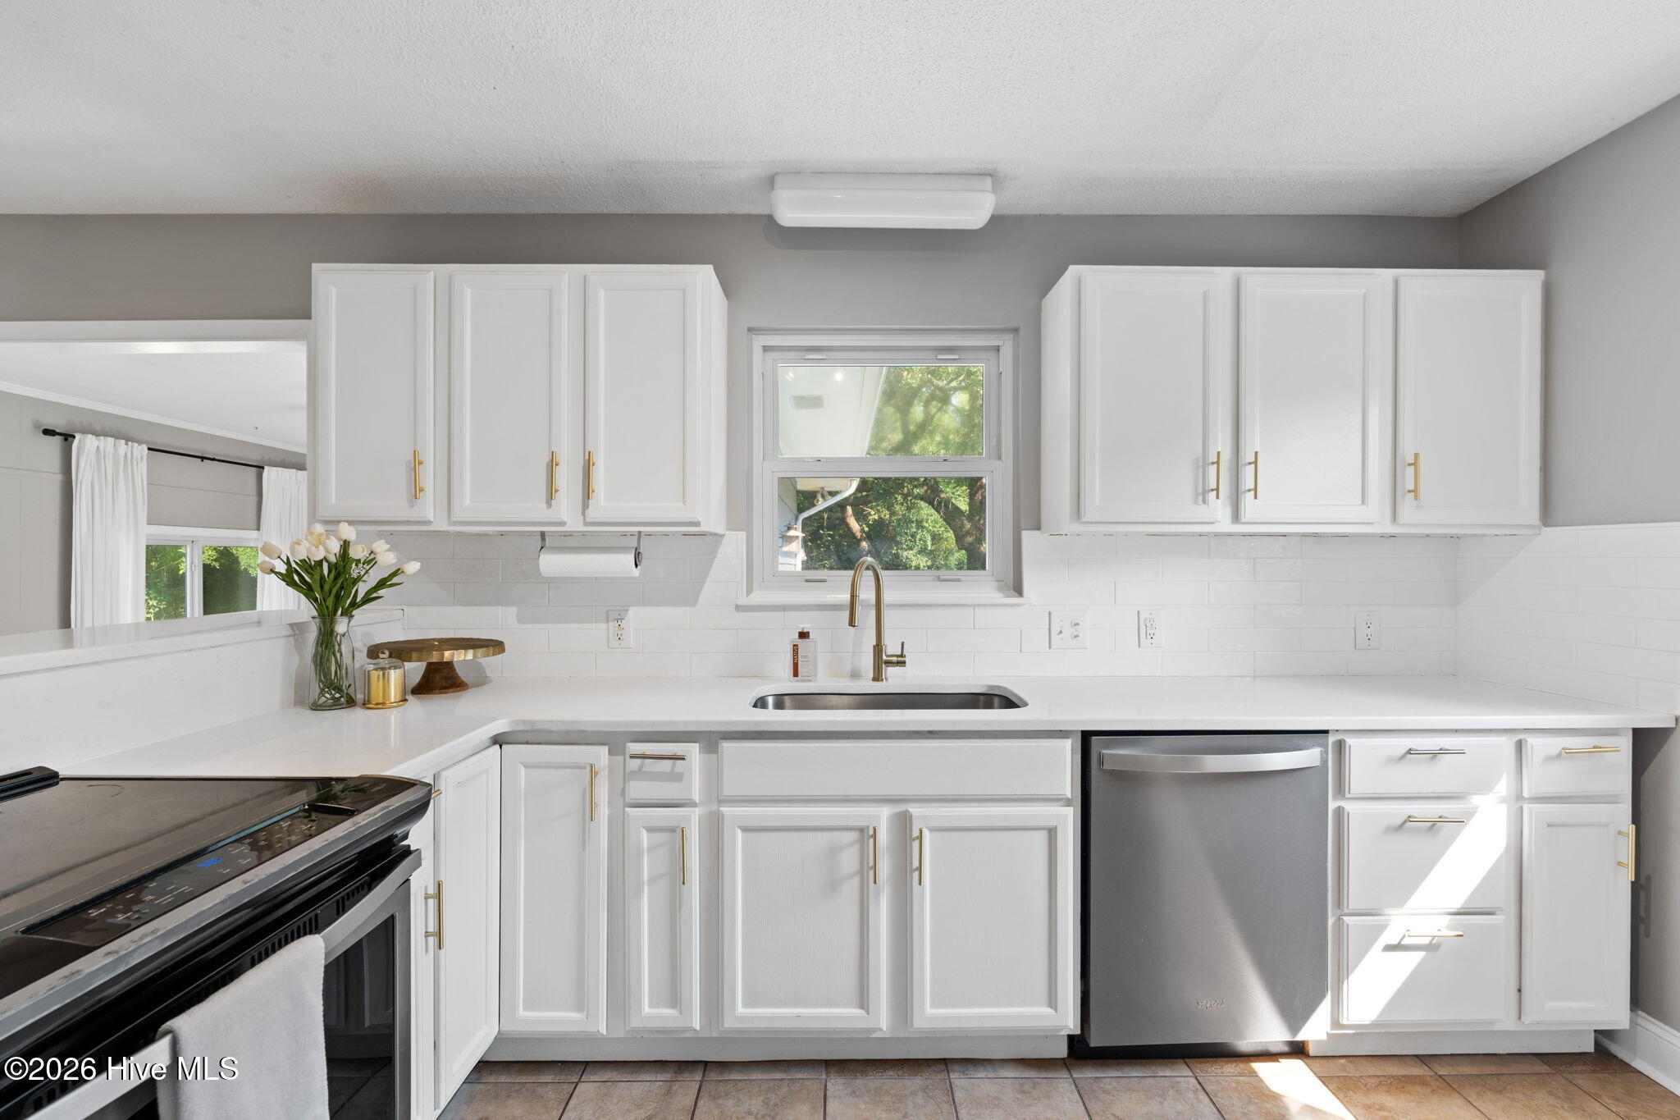
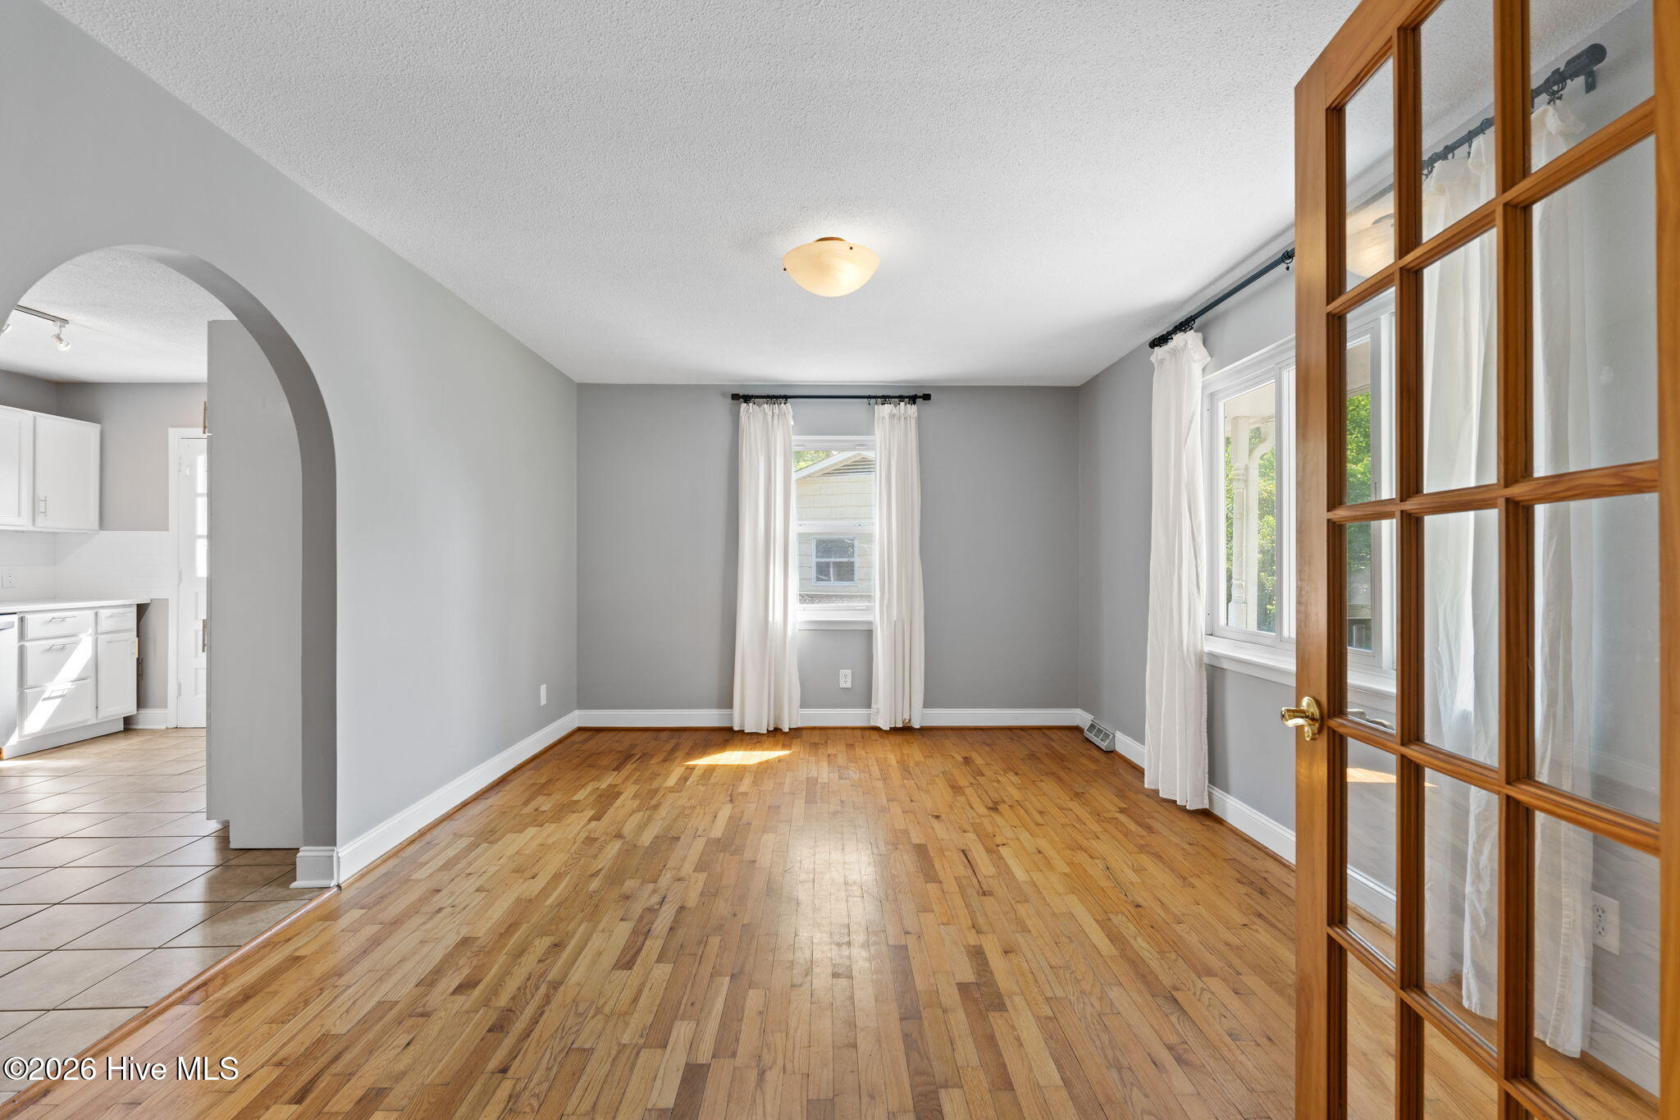
The main living area features a striking floor-to-ceiling black brick wood-burning fireplace, creating a cozy focal point while still maintaining an open, airy feel. The kitchen has been thoughtfully refreshed with crisp white cabinetry, white subway tile backsplash, quartz-style countertops, stainless steel Whirlpool appliances, and a breakfast bar overlooking the living space. The adjacent dining area offers plenty of room for everyday meals or entertaining.
Both bathrooms have been freshly modernized with new flooring, toilets, sinks, vanities, mirrors, and lighting, giving the space a clean, modern feel without sacrificing functionality.
Outside, the backyard provides plenty of room for outdoor activities, gardening, entertaining, or simply enjoying the peaceful setting. A spacious 10x20 storage shed provides ample room for lawn equipment, bikes, tools, and more, while offering the potential to be transformed into a personalized workshop or hobby space with the addition of power.
And then - there's the location. Spend the afternoon at Long Leaf Park, explore the Greenville Loop Trail, soak up the sun at Wrightsville Beach, or enjoy shopping and dinner at Mayfaire Town Center, all within a 10 minute drive. Time for a quick getaway? Wilmington International Airport is just approximately 30 minutes away. From outdoor adventures and beach days to shopping, dining, and easy travel, everything you love about Wilmington is remarkably convenient. For added convenience, Bradley Creek Elementary School is accessible via the neighborhood and a nearby walking path.
With its freshly updated interiors, incredible natural light, spacious yard, oversized storage shed, convenient access to parks and trails, and a location surrounded by continued community investment, 124 Darby Street is a home that is ready to enjoy today while offering plenty to look forward to tomorrow.
- Houzeo last checked: 11 minutes ago
- Listing updated: September 22, 2026 at 3:19 pm
- Listing Provided by: Uncharted Realty Group (910) 899-1002 | Keller Williams Innovate-Wilmington (910) 777-2200
- Source: Hive MLS-NC | MLS#: 100596467

Property Details
Status
Active Under Contract
Type
Single Family Residence
No. of Stories
1
County
City
Neighborhood
--
Year Built
1969
HOA Fees
-
Finished Area
1,465 sqft
Lot Size
0.41 acre lot
Basement Area
- sqft
MLS Name
Hive MLS
MLS Number
100596467
MLS Status
Pending with Showings
Days on Market
55

Continue Your Journey in App
Find your dream home, receive real-time updates, and many more!
Download App
Continue Your Journey in App
Find your dream home, receive real-time updates, and many more!
Location
Facts & Features
Rooms
Bedrooms & bathrooms
Bedrooms: 3
Bathrooms: 2
Bedroom 3
Level: First
Area: Square Feet
Dimensions: 107.06
Kitchen
Level: First
Area: Square Feet
Dimensions: 150.06
Bathroom 2
Level: First
Area: Square Feet
Dimensions: 38.16
Living Room
Level: First
Area: Square Feet
Dimensions: 308.24
Dining Room
Level: First
Area: Square Feet
Dimensions: 179.98
Bathroom 1
Level: First
Area: Square Feet
Dimensions: 24.91
Bedroom 2
Level: First
Area: Square Feet
Dimensions: 110.24
Master Bedroom
Level: First
Area: Square Feet
Dimensions: 167.14
Interior
Interior Features
Master Downstairs, Ceiling Fan(s), Eat In Kitchen
Appliances
Electric Oven, Washer, Refrigerator, Dryer, Dishwasher
Flooring
Tile, Wood
Heating
Electric, Heat Pump
Cooling
Central Air
Construction
Year Built
Year Built: 1969
Home type
Single Family Residence
Construction Materials
Fiber Cement, Wood Frame
Roof
Shingle
Foundation Details
Crawl Space
Utilities & Energy
Water Source
Public
Parking Features
Gravel, Off Street
Utilities
Sewer Connected, Water Connected, High Speed Internet
Basement
None
Laundry Features
Dryer Hookup, Washer Hookup, Laundry Closet
Other Features
Subdivision Name
Foxcroft
Patio And Porch Features
Covered, Patio, Porch
Price History
| Date | Event | Price |
|---|---|---|
09/21/2026 Source: | Contingent (Active Under Contract) | $399,999 $273/sqft |
09/09/2026 Source: | Listed for Sale | $399,999 +86.05% $273/sqft |
05/03/2019 Source: #100157458 | Price Increased | $215,000 +2.43% $147/sqft |
05/03/2019 Source: #100157458 | Price Increased | $209,900 +32.85% $143/sqft |
07/02/2009 Source: #30430516 | Sold | $158,000 $108/sqft |

Nearby Homes
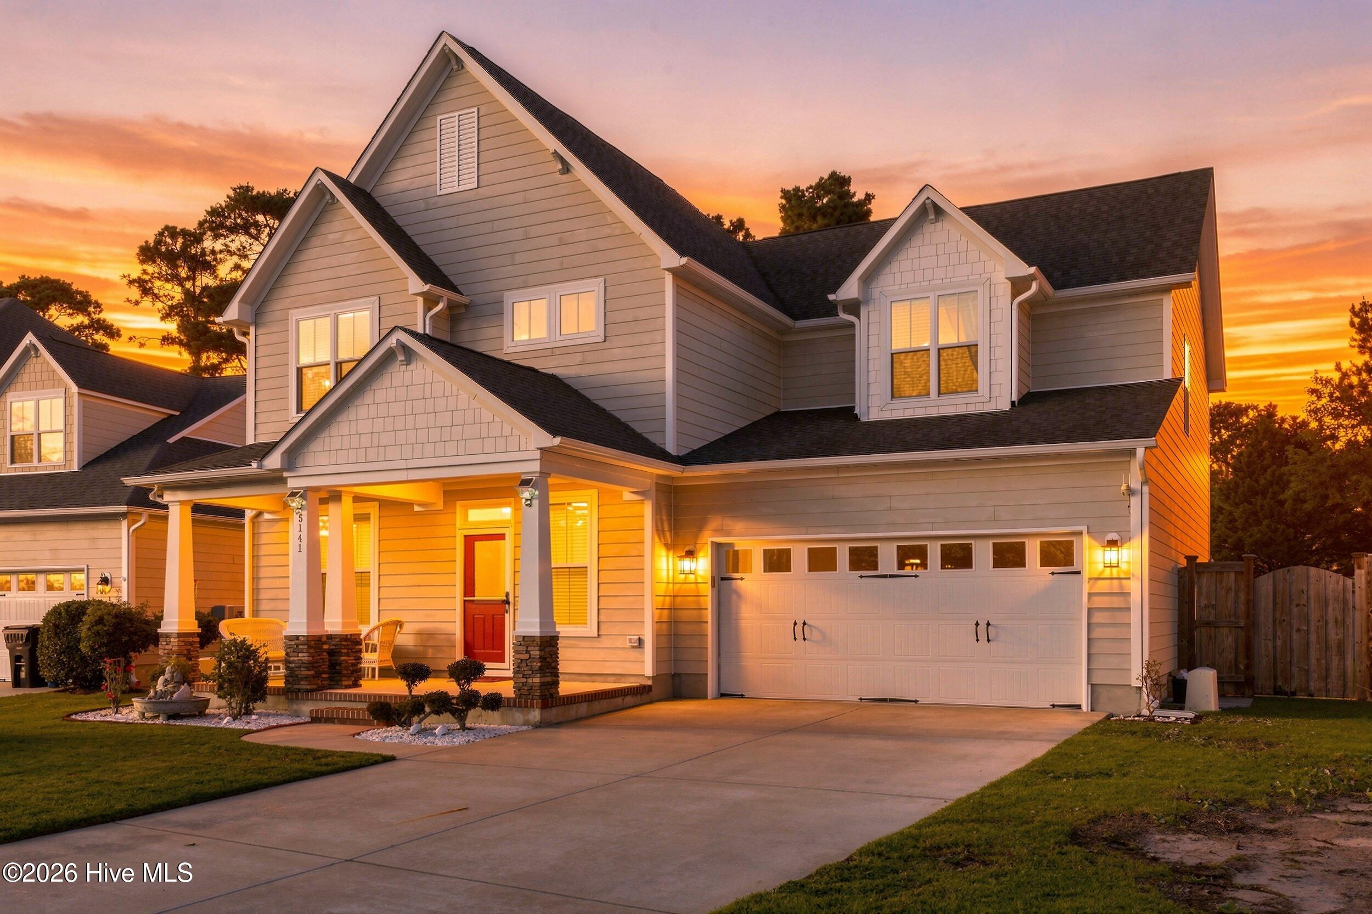
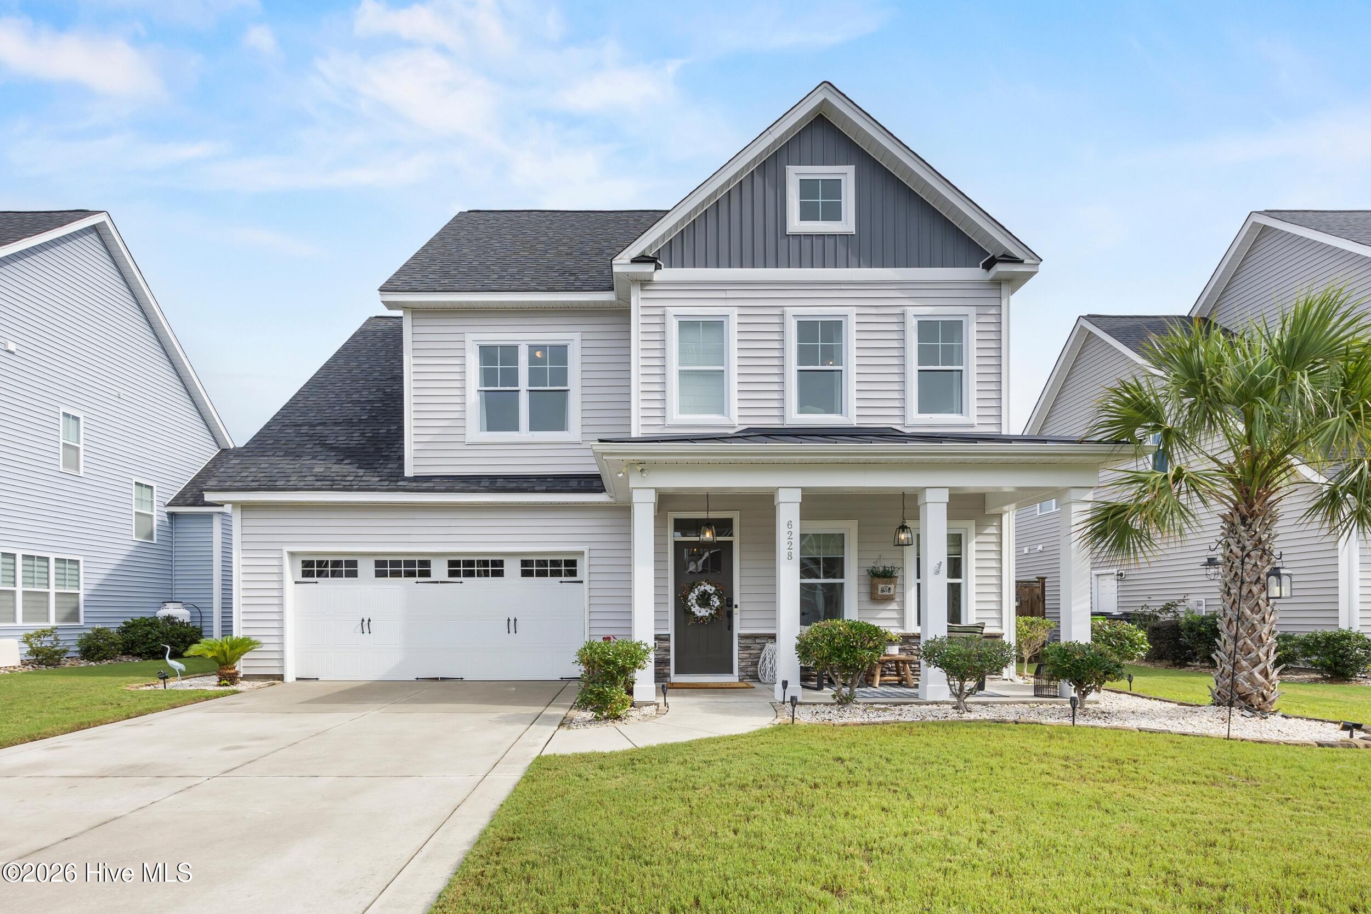
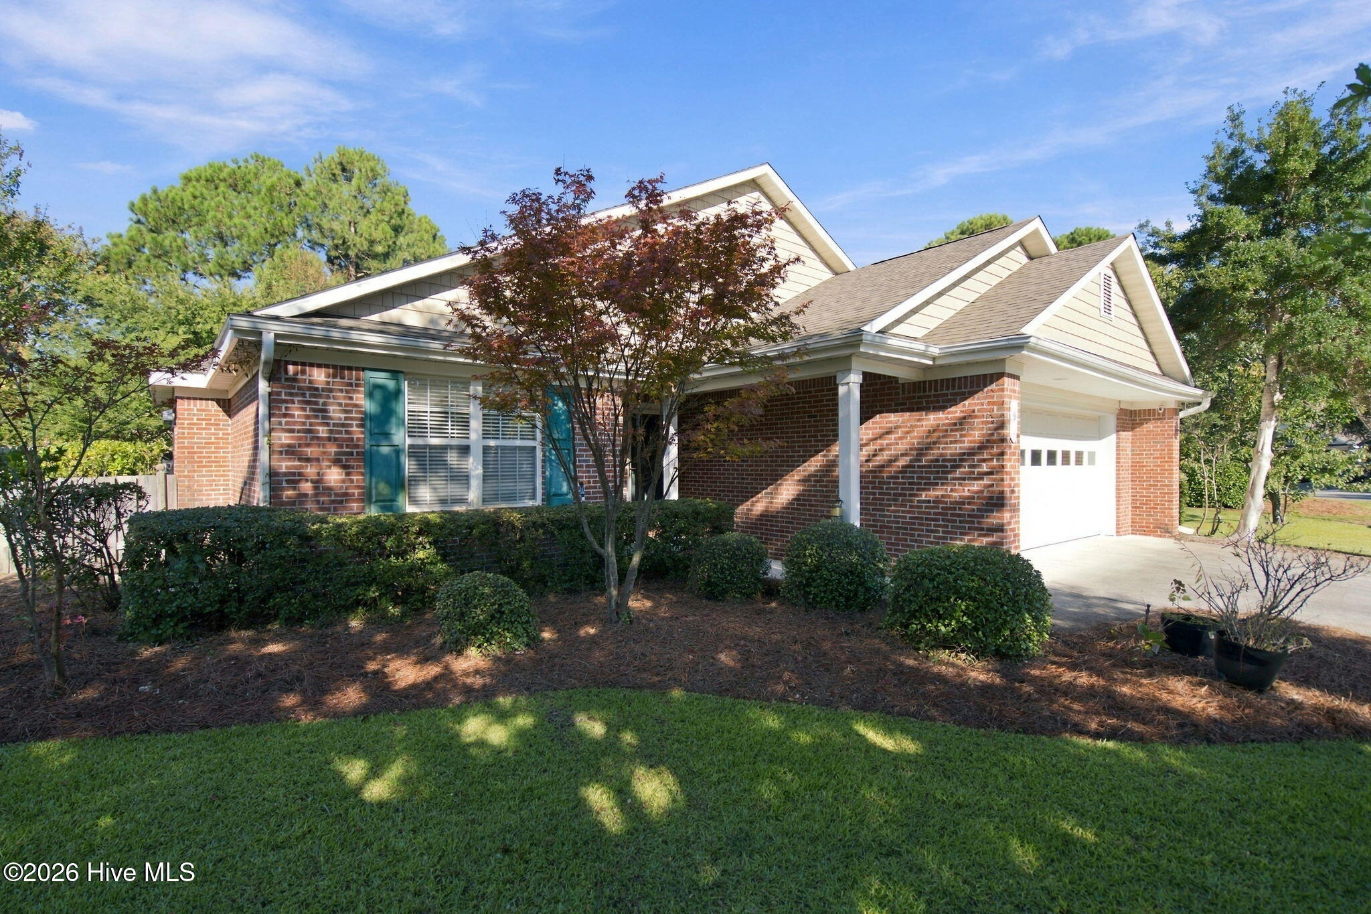
Find Homes by Property Features in Wilmington, NC
Nearby New Homes For Sale

Based on information from the Hive MLS, through Oct 09, 2026, 04:30AM. This website may not include listings or property addresses of sellers who have directed their listing brokers to withhold their listing or their property address from display on the Internet. The data relating to real estate on this web site comes in part from the Internet Data Exchange program of Hive MLS, and is updated as of Oct 09, 2026, 04:30AM. All information is deemed reliable but not guaranteed and should be independently verified. All properties are subject to prior sale, change, or withdrawal. Neither listing broker(s) nor Chosen Realty LLC nor Houzeo shall be responsible for any typographical errors, misinformation, or misprints, and shall be held totally harmless from any damages arising from reliance upon these data. IDX information is provided exclusively for personal, non-commercial use, and may not be used for any purpose other than to identify prospective properties consumers may be interested in purchasing. © 2026 Hive MLS. All Rights Reserved.
 Advertising Broker: Nicholas Huscroft | Chosen Realty