- Overview
- Description
- Property Details
- Location
- HOA Management
- Facts & Features
- Getting Around
- Nearby Homes


$2,395,000
Monthly Est:$11,921
 4 Beds
 5 Baths
4 full baths + 1 half bath
 3,602sqft
124 Forest Hills Dr, Saint Petersburg, FL 33708
$2,395,000
$11,921/moEst:
Get Pre-Approved
Single Family Residence
Built in 2020
$343/mo HOA
11,526 sqft lot
$665/sq.ft
Description
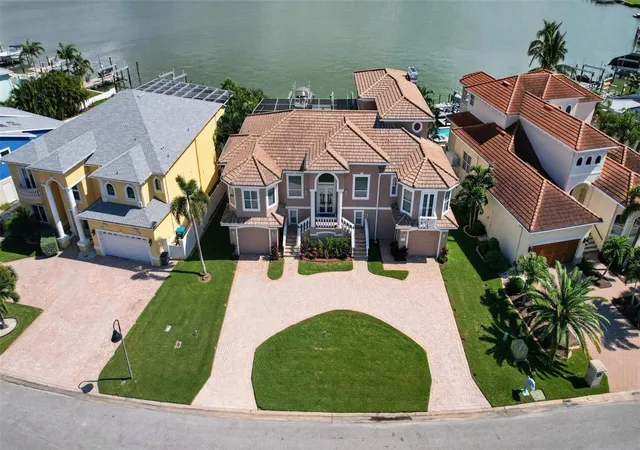
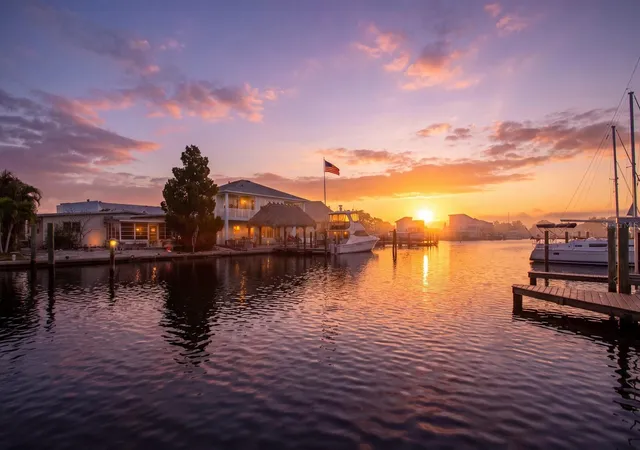
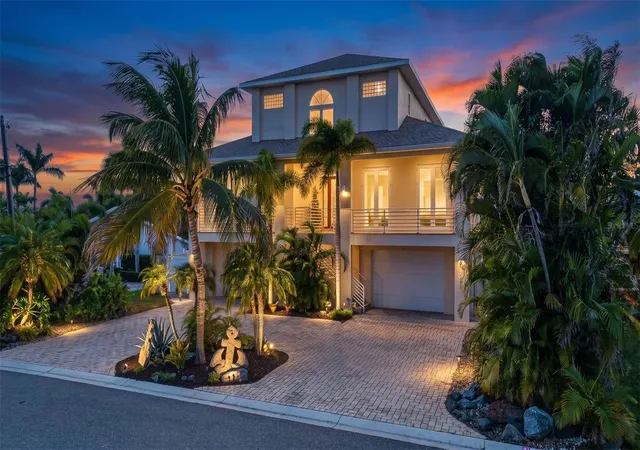
Under contract-accepting backup offers. Be the captain of your boat and hit an ace with this West Indies inspired, waterfront home in
the magnificent, gated community of Redington Shores Yacht and Tennis Club. Private and
exclusive, the community features new custom homes with a guard gated entry, clubhouse
with pool ,gym, tennis and pickleball courts, beach access, and a small neighborly vibe. The courtyard
style home is situated on a quarter acre lot with lush landscaping making this your private
waterfront oasis. Have a large family or perhaps a car collector ? Pull those vehicles inside the
six car garage with plenty of room left over for storage. Inside, four bedrooms each with
ensuite baths allows for everyone to have the space and privacy they need all on one living
level. A lovely guest suite separate from the main house with full bath and kitchenette, also
affords your guests a beautiful space to enjoy. The open concept main living area opens to a
covered balcony overlooking the pool and spa with a spiral staircase leading to the courtyard.
In the kitchen, a large island with bar seating, a breakfast area and full, large dining room and
walk through bar area allow for entertaining of all kinds. Fire up the gas cooktop and add chef
to your resume. A professional size fridge and freezer will hold all the goodies you need. The
laundry room is conveniently placed near the kitchen keeping all the appliances in one place.
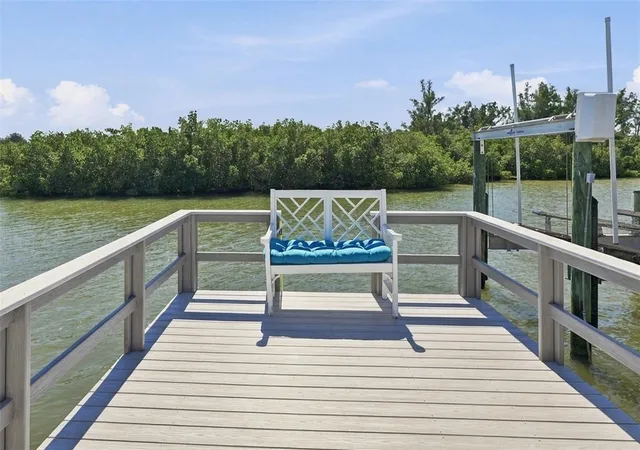
The real fun begins when you realize you can walk outside to your 12,000 pound boat lift, press
a button and be in the Intracoastal Waterway within minutes. Go fishing on the flats, stop at
one of the waterfront restaurants and then come home and sit in your private pool and jacuzzi.
A two block walk gets you to Redington Shores which is a quiet, long stretch of mostly non
commercial beach. If you’re looking for the EGOT of living this is it. The beach, the boat, the
safety and security, the amenities, the privacy and the lifestyle is waiting.
- Houzeo last checked: 13 minutes ago
- Listing updated: October 28, 2026 at 5:17 pm
- Listing Provided by: Karl Moeller (727) 656-7440 | COASTAL PROPERTIES GROUP (727) 493-1555
- Source: Stellar MLS-FL as distributed by MLS GRID | MLS#: TB8487942

Property Details
Status
Active Under Contract
Type
Single Family Residence
No. of Stories
2
County
City
Neighborhood
--
Year Built
2020
HOA Fees
$343/mo
Finished Area
3,602 sqft
Lot Size
11,526 sqft lot
Basement Area
- sqft
MLS Name
Stellar MLS
MLS Number
TB8487942
MLS Status
Pending
Days on Market
222
Cumulative Days on Market
220

Continue Your Journey in App
Find your dream home, receive real-time updates, and many more!
Continue Your Journey in App
Find your dream home, receive real-time updates, and many more!
Location
HOA Management
Dawn Ostertag
HOA Fees
$72.82/ Monthly
RSY&TC
HOA Fees
$270.09/ Monthly
Amenities
 Amenities and services may be covered by one or multiple associations and service providers.
 Tennis
 Spa
 Security Gate
 Club House
 Pool
 Gym
 Security Guard
 Sports Court
Management
Private Road
Common Area Taxes
Escrow Reserves Fund
Recreational Facilities
Disclaimer: Amenities are based on third-party information and may vary; buyers must independently verify all amenities, as information is deemed reliable but not guaranteed.
Facts & Features
Rooms
Bedrooms & bathrooms
Bedrooms: 4
Bathrooms: 5
Interior
Window Features
Double Pane Windows, Insulated Windows, Shades, Shutters
Flooring
Ceramic Tile, Hardwood, Tile
Appliances
Bar Fridge, Built In Oven, Convection Oven, Cooktop, Dishwasher, Disposal, Exhaust Fan, Gas Water Heater, Microwave, Range Hood, Refrigerator, Tankless Water Heater
Interior Features
Accessibility Features, Ceiling Fans(s), Elevator, High Ceilings, Open Floorplan, Primary Bedroom Main Floor, Walk In Closet(s)
Sewer
Public Sewer
Exterior Features
Awning(s), Balcony, Outdoor Grill, Private Mailbox
Cooling
Central Air
Heating
Central, Electric
Construction
Year Built
Year Built: 2020
Home type
Single Family Residence
Foundation Details
Concrete Perimeter, Pillar/post/pier, Slab, Stilt/on Piling
Construction Materials
Block, Frame
Roof
Concrete, Tile
Utilities & Energy
Water Source
Public
Basement
Exterior Entry
Laundry Features
Inside, Laundry Room
Pool Features
Gunite, Heated, In Ground
Utilities
Cable Connected, Electricity Connected, Fire Hydrant, Natural Gas Connected, Sewer Connected, Sprinkler Recycled, Underground Utilities, Water Connected
Security Features
Security System
Association Amenities
Clubhouse, Fitness Center, Gated, Pickleball Court(s), Pool, Spa/hot Tub, Tennis Court(s)
Parking Features
Circular Driveway
Other Features
Community Features
Street Lights
Subdivision Name
Redington Shores Yacht & Tennis Club
Vegetation
Mature Landscaping
Lot Features
City Limits, Landscaped, Sidewalk, Private
Patio And Porch Features
Covered, Rear Porch
Price History
| Date | Event | Price |
|---|---|---|
10/28/2026 Source: | Contingent (Active Under Contract) | $2,395,000 $665/sqft |
08/14/2026 Source: | Price Decreased | $2,395,000 -0.17% $665/sqft |
07/26/2026 Source: | Price Decreased | $2,399,000 -6.83% $666/sqft |
05/13/2026 Source: | Price Decreased | $2,575,000 -4.45% $715/sqft |
03/22/2026 Source: | Price Increased | $2,695,000 +4.66% $748/sqft |

Show more
Nearby Homes
Find Homes by Property Features in Saint Petersburg, FL
Nearby New Homes For Sale

Based on information from Stellar MLS® through Oct 31, 2026, 02:30PM as submitted to and distributed by MLS GRID. All data is obtained from various sources and may not have been verified by the broker or MLS GRID. Supplied Open House Information is subject to change without notice. All information should be independently reviewed and verified for accuracy. Properties may or may not be listed by the office/agent presenting the information. IDX information is provided exclusively for consumers’ personal non-commercial use. It may not be used for any purpose other than to identify prospective properties consumers may be interested in purchasing. The data is deemed reliable but is not guaranteed by MLS GRID. The use of the MLS GRID Data may be subject to an end-user license agreement prescribed by the Member Participant’s applicable MLS, if any, and as amended from time to time. © 2026 Stellar MLS. All Rights Reserved.
 Advertising Broker: Fred McGill | Simple Showing, Inc
