- Overview
- Description
- Property Details
- Location
- Facts & Features
- Getting Around
- Nearby Homes

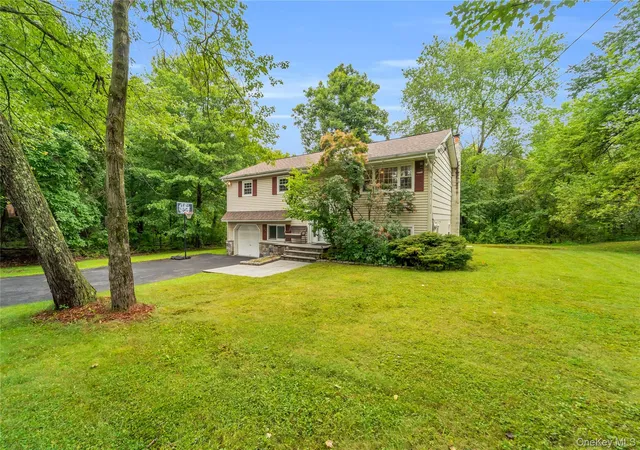

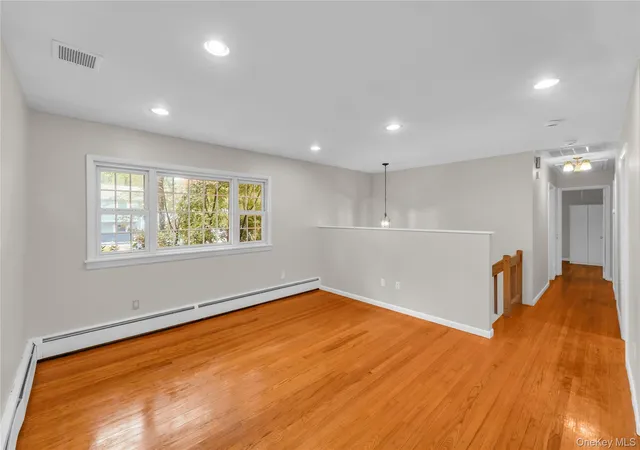


Street View
$739,000
Monthly Est:$3,678
 4 Beds
 3 Baths
2 full baths + 1 half bath
 2,021sqft
124 Northmore Dr, Yorktown, NY 10598
$739,000
$3,678/moEst:
Get Pre-Approved
Single Family Residence
Built in 1975
$-- HOA
9,344 sqft lot
$366/sq.ft
Description
Welcome to 124 Northmore Dr, a charming Yorktown Heights home offering comfort, convenience, and an unbeatable location. Set in a desirable neighborhood, this inviting residence provides a wonderful opportunity to enjoy all that Yorktown has to offer. One of the area’s standout features is the nearby former railway, now transformed into a scenic state trail—perfect for walking, jogging, biking, and enjoying the outdoors. Downtown shopping, dining, and everyday conveniences are also within easy walking distance, making errands and outings effortless. Enjoy summer days at the nearby Yorktown Town Pool, a favorite local destination for recreation and relaxation. With a great location, access to nature, and close proximity to downtown amenities, this home offers an ideal blend of suburban living and convenience.
- Houzeo last checked: 7 hours ago
- Listing updated: September 18, 2026 at 4:17 pm
- Listing Provided by: Attilio Adamo (201) 264-8305 | Serhant LLC (646) 480-7665
- Source: OneKey MLS-NY | MLS#: 1037160

Property Details
Status
Pending
Type
Single Family Residence
No. of Stories
-
County
City
Neighborhood
--
Year Built
1975
HOA Fees
-
Finished Area
2,021 sqft
Lot Size
9,344 sqft lot
Basement Area
- sqft
MLS Name
OneKey MLS
MLS Number
1037160
MLS Status
Pending
Days on Market
57
Cumulative Days on Market
21

Continue Your Journey in App
Find your dream home, receive real-time updates, and many more!
Download App
Continue Your Journey in App
Find your dream home, receive real-time updates, and many more!
Location
Facts & Features
Rooms
Bedrooms & bathrooms
Bedrooms: 4
Bathrooms: 3
Living Room
Level: First
Dining Room
Level: First
Kitchen
Level: First
Bedroom 1
Level: First
Bedroom 2
Level: First
Bedroom 3
Level: First
Bathroom 1
Level: First
Bathroom 2
Level: First
Bedroom 4
Level: Basement
Laundry
Level: Basement
Bathroom 3
Level: Basement
Interior
Sewer
Public Sewer
Interior Features
First Floor Bedroom, First Floor Full Bath, Ceiling Fan(s)
Appliances
Dishwasher, Dryer, Electric Range, Microwave, Refrigerator, Washer
Exterior Features
Rain Gutters
Flooring
Carpet, Hardwood, Tile
Cooling
Central Air
Heating
Hot Water, Oil
Construction
Year Built
Year Built: 1975
Home type
Single Family Residence
Architectural Style
Ranch
Construction Materials
Shingle Siding
Utilities & Energy
Water Source
Public
Laundry Features
In Basement, Laundry Room
Utilities
Trash Collection Public
Basement
Finished, Full
Parking Features
Attached, Garage
Other Features
Patio And Porch Features
Deck
Lot Features
Back Yard, Front Yard, Near Public Transit, Near School, Near Shops
Disclosures
Seller Property Disclosure
Price History
| Date | Event | Price |
|---|---|---|
09/02/2026 Source: | Pending | $739,000 $366/sqft |
08/12/2026 Source: | Listed for Sale | $739,000 +80.24% $366/sqft |
12/12/2014 Source: | Sold | $410,000 $203/sqft |

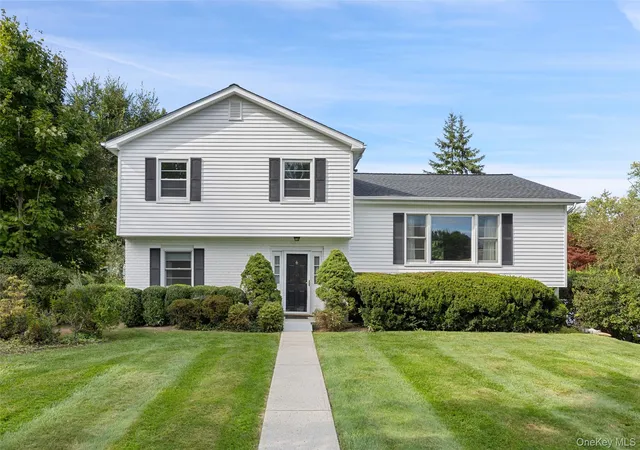
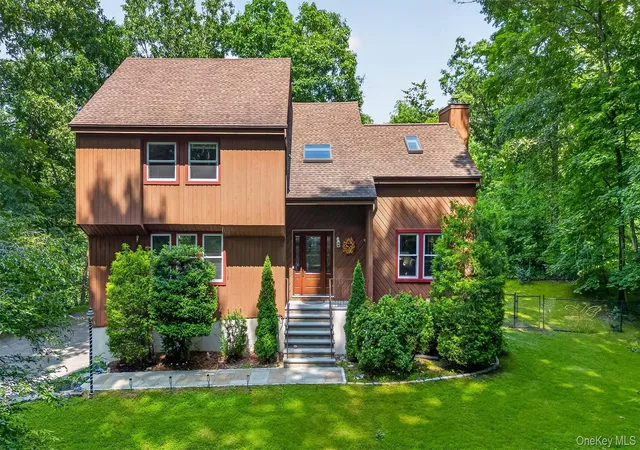
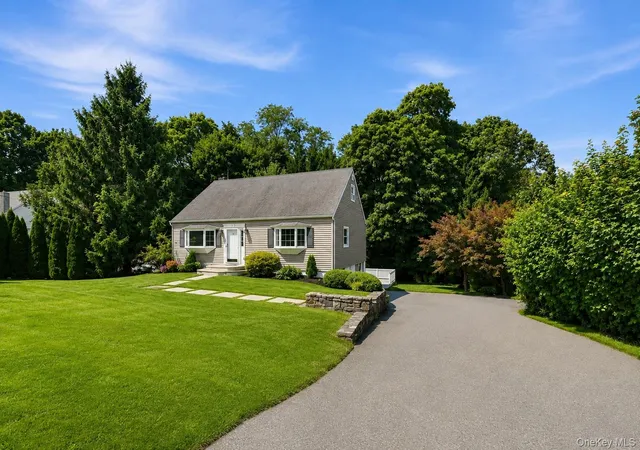
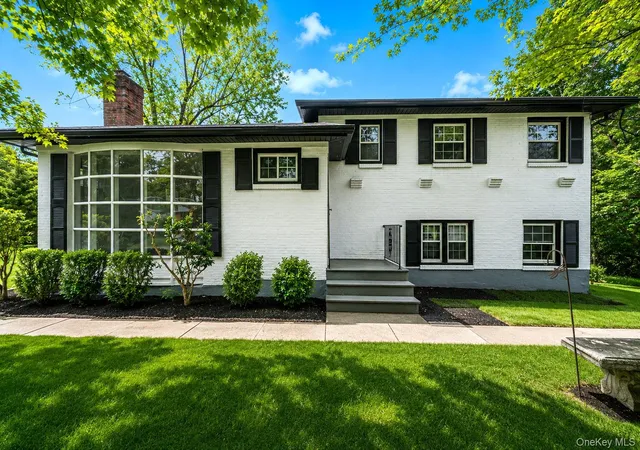
Nearby Homes
Find Homes by Property Features in Yorktown, NY


Based on information from OneKey MLS, through Oct 09, 2026, 02:32PM. IDX information is provided exclusively for personal, non-commercial use, and may not be used for any purpose other than to identify prospective properties consumers may be interested in purchasing. Information is deemed reliable but not guaranteed. © 2026 OneKey® MLS. All rights reserved.
 Advertising Broker: Derek Greene | The Greene Realty Group